
Colorado Springs Military Realtors and Military Relocation Professionals
The Warner Group
3514 St. Clair AvenuePueblo, CO 81005
Due to the health concerns created by Coronavirus we are offering personal 1-1 online video walkthough tours where possible.
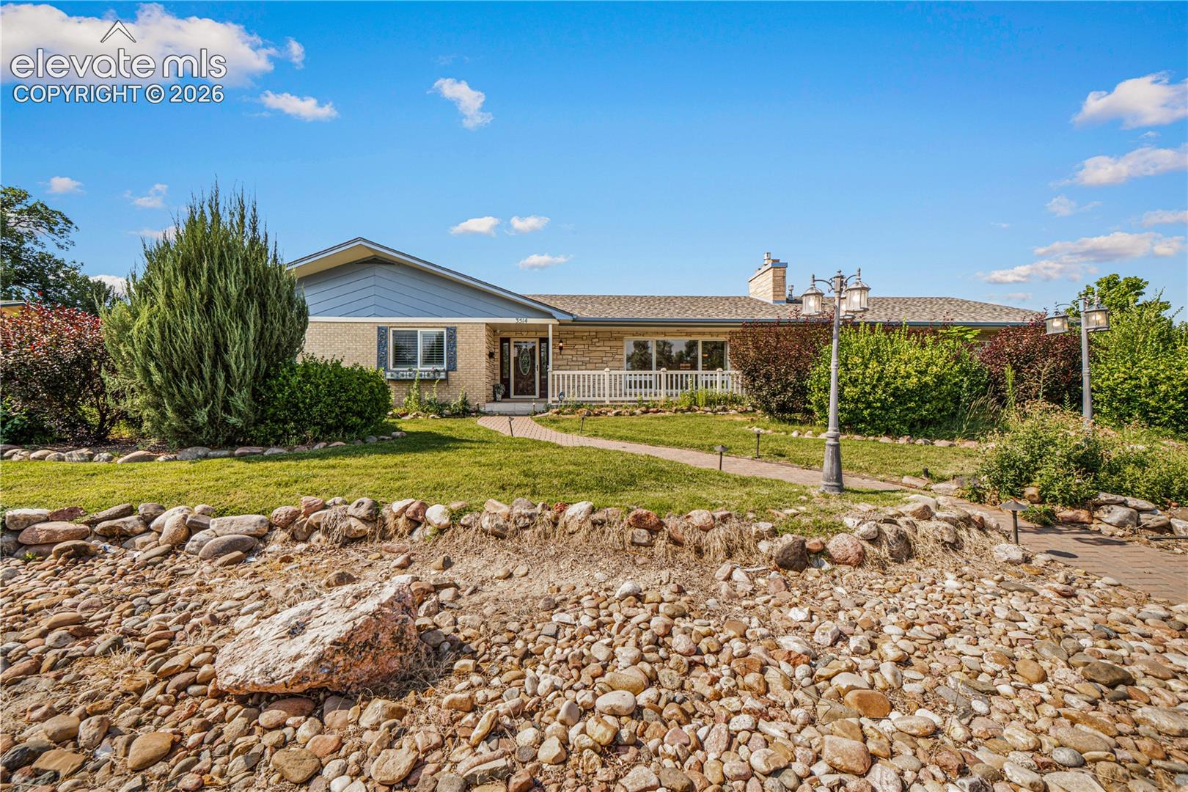
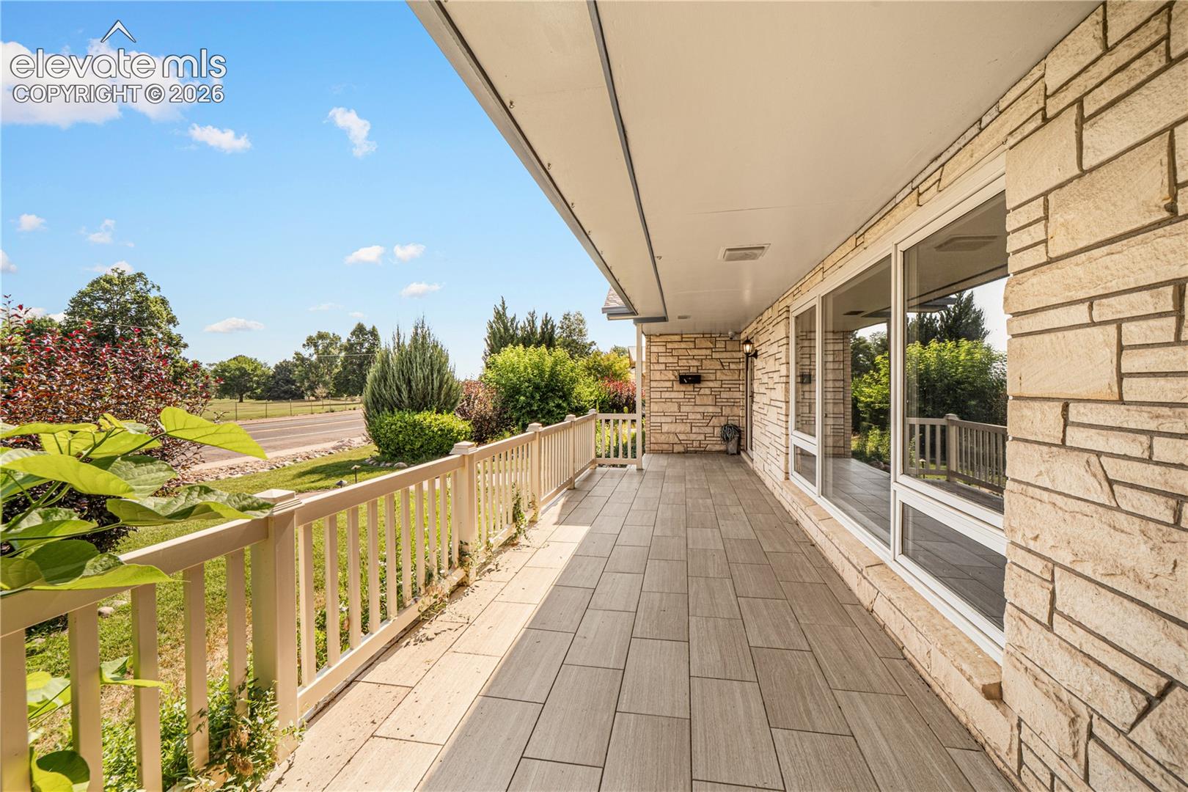
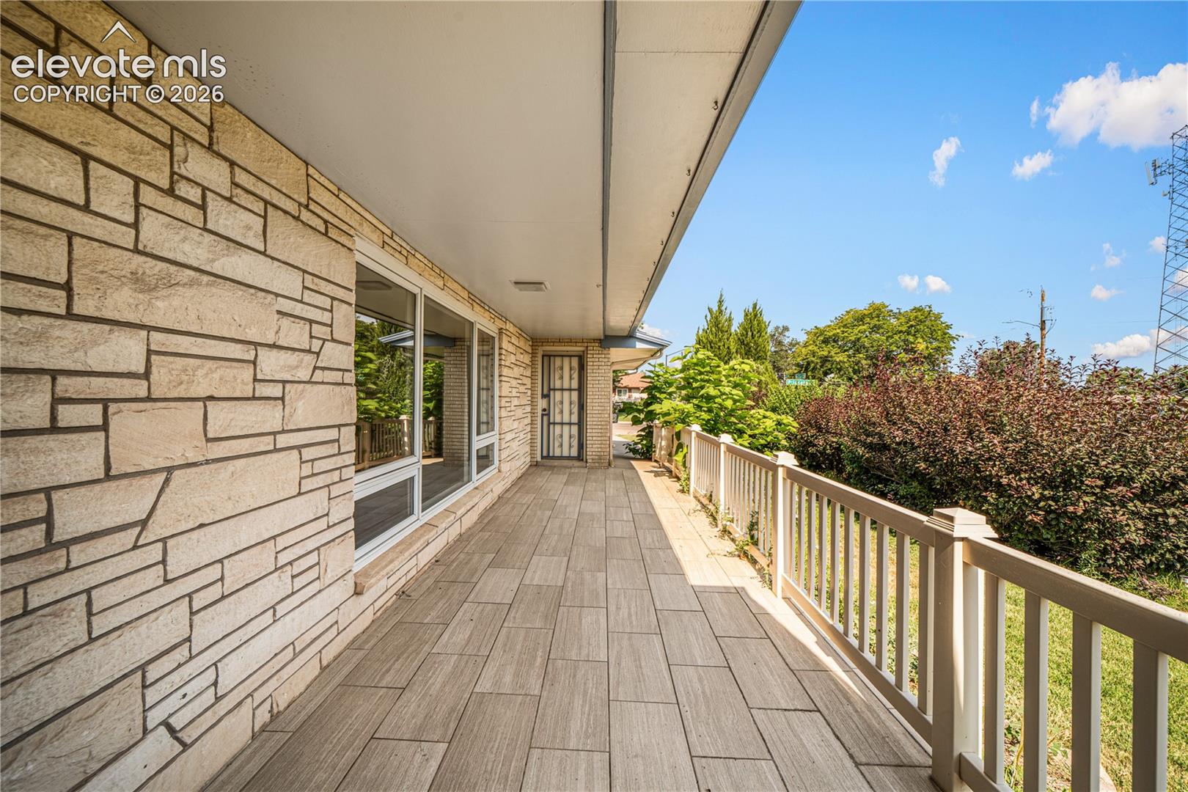
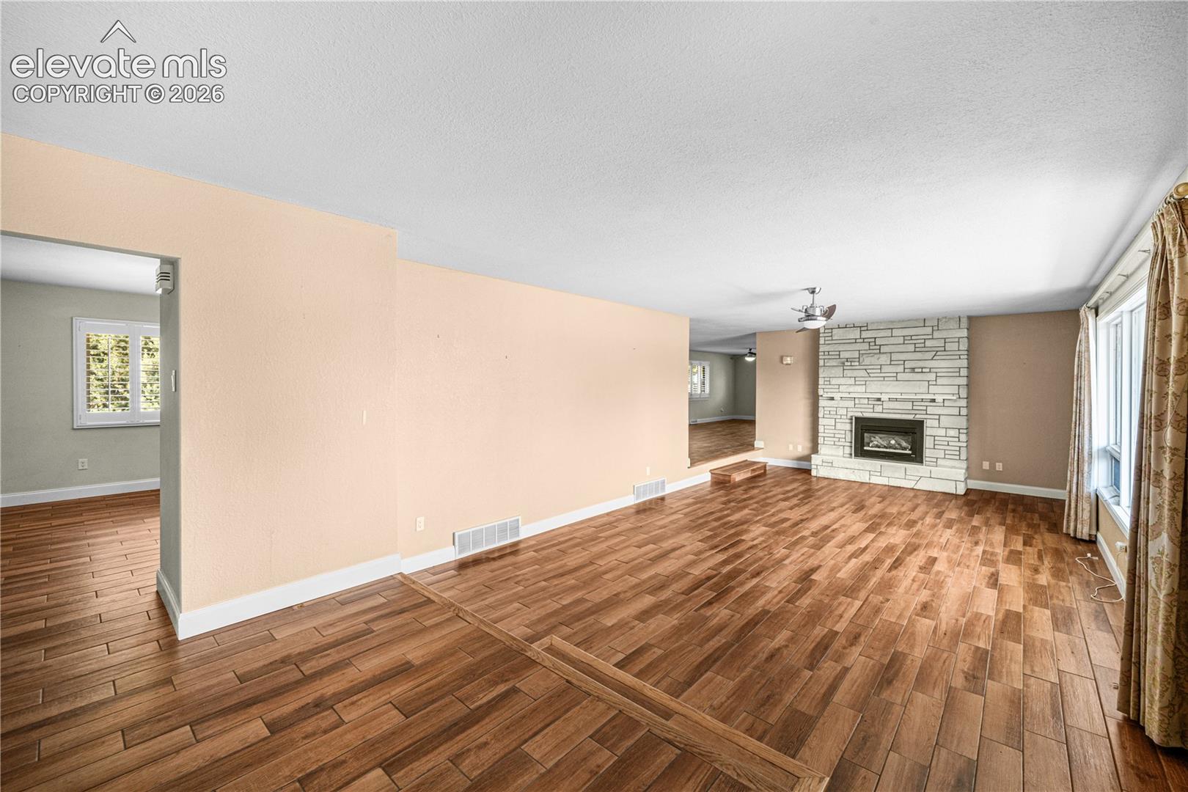
Welcome home to this sprawling ranch-style mid-century modern with beautifully updated amenities nestled in the highly sought-after Sunset Park neighborhood on prestigious St. Clair Avenue! Offering more than 2400 square feet on the main level, this home features 5 spacious bedrooms, 3 beautifully appointed bathrooms, and a finished basement. This exceptional home provides the perfect blend of comfort, elegance, and functionality. Step inside to discover an open, light-filled floor plan enhanced by gorgeous porcelain tile flooring throughout, creating a seamless and sophisticated look. The heart of the home is the gourmet kitchen, thoughtfully designed with abundant workspace, quality finishes, and ample cabinetry—perfect for entertaining guests or preparing everyday meals with ease. The finished basement offers endless possibilities with additional living space ideal for a game room, home gym, plus guest accommodations. Outside, you'll fall in love with the professionally landscaped yard, offering outstanding curb appeal and inviting outdoor spaces to relax or entertain. A spacious heated 2-car attached garage, plus a shed, provides convenience and additional storage. Located in one of the area's most desirable neighborhoods, you'll enjoy the charm of Sunset Park while being just minutes from parks, schools, shopping, dining, and everyday amenities. This rare combination of luxury, space, quality craftsmanship, and prime location makes this home a true standout.
| 7 days ago | Listing updated with changes from the MLS® | |
| 2 weeks ago | Listing first seen on site |

The real estate listing information and related content displayed on this site is provided exclusively for consumers’ personal, non-commercial use and may not be used for any purpose other than to identify prospective properties consumers may be interested in purchasing. This information and related content is deemed reliable but is not guaranteed accurate by the Pikes Peak REALTOR® Services Corp d/b/a elevateMLS. Copyright 2026
Last checked: 2026-09-27 02:07 PM UTC
Footer

Get Started on the Home Search Now!

Veteran Owned. Community Focused.
Meet our team of Colorado Springs Military Realtors:







