
Colorado Springs Military Realtors and Military Relocation Professionals
The Warner Group
6109 Lowlander CourtColorado Springs, CO 80922
Due to the health concerns created by Coronavirus we are offering personal 1-1 online video walkthough tours where possible.
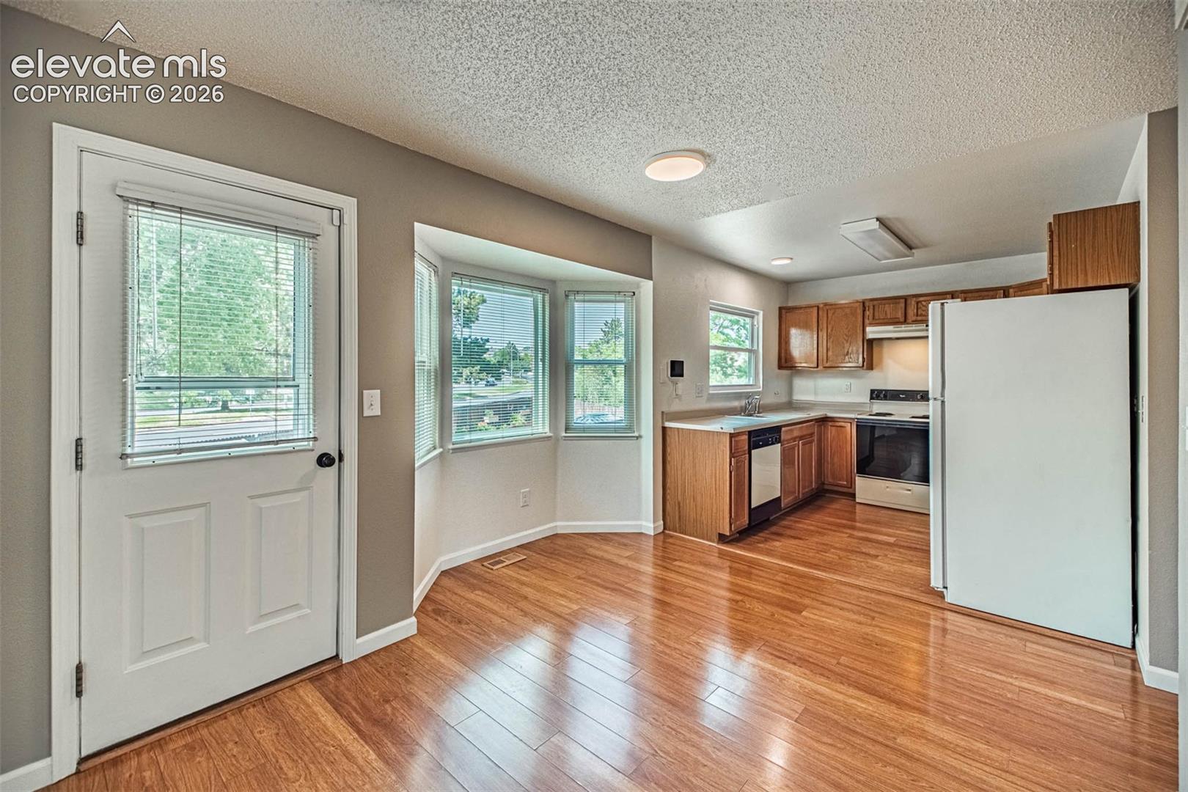
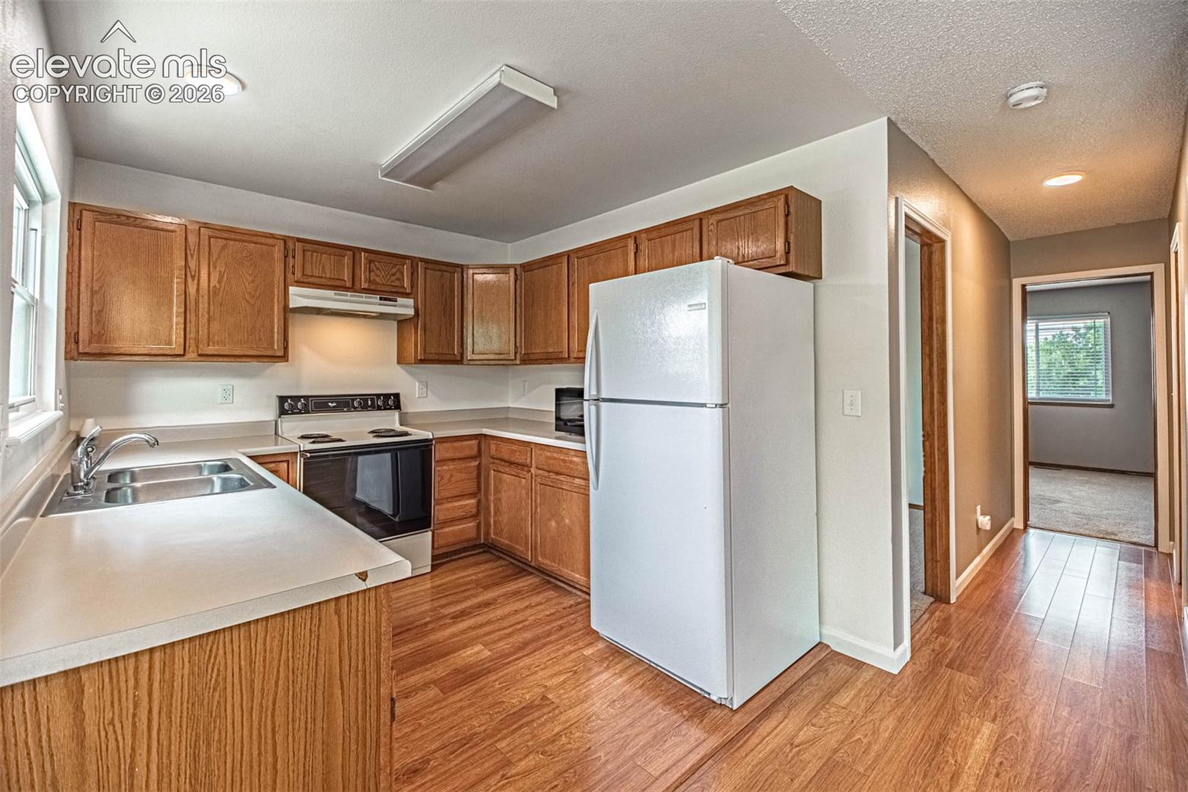
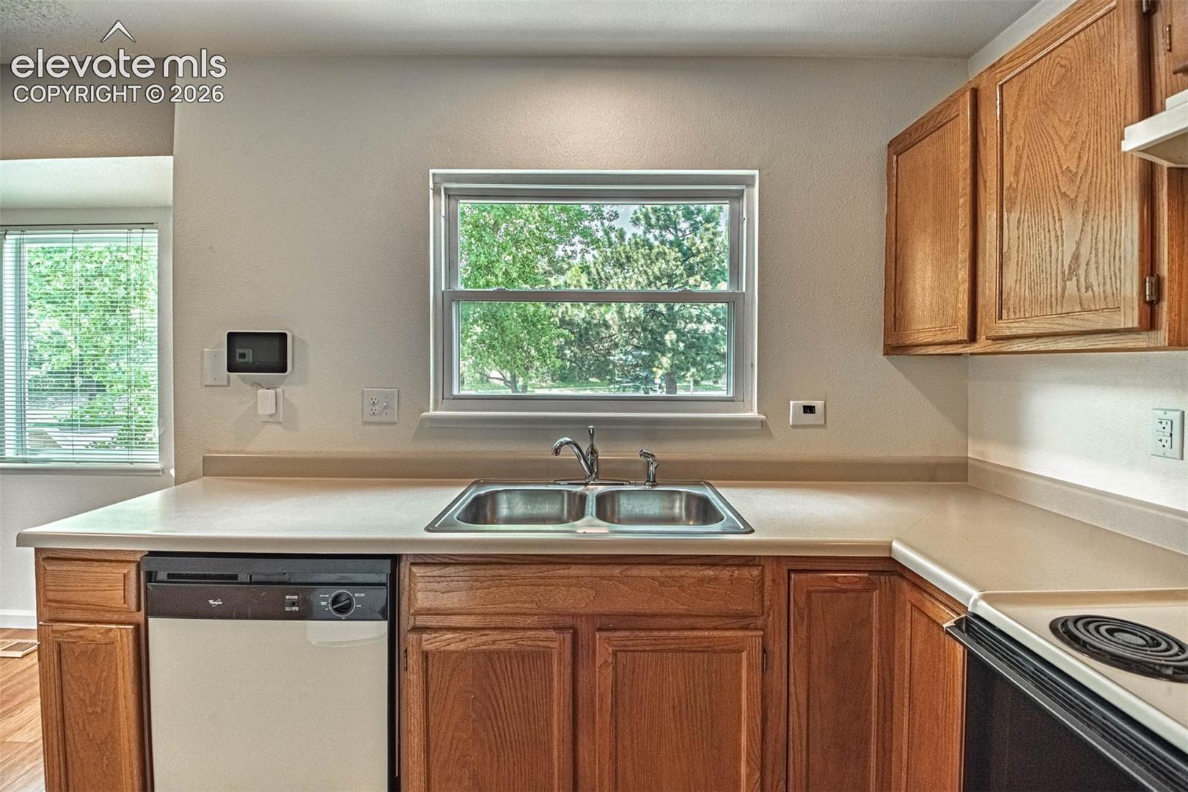
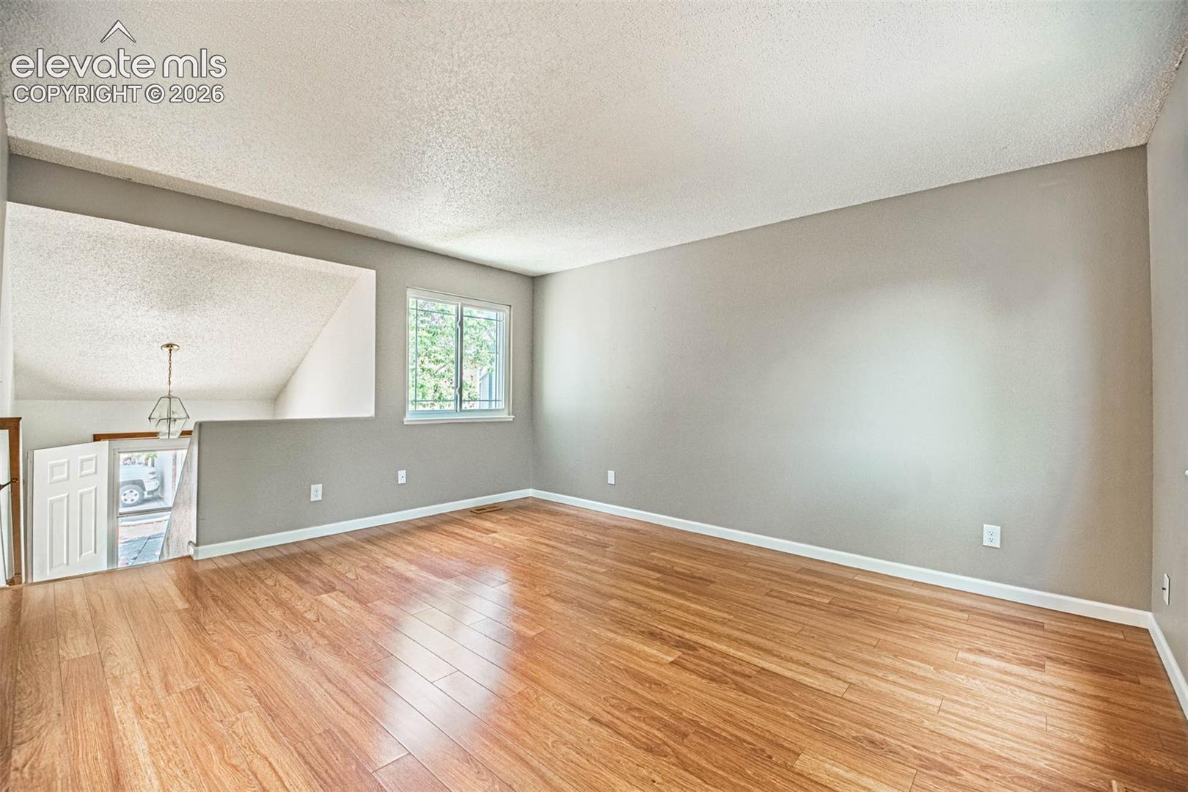
Start checking the boxes on your wish list of many must-haves! Beautiful, clean 3-bedroom, 2-bathroom, 2-car garage move-in ready bilevel in the heart of Stetson Hills with mature trees and fresh interior paint. Tons of natural light. Exceptional D49 schools. Fabulous family-friendly neighborhood. Fully fenced back yard. Kitchen with tons of cabinets, convenient lower-level laundry. Upgraded vinyl windows throughout. Central air conditioning keeps the home refreshing cool during our warmer months. Clothes washer and dryer plus a rear yard storage shed included. Enjoy our wonderful Colorado evenings while entertaining on the rear patio with expansive xeriscaped yard and plenty of room for active fun. Relax with your family and guests in the lower-level family room with cozy gas fireplace. A bathroom with shower and guest bedroom rounds out the basement amenities. Upstairs you’ll find a spacious primary suite with a walk-in closet plus another guest bedroom and full bath with tub-shower combo. Near Powers corridor with endless shopping and tasty dining choices. So much to love. This home has lots to offer. Begin creating wonderful memories – welcome home!
| 4 weeks ago | Listing updated with changes from the MLS® | |
| 4 weeks ago | Price changed to $365,000 | |
| 4 weeks ago | Status changed to Active | |
| 3 months ago | Listing first seen on site |

The real estate listing information and related content displayed on this site is provided exclusively for consumers’ personal, non-commercial use and may not be used for any purpose other than to identify prospective properties consumers may be interested in purchasing. This information and related content is deemed reliable but is not guaranteed accurate by the Pikes Peak REALTOR® Services Corp d/b/a elevateMLS. Copyright 2026
Last checked: 2026-09-27 07:40 AM UTC
Footer

Get Started on the Home Search Now!

Veteran Owned. Community Focused.
Meet our team of Colorado Springs Military Realtors:







