
Colorado Springs Military Realtors and Military Relocation Professionals
The Warner Group
3306 Pennsylvania AvenueColorado Springs, CO 80907
Due to the health concerns created by Coronavirus we are offering personal 1-1 online video walkthough tours where possible.
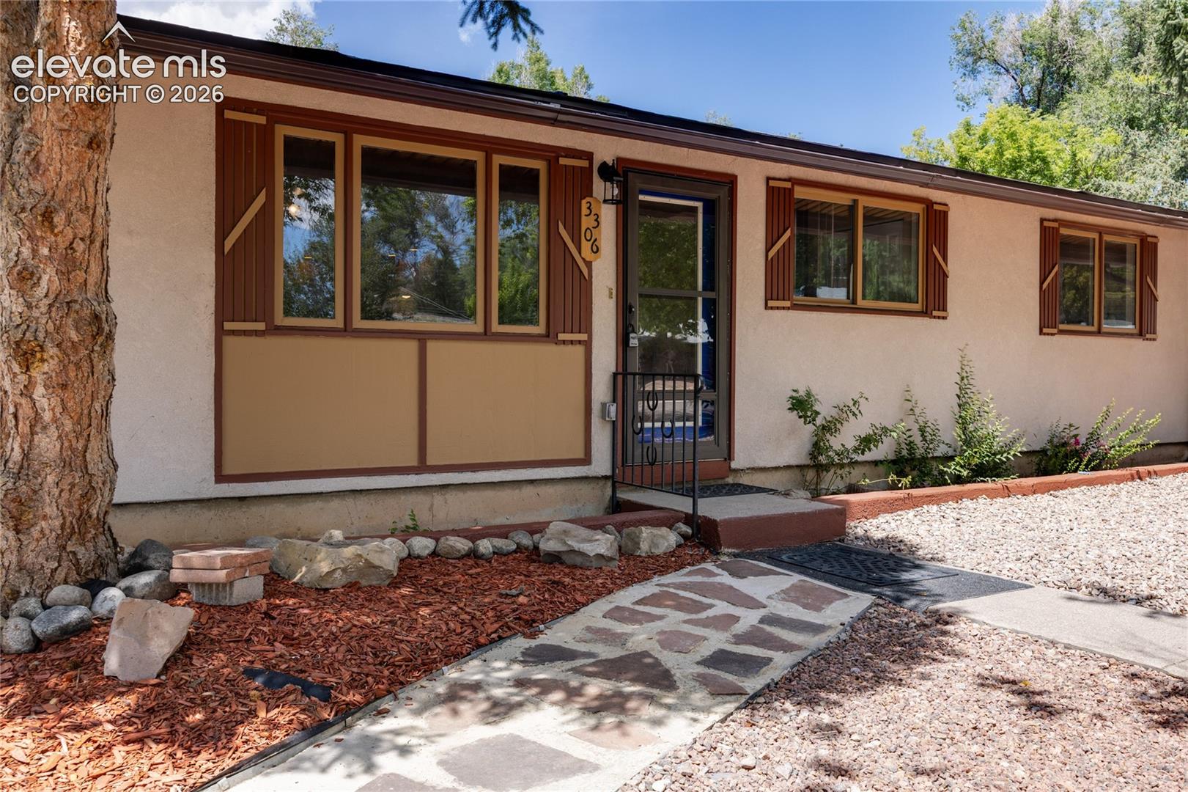
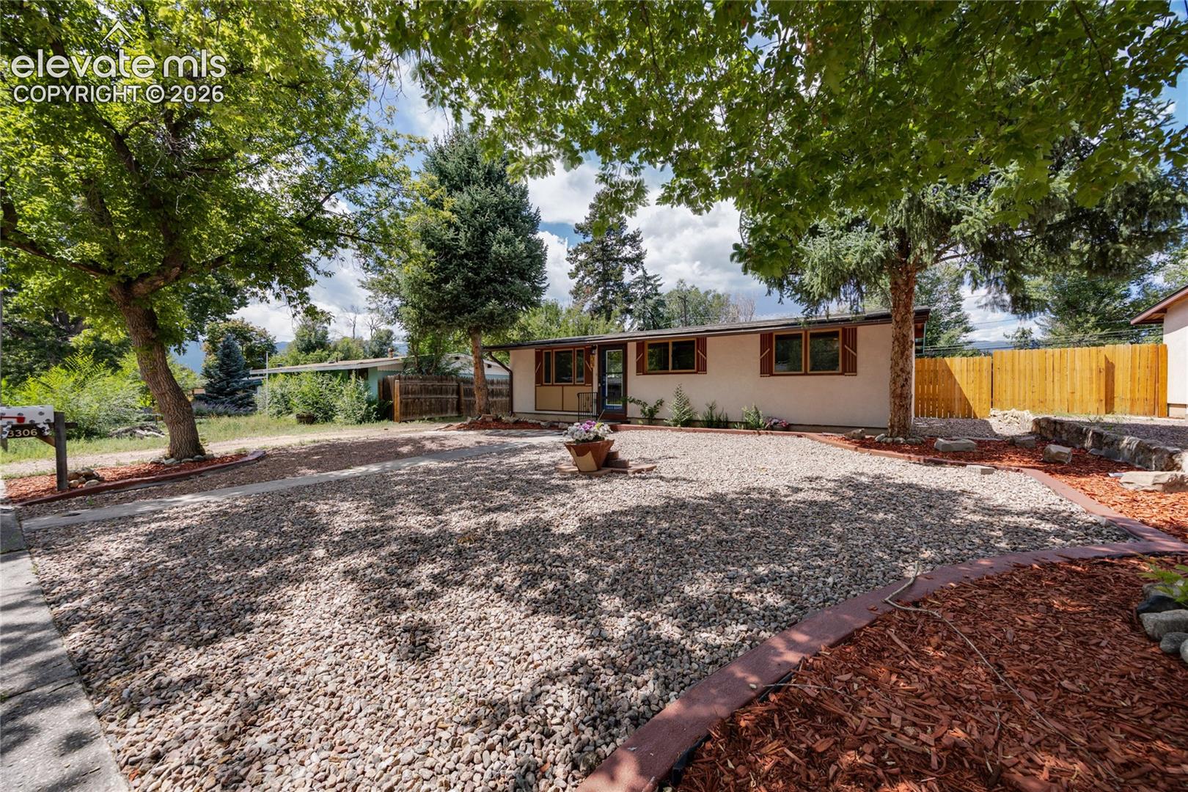
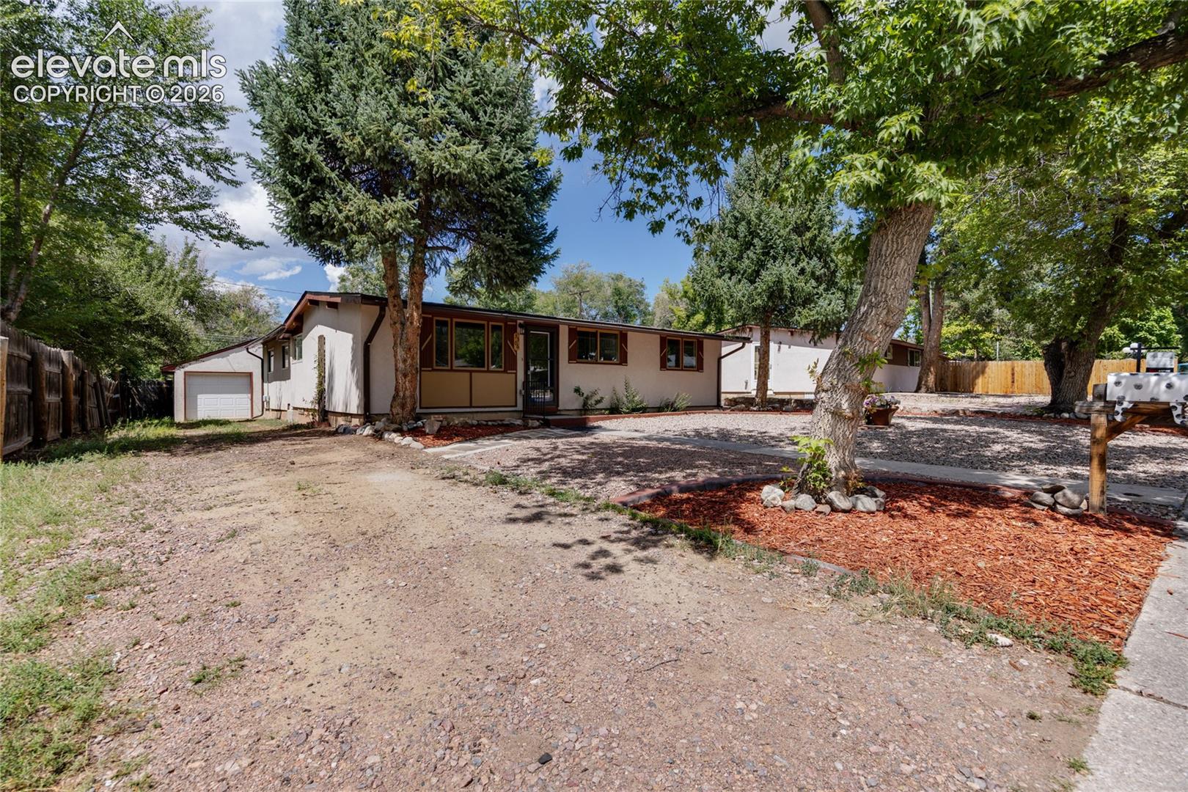
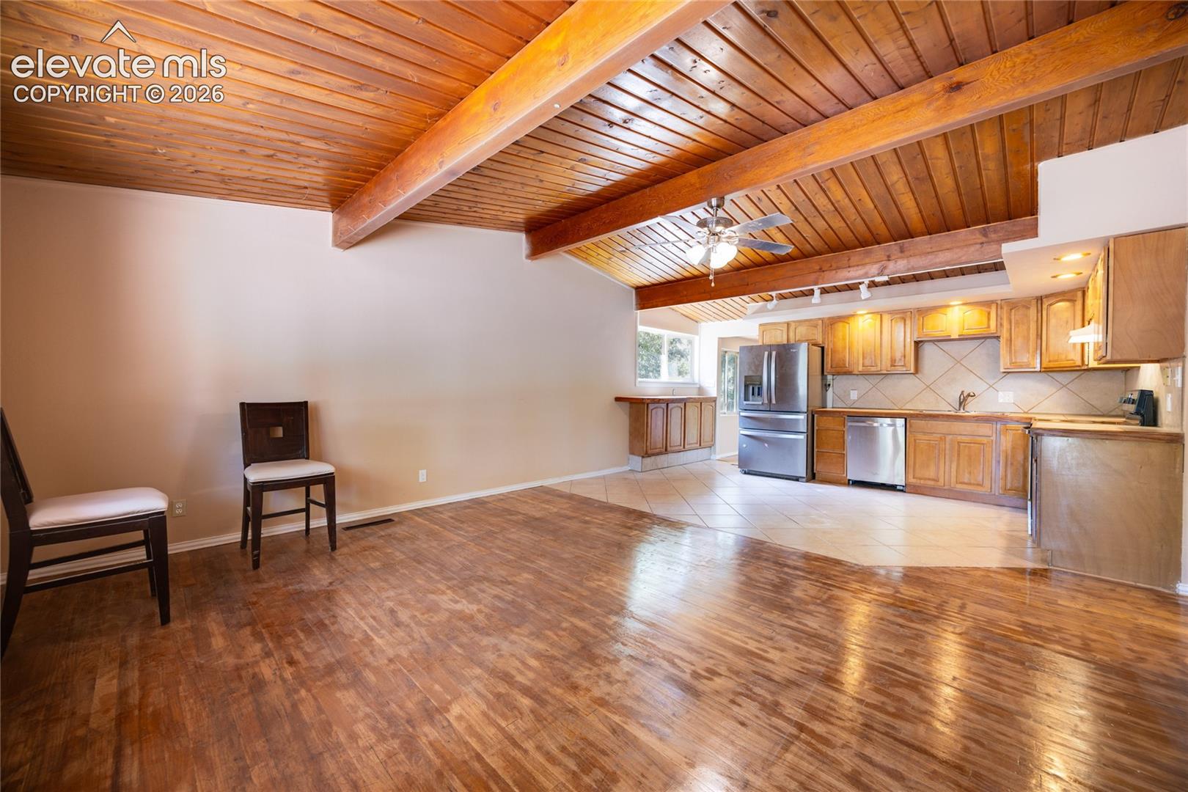
Charming Updated Ranch-Style Home on a Spacious Lot. Welcome home to this charming, updated 3-bedroom, 2-bath ranch-style home situated on a generously sized 6,500 lot with no HOA fees! Beautiful wood floors flow throughout the main living areas, including the bedrooms, complemented by mesmerizing vaulted wood ceilings and exposed beams that add warmth, character, and timeless appeal. The open, spacious floor plan flows effortlessly from one room to the next, making everyday living and entertaining a breeze. The kitchen features stainless steel appliances, tile countertops, and an inviting open connection to the main great room. Three spacious bedrooms provide plenty of room for family, guests, or a home office. The home offers two bathrooms, including a full bath and a 3/4 bath. A true standout is the huge bonus room, featuring stunning wood plank flooring and an abundance of natural light. This incredibly versatile space offers endless possibilities; it could serve as a family room, home office, recreation space, or even an additional bedroom suite, with a shower and 3/4 bathroom already in place. Outside, the front yard's attractive rock landscaping creates excellent curb appeal, while the 1-car detached garage provides convenient parking plus a large storage area for tools, equipment, and more. With its character-filled finishes, flexible living spaces, spacious lot, and no HOA fees, this home offers a wonderful blend of comfort, charm, and versatility. Come see all this home has to offer and make it yours today!
| 3 weeks ago | Listing updated with changes from the MLS® | |
| 3 weeks ago | Price changed to $385,000 | |
| a month ago | Listing first seen on site |

The real estate listing information and related content displayed on this site is provided exclusively for consumers’ personal, non-commercial use and may not be used for any purpose other than to identify prospective properties consumers may be interested in purchasing. This information and related content is deemed reliable but is not guaranteed accurate by the Pikes Peak REALTOR® Services Corp d/b/a elevateMLS. Copyright 2026
Last checked: 2026-09-27 09:25 PM UTC
Footer

Get Started on the Home Search Now!

Veteran Owned. Community Focused.
Meet our team of Colorado Springs Military Realtors:








Did you know? You can invite friends and family to your search. They can join your search, rate and discuss listings with you.