
Colorado Springs Military Realtors and Military Relocation Professionals
The Warner Group
15595 Copperfield DriveColorado Springs, CO 80921
Due to the health concerns created by Coronavirus we are offering personal 1-1 online video walkthough tours where possible.
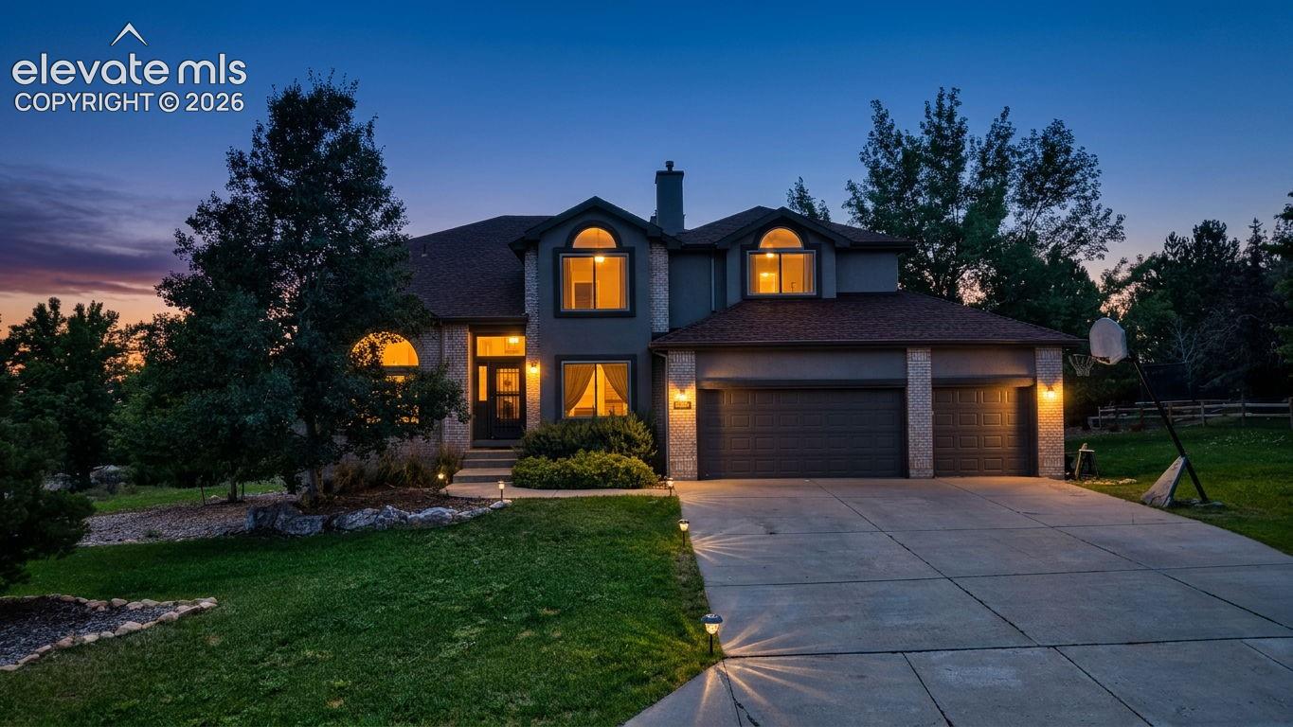
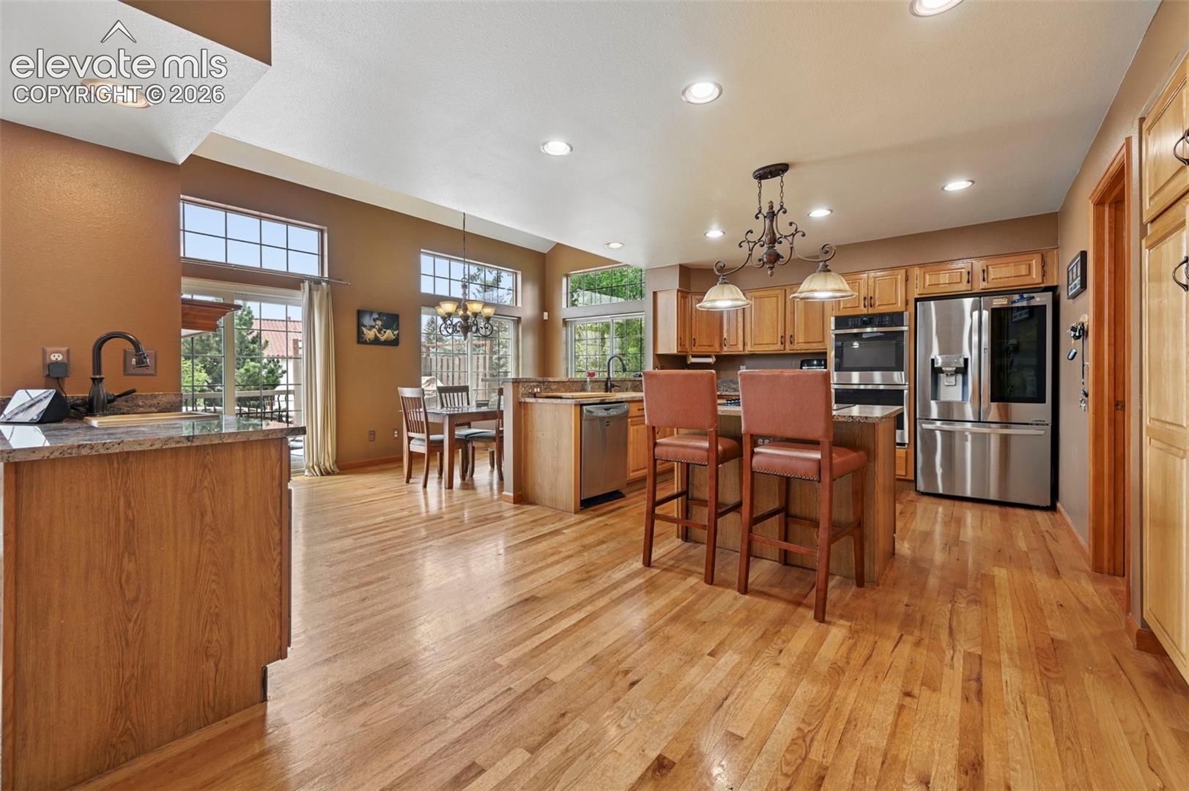
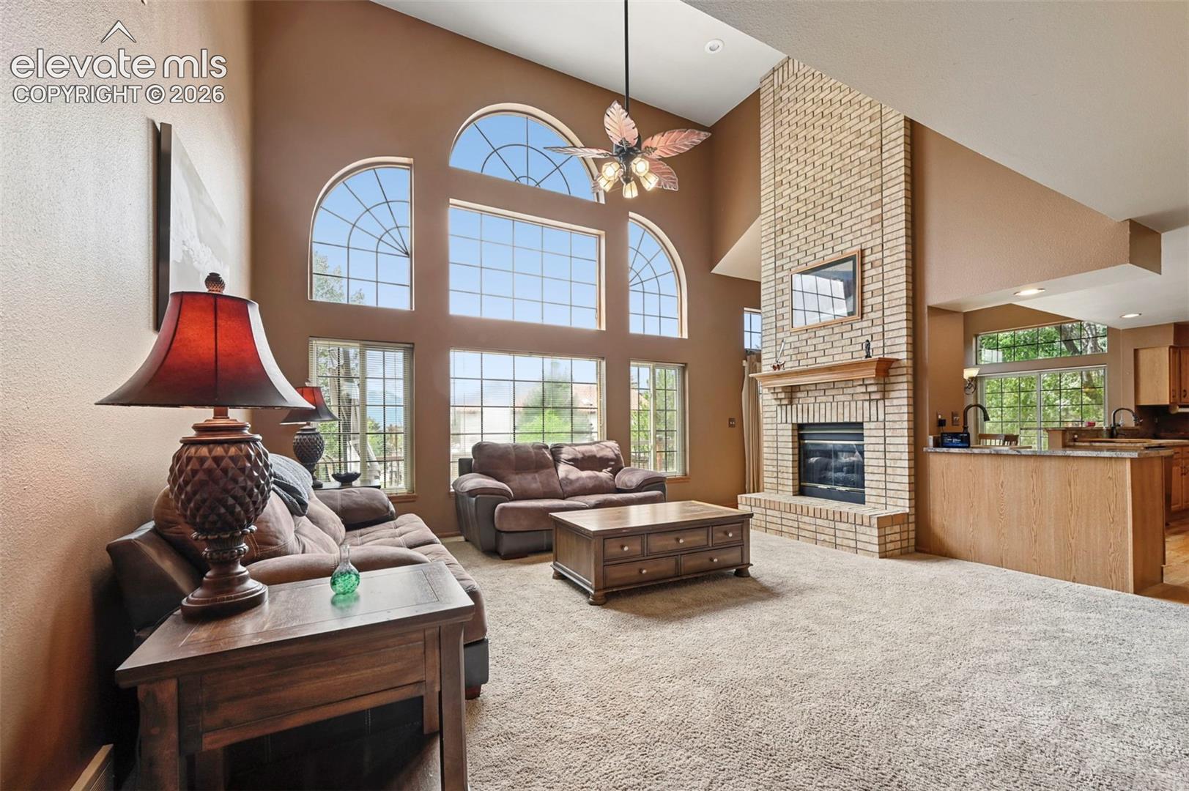
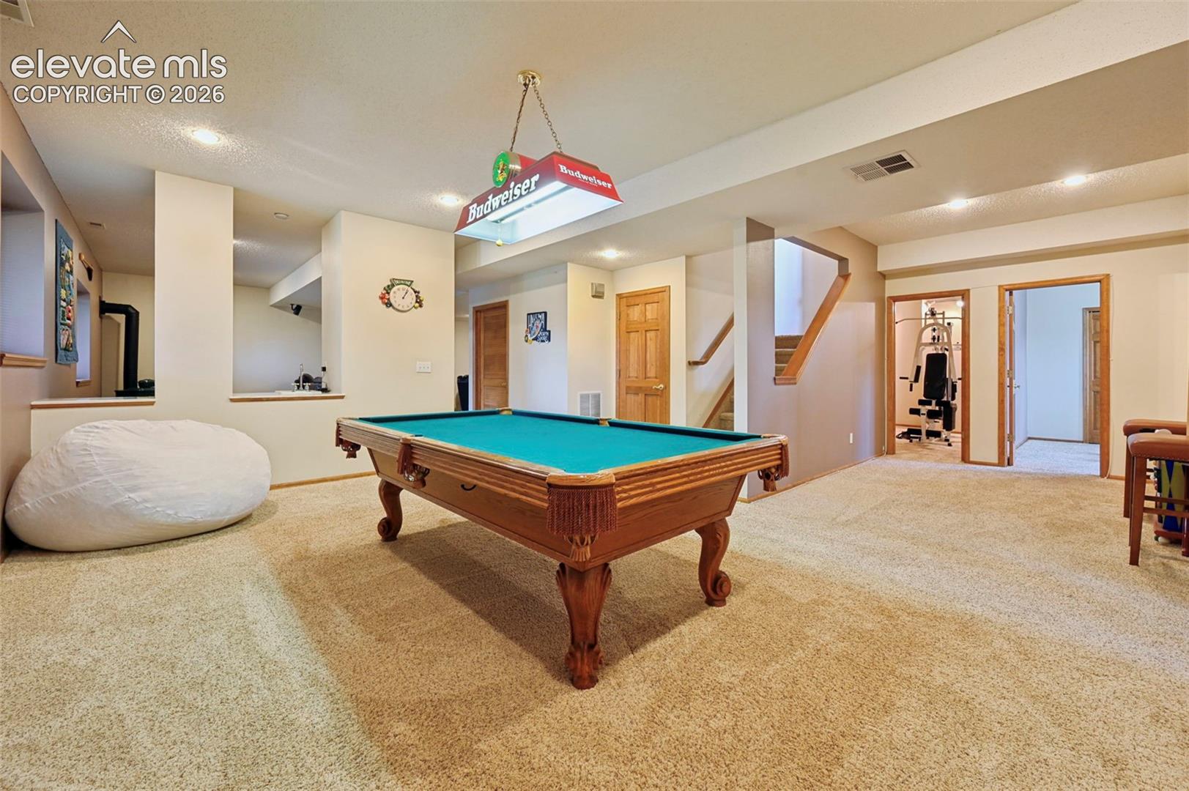
Positioned on a prime 0.48-acre corner lot in Gleneagle, this masterfully designed two-story home built by Acuff Homes blends grand architectural scale with functional everyday living. Framed by mature pines and oriented to capture scenic Front Range mountain views, the property features 6 bedrooms, 4 full bathrooms, an oversized 3-car attached garage, and multiple flex spaces. MAIN LEVEL: The foyer opens to a formal sitting parlor and adjoining formal dining room. Beyond, the soaring Great Room features a dramatic two-story floor-to-ceiling fireplace with a double-sided hearth framing the kitchen transition. The kitchen includes a center island, cooktop, double ovens, walk-in pantry, breakfast nook, and coffee bar. Complete main-level living includes a bedroom with an adjoining full bath (ideal for guests or a junior suite), main-floor laundry, and walkout access to an expansive deck with mountain views leading down to a secondary patio. UPPER LEVEL: An open catwalk overlooks the Great Room and leads to an upper flex loft anchored by a double-sided fireplace. The private primary retreat features its own mini-split AC unit for personal climate control, a 5-piece bath with double vanities and soaking tub, and a large walk-in closet. Two additional bedrooms and a full bath complete the upper floor. GARDEN-LEVEL BASEMENT: Sunlit by full above-grade windows and built with 9ft ceilings, the finished lower level features a secondary family room with a third fireplace, wet bar, and dedicated billiards/game area. Two large guest bedrooms, a 4th full bath, and an additional flex room (gym, office, or studio) offer endless utility. LOCATION & COMMUNITY: Top-rated Academy School District 20 (just steps to Antelope Trails Elementary). Minutes to Baptist Road shopping, I-25, Fox Run Park, and Santa Fe Trail. Low HOA dues (includes trash removal) and an assumable VA loan at 2.37% interest available for qualified buyers.
| a week ago | Listing updated with changes from the MLS® | |
| 4 weeks ago | Price changed to $849,900 | |
| a month ago | Listing first seen on site |

The real estate listing information and related content displayed on this site is provided exclusively for consumers’ personal, non-commercial use and may not be used for any purpose other than to identify prospective properties consumers may be interested in purchasing. This information and related content is deemed reliable but is not guaranteed accurate by the Pikes Peak REALTOR® Services Corp d/b/a elevateMLS. Copyright 2026
Last checked: 2026-09-27 12:16 PM UTC
Footer

Get Started on the Home Search Now!

Veteran Owned. Community Focused.
Meet our team of Colorado Springs Military Realtors:







