
Colorado Springs Military Realtors and Military Relocation Professionals
The Warner Group
21447 E Union PlaceAurora, CO 80015
Due to the health concerns created by Coronavirus we are offering personal 1-1 online video walkthough tours where possible.
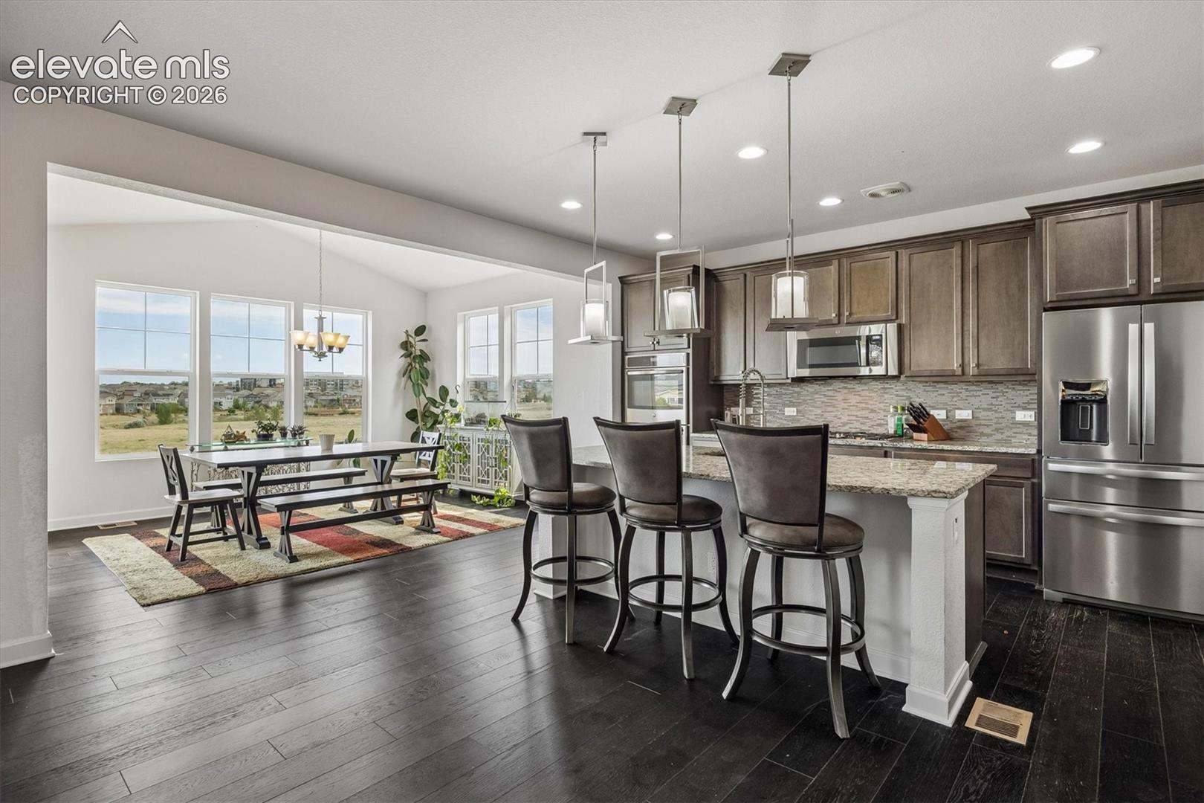
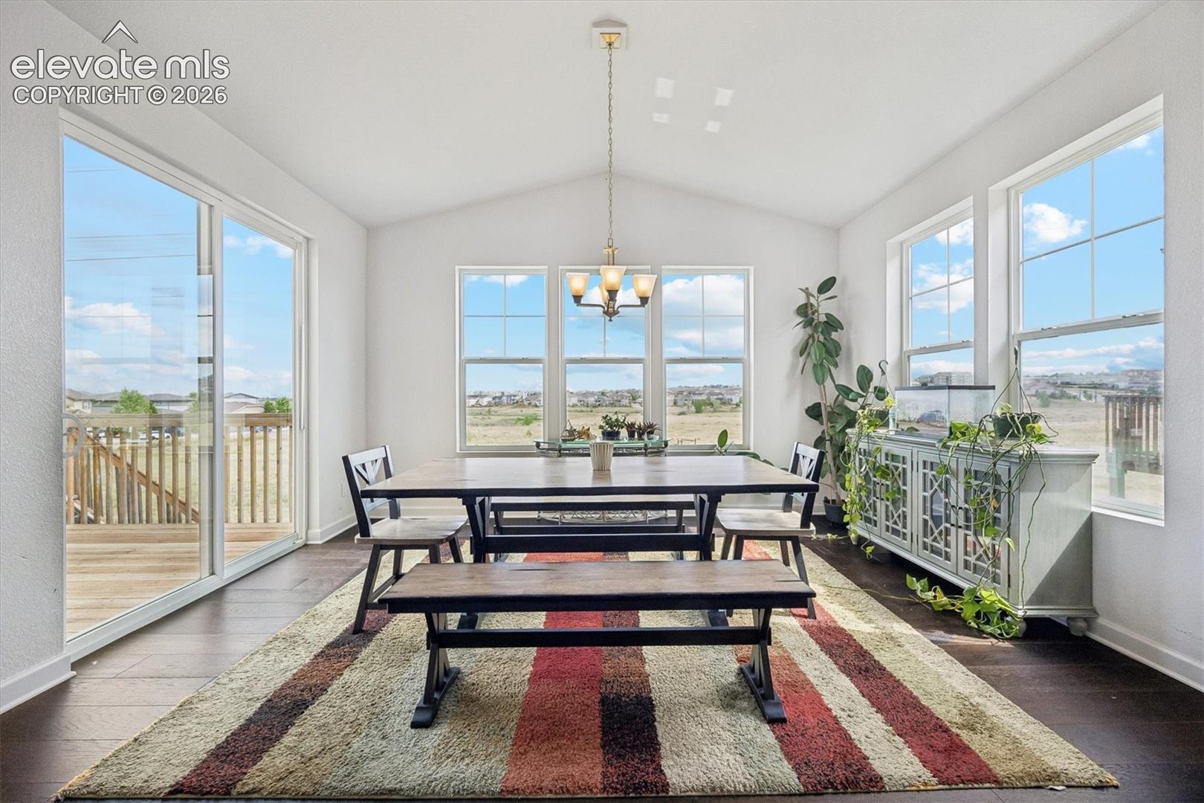
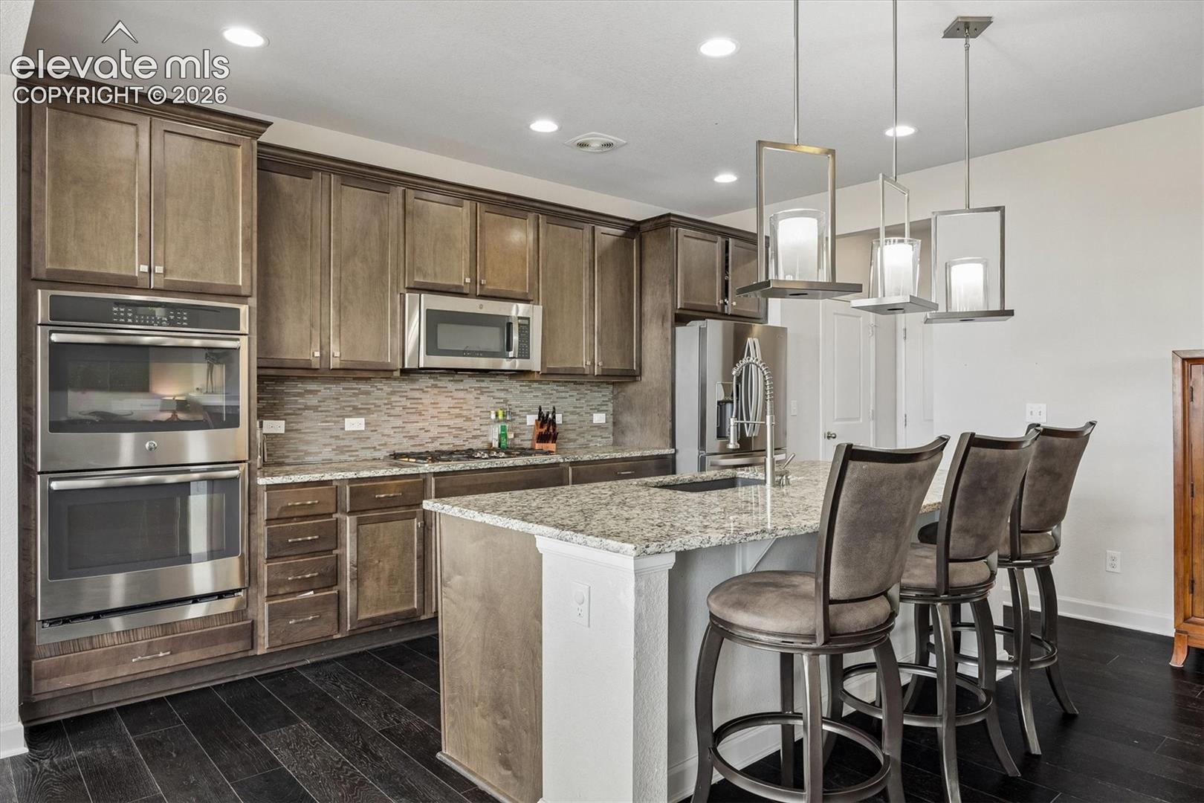
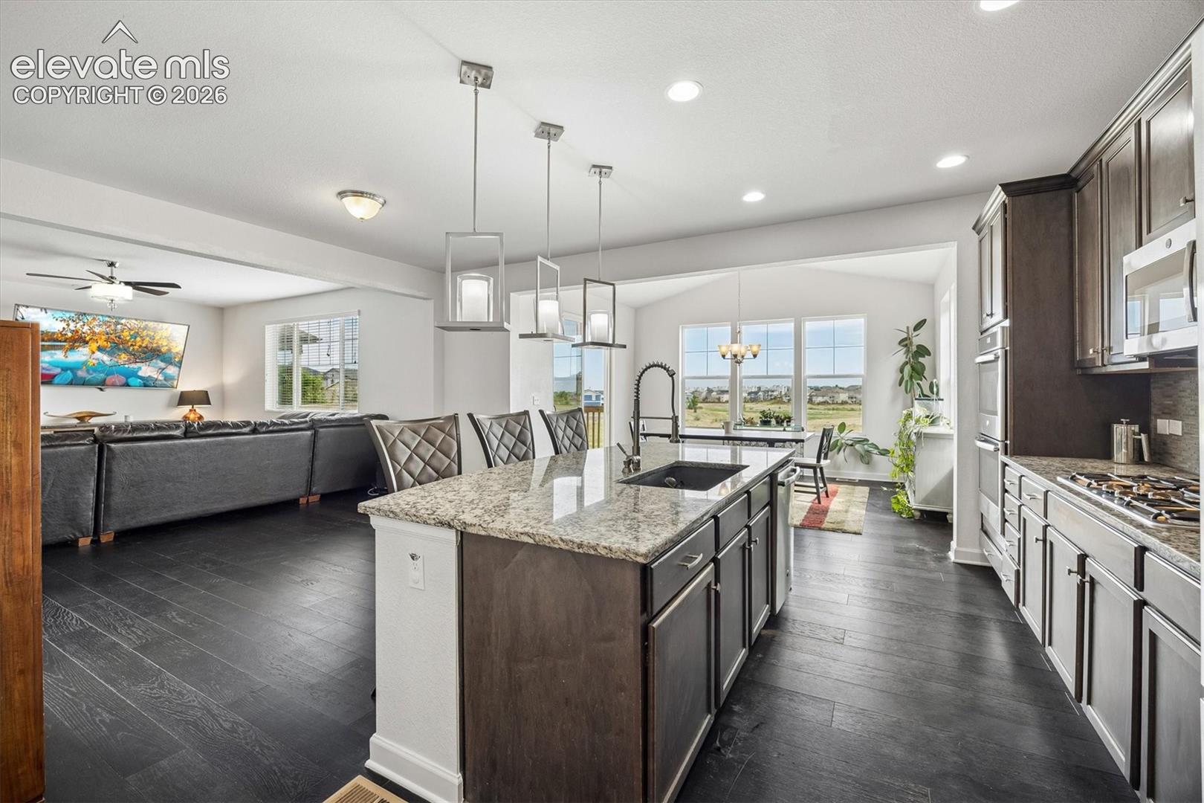
Welcome home to this stunning, move-in-ready residence in the highly desirable Copperleaf community, located in the award-winning Cherry Creek School District. Offering over 4,000 square feet, this home combines luxury, comfort, and room to grow. Fresh interior paint, brand-new carpet, and an open-concept layout create a bright, inviting atmosphere. The spacious great room with a cozy gas fireplace flows into the gourmet kitchen featuring stainless steel appliances, double ovens, abundant cabinetry, granite countertops, a large center island, and exceptional storage. The main level includes a private office, while upstairs you'll find a versatile loft, a luxurious primary suite with a five-piece bath and walk-in closet, a junior suite with a private bath, and two additional spacious bedrooms. The unfinished walkout basement offers endless possibilities for a home theater, gym, guest suite, or multigenerational living. Situated on a premium lot backing to open space, you'll enjoy added privacy and peaceful views. Copperleaf offers parks, trails, playgrounds, and open space, with easy access to Southlands, E-470, Buckley Space Force Base, Denver Tech Center, Denver International Airport, shopping, dining, and more. Don't miss this rare opportunity to own a spacious home in one of the area's most sought-after communities. Schedule your private showing today!
| 2 weeks ago | Listing updated with changes from the MLS | |
| 3 months ago | Price changed to $699,000 | |
| 5 months ago | Listing first seen on site |

The real estate listing information and related content displayed on this site is provided exclusively for consumers’ personal, non-commercial use and may not be used for any purpose other than to identify prospective properties consumers may be interested in purchasing. This information and related content is deemed reliable but is not guaranteed accurate by the Pikes Peak REALTOR® Services Corp d/b/a elevateMLS. Copyright 2026
Last checked: 2026-11-11 07:22 AM UTC
Footer

Get Started on the Home Search Now!

Veteran Owned. Community Focused.
Meet our team of Colorado Springs Military Realtors:







