
Colorado Springs Military Realtors and Military Relocation Professionals
The Warner Group
7804 Bullet RoadPeyton, CO 80831
Due to the health concerns created by Coronavirus we are offering personal 1-1 online video walkthough tours where possible.
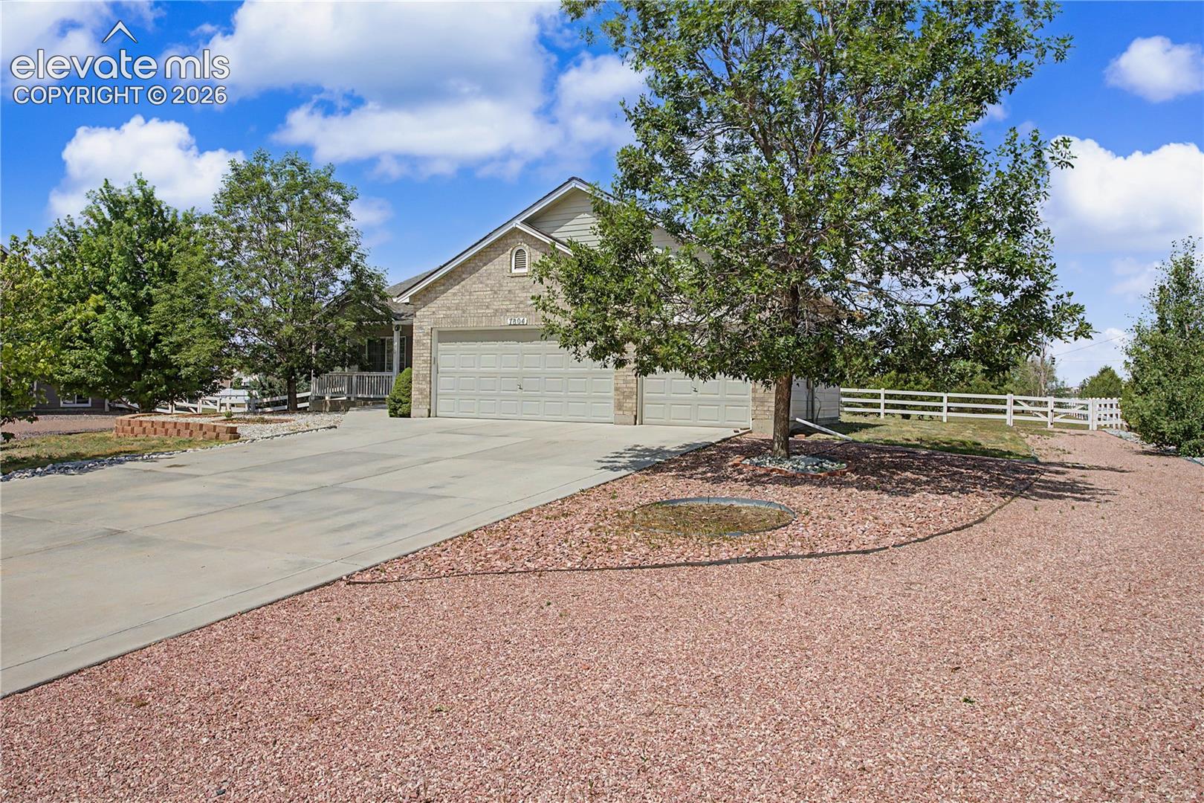
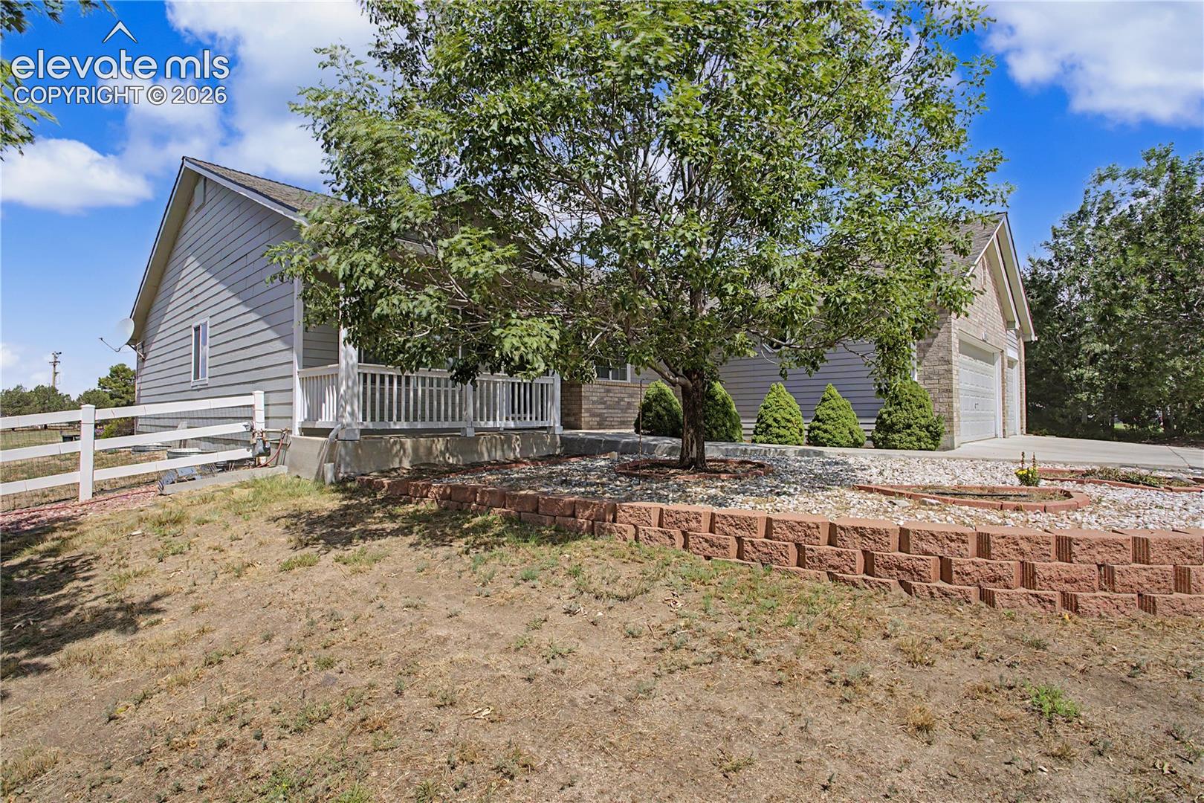
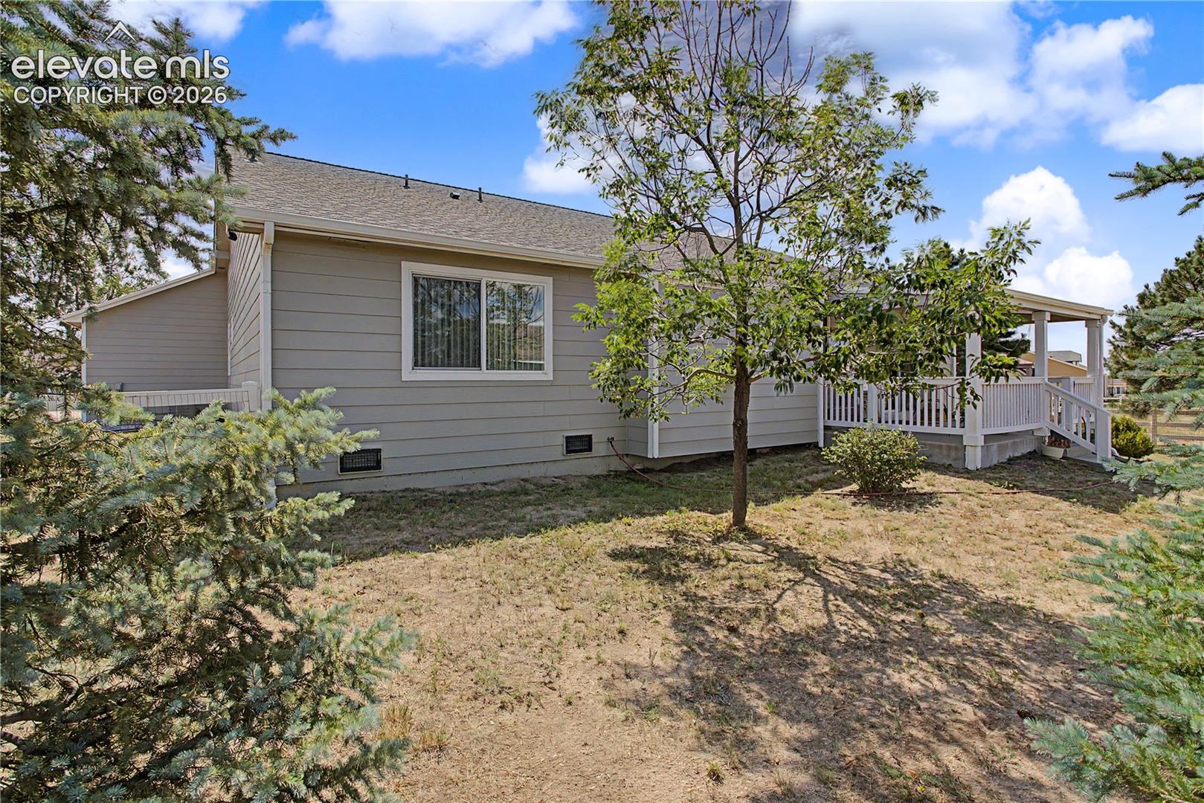
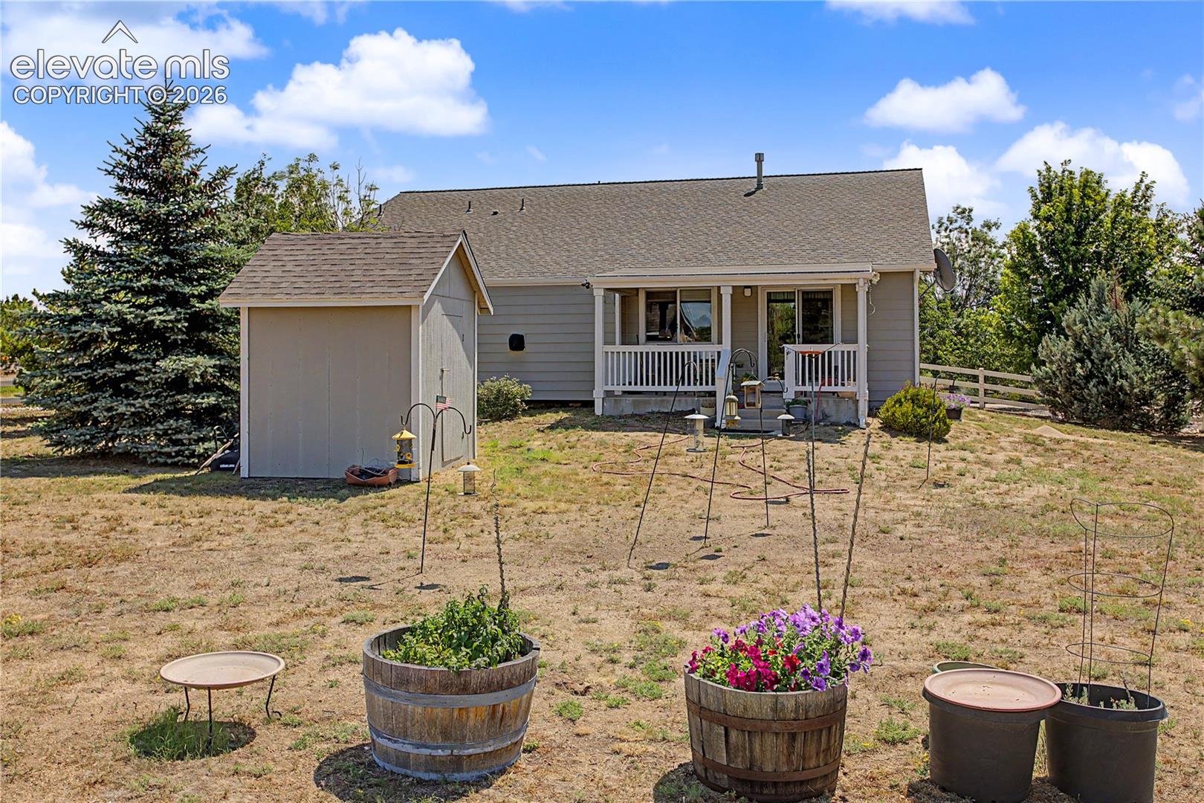
No city lot here located in the middle of Peyton. Just under 1 acre large mature trees outline the property. This 5 Bed, 3 Bath, 3 Car offers over 2000 square feet on the main level. The covered porch welcomes you to the entrance, an open floor plan with traditional formal living & dining, 3rd bedroom up front can be used as an office/study. Great kitchen that has double ovens, gas range, ample cabinets, pantry, breakfast bar, and extra dining area. Over looking is an expansive living room that has a gas fireplace. Generous master with walk in closet & 5 piece on suite, another bedroom & full bath down the hall. Laundry on the main level to include utility sink & wall of cabinets. The remaining 1290 square feet is in the basement, rare kitchenette with sink, countertop & cabinets. A little imagination would make a fantastic wet bar. Massive Rec area, including 2 more bedrooms & a roomy bath. Extra storage in the crawl space. In addition enjoy the covered patio for entertaining. Don't hesitate if you always wanted to live in the country.
| 2 weeks ago | Listing updated with changes from the MLS | |
| 2 weeks ago | Price changed to $619,000 | |
| 3 months ago | Listing first seen on site |

The real estate listing information and related content displayed on this site is provided exclusively for consumers’ personal, non-commercial use and may not be used for any purpose other than to identify prospective properties consumers may be interested in purchasing. This information and related content is deemed reliable but is not guaranteed accurate by the Pikes Peak REALTOR® Services Corp d/b/a elevateMLS. Copyright 2026
Last checked: 2026-11-11 12:42 AM UTC
Footer

Get Started on the Home Search Now!

Veteran Owned. Community Focused.
Meet our team of Colorado Springs Military Realtors:







