
Colorado Springs Military Realtors and Military Relocation Professionals
The Warner Group
437 Kearney AvenueColorado Springs, CO 80906
Due to the health concerns created by Coronavirus we are offering personal 1-1 online video walkthough tours where possible.
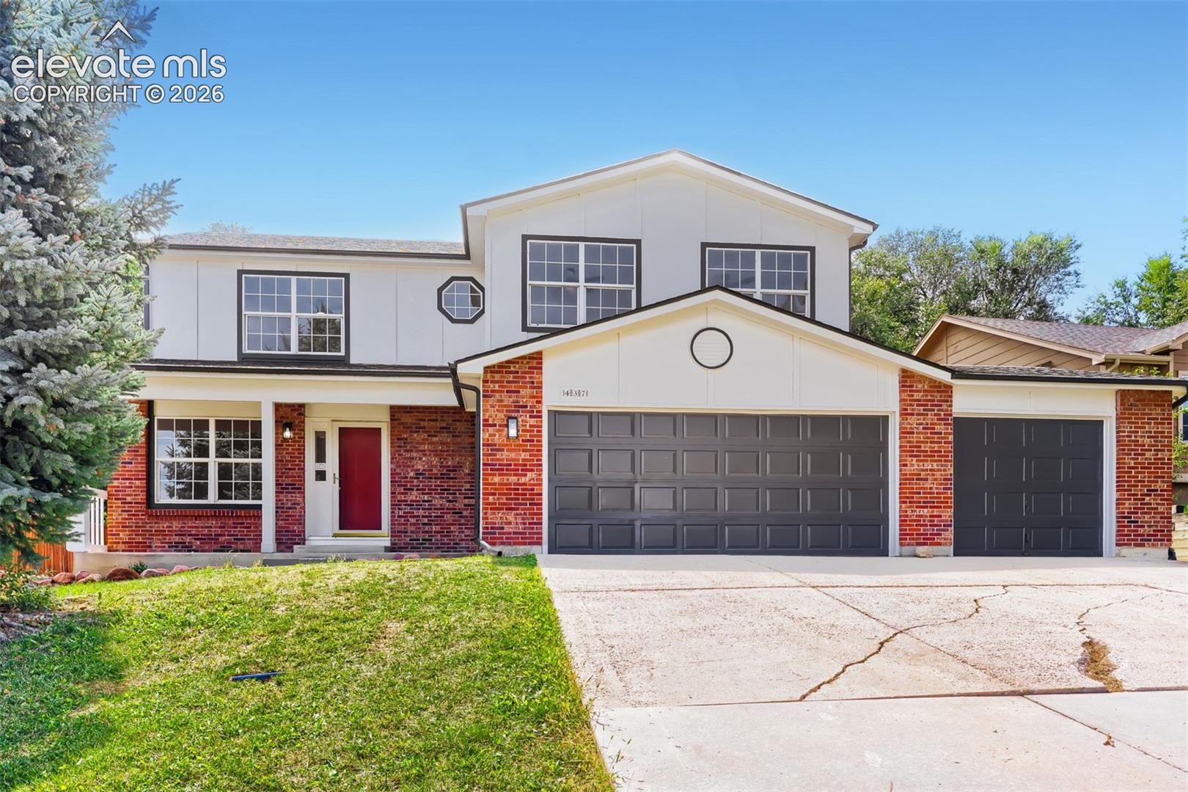
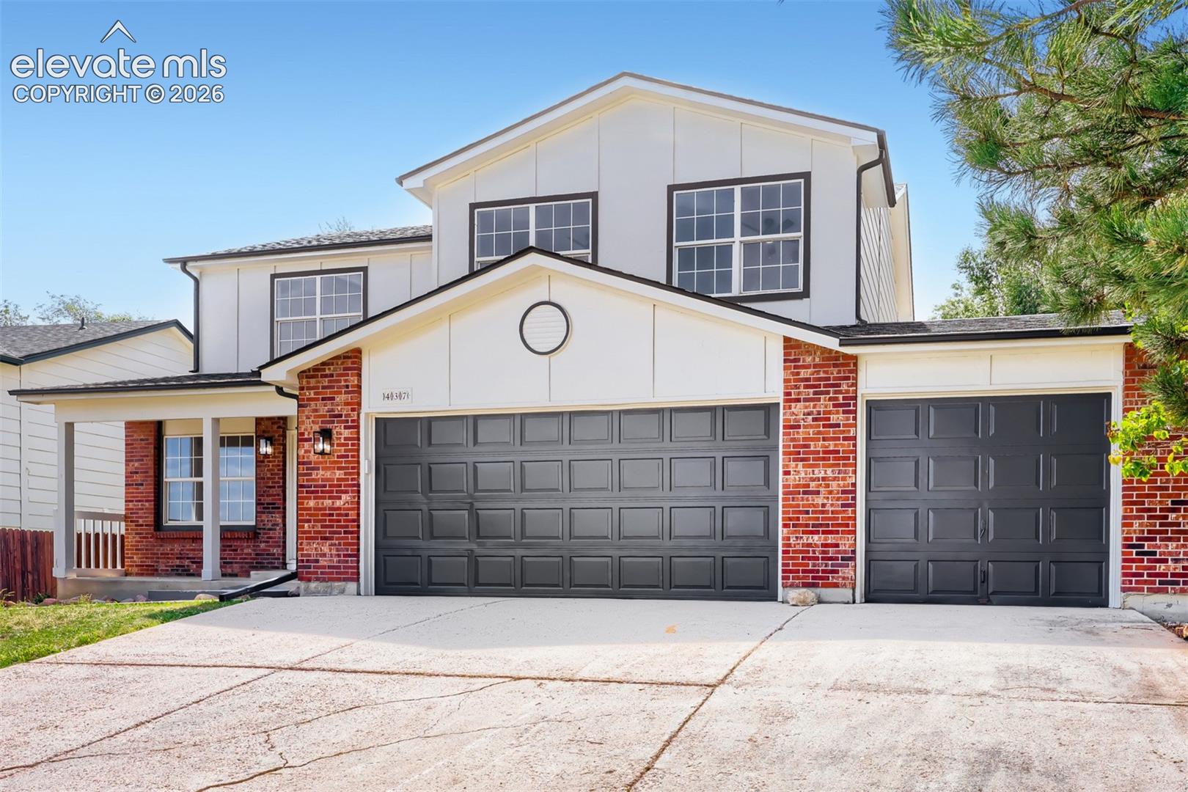
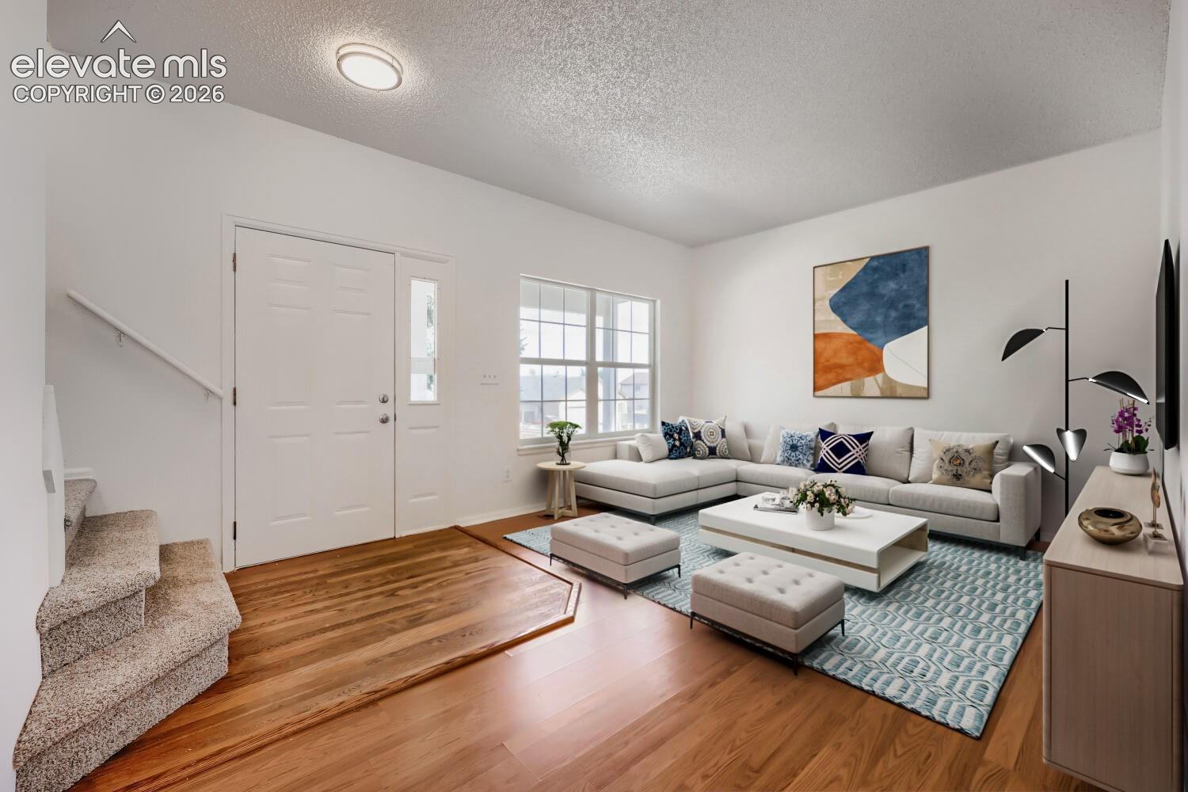
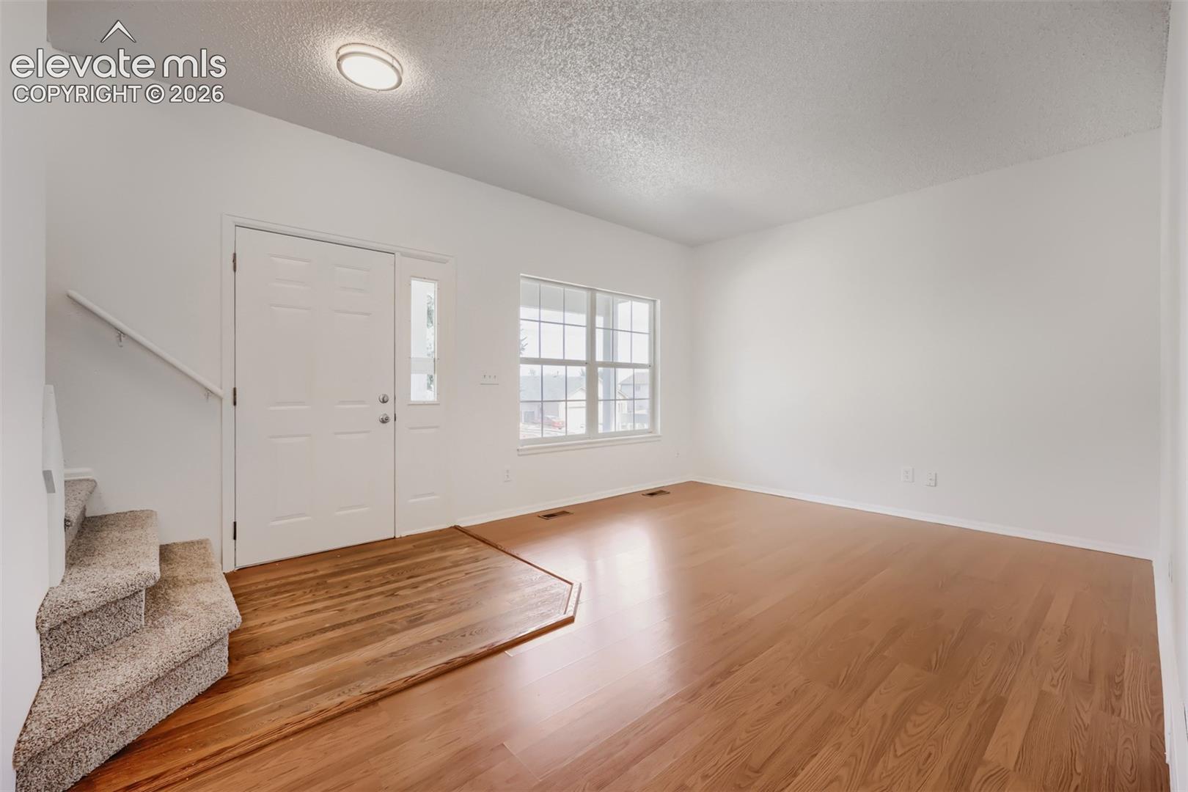
Move-in ready and beautifully updated in the desirable Broadmoor area! This spacious 4-bedroom, 3.5-bath home offers a comfortable, functional floor plan with plenty of room to live, work and entertain. Recent updates include fresh interior and exterior paint, new carpet, new kitchen countertops, and updated fixtures and lighting, giving the home a clean, refreshed feel. Multiple living spaces, generously sized bedrooms and a 3-car garage provide the space and flexibility today’s buyers are looking for. Conveniently located near shopping, restaurants, parks and entertainment, with quick highway access for an easy commute throughout Colorado Springs. With its combination of space, updates and location, this home is ready to enjoy from day one. Come experience 437 Kearney Ave. for yourself—schedule your showing today!
| 3 days ago | Listing updated with changes from the MLS® | |
| a week ago | Listing first seen on site |

The real estate listing information and related content displayed on this site is provided exclusively for consumers’ personal, non-commercial use and may not be used for any purpose other than to identify prospective properties consumers may be interested in purchasing. This information and related content is deemed reliable but is not guaranteed accurate by the Pikes Peak REALTOR® Services Corp d/b/a elevateMLS. Copyright 2026
Last checked: 2026-09-27 10:04 PM UTC
Footer

Get Started on the Home Search Now!

Veteran Owned. Community Focused.
Meet our team of Colorado Springs Military Realtors:







