
Colorado Springs Military Realtors and Military Relocation Professionals
The Warner Group
9855 Awaken DriveColorado Springs, CO 80924
Due to the health concerns created by Coronavirus we are offering personal 1-1 online video walkthough tours where possible.
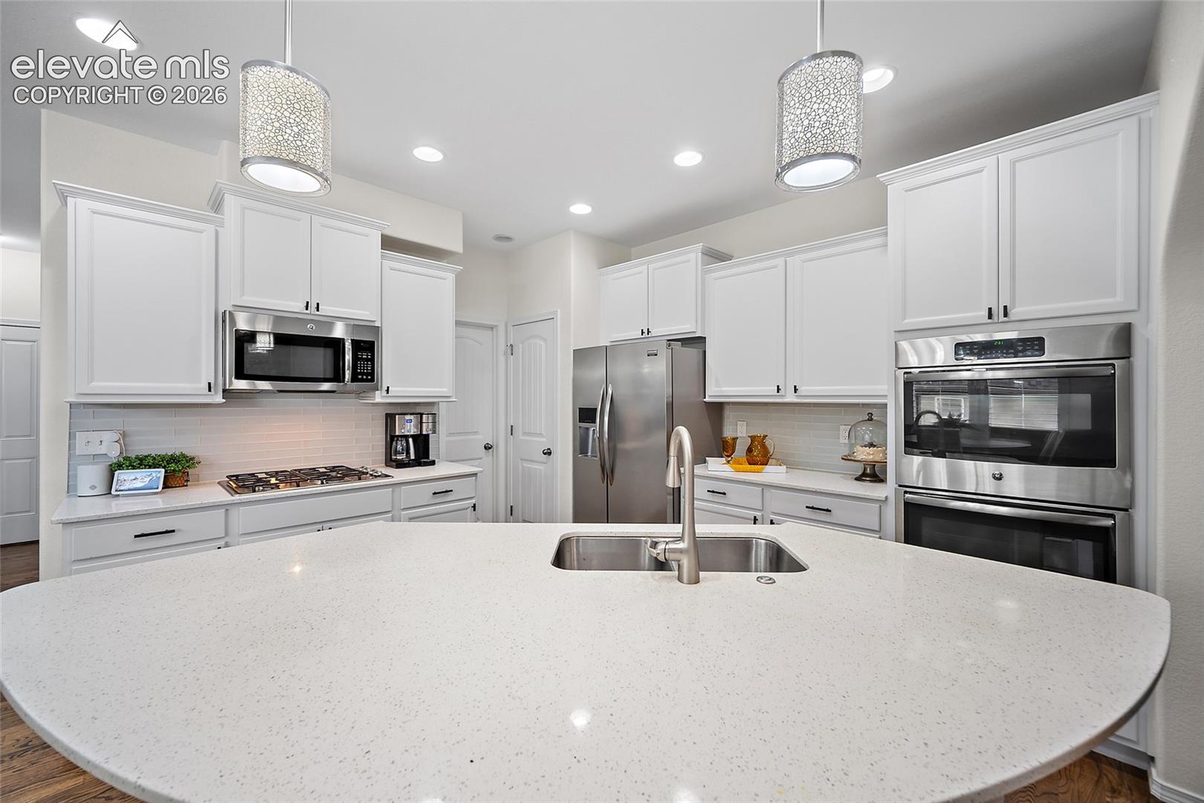
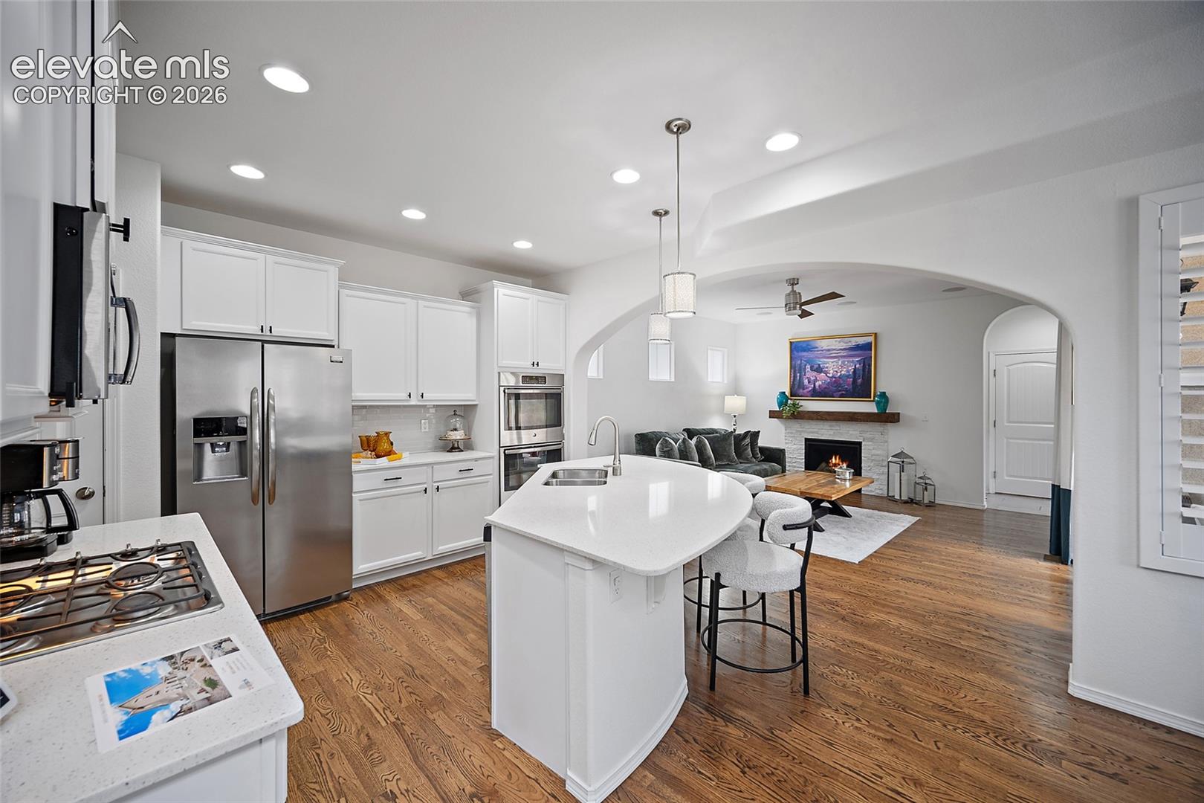
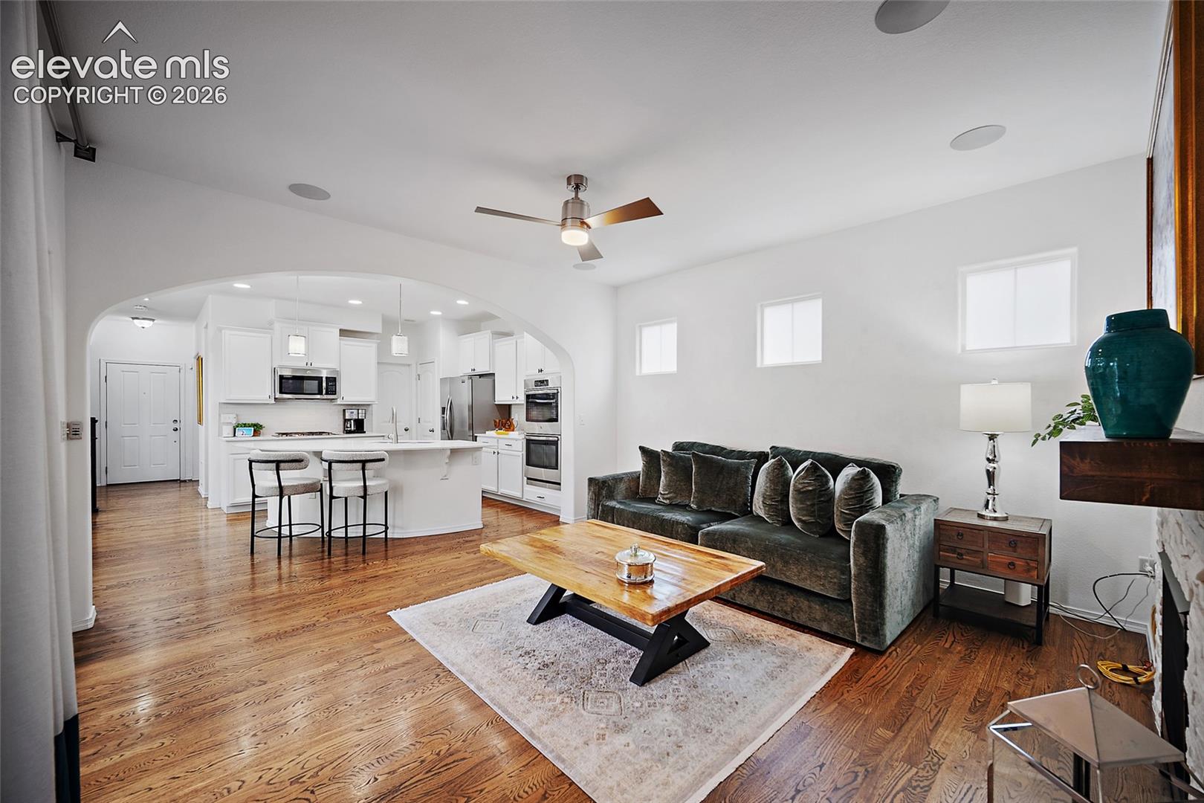
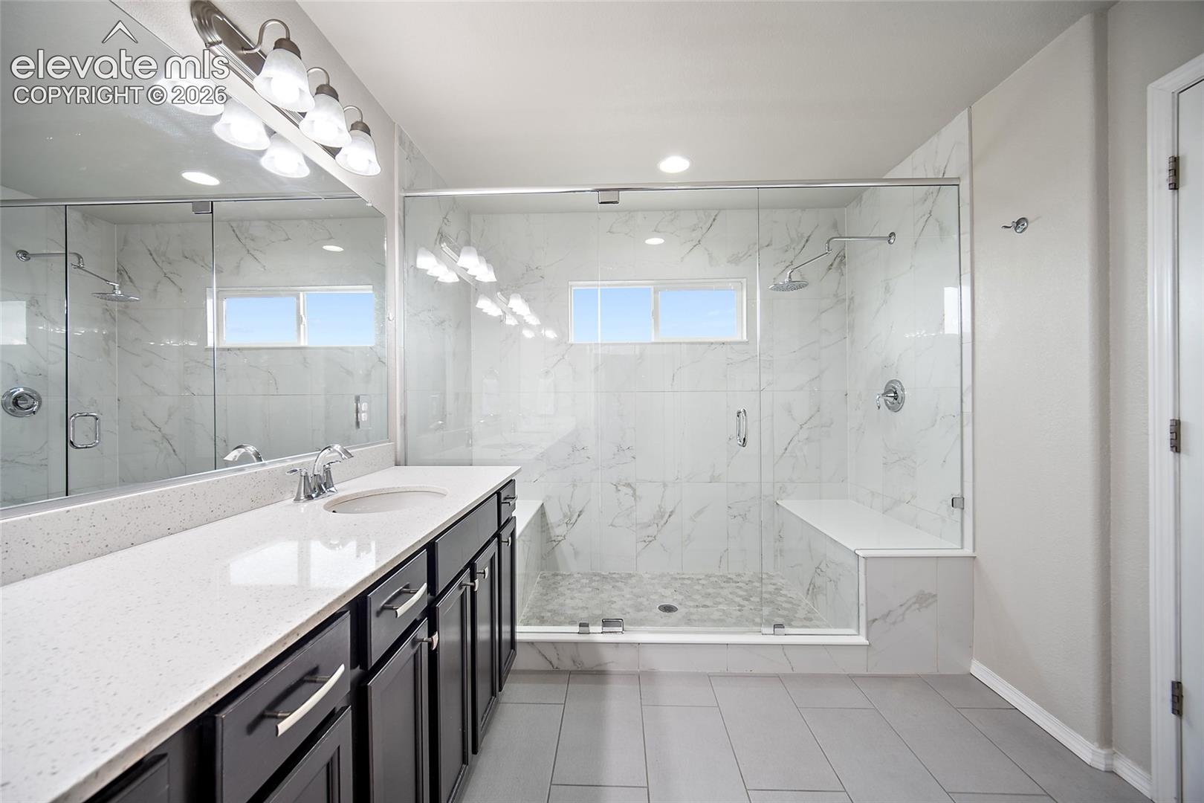
A storybook home with no drama, this meticulously maintained Wolf Ranch home combines distinctive architecture with a zero-effort lifestyle, so you can enjoy life without all the chores and spend more time doing what you want. Beautiful hardwoods flow through the main level, where a bright, welcoming kitchen takes center stage with a curved island, two pantries and an open connection to the dining and living areas—equally suited to entertaining or cozy nights by the fireplace. French doors open to a stylish main-level den, while the spacious primary suite offers a sitting area and an impressive spa-like shower. Two additional bedrooms upstairs provide room to stretch out, and the 1,049-square-foot basement with bath rough-in offers a substantial opportunity to customize the home to fit your needs. Thoughtful upgrades include new plantation shutters, a house-wired speaker system, and smart-home security and energy-management features. Main-level laundry and a mudroom add everyday convenience just inside the oversized garage—which feels even bigger because you don't need to park a lawn mower in it. Outside, comfortable covered patio spaces and a low-maintenance lot let you enjoy mountain views and outdoor living without giving up your weekends to yard work. Put it all in Wolf Ranch, with walking trails, a lake, pool and community center, plus easy access to nearby restaurants and shopping, and you have more time to enjoy the world right outside your door.
| 2 weeks ago | Listing updated with changes from the MLS | |
| 2 weeks ago | Price changed to $570,000 | |
| 4 months ago | Listing first seen on site |

The real estate listing information and related content displayed on this site is provided exclusively for consumers’ personal, non-commercial use and may not be used for any purpose other than to identify prospective properties consumers may be interested in purchasing. This information and related content is deemed reliable but is not guaranteed accurate by the Pikes Peak REALTOR® Services Corp d/b/a elevateMLS. Copyright 2026
Last checked: 2026-11-11 12:00 AM UTC
Footer

Get Started on the Home Search Now!

Veteran Owned. Community Focused.
Meet our team of Colorado Springs Military Realtors:







