
Colorado Springs Military Realtors and Military Relocation Professionals
The Warner Group
3003 Bella Cima DriveColorado Springs, CO 80918
Due to the health concerns created by Coronavirus we are offering personal 1-1 online video walkthough tours where possible.
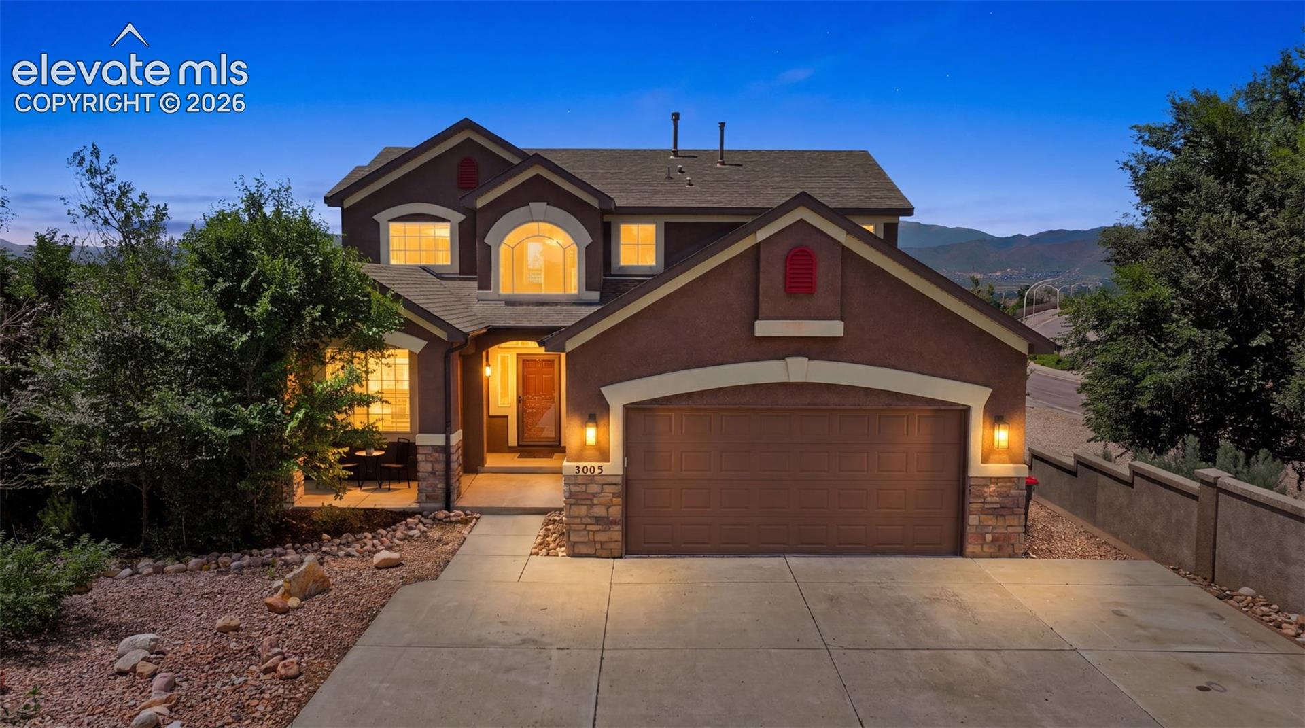
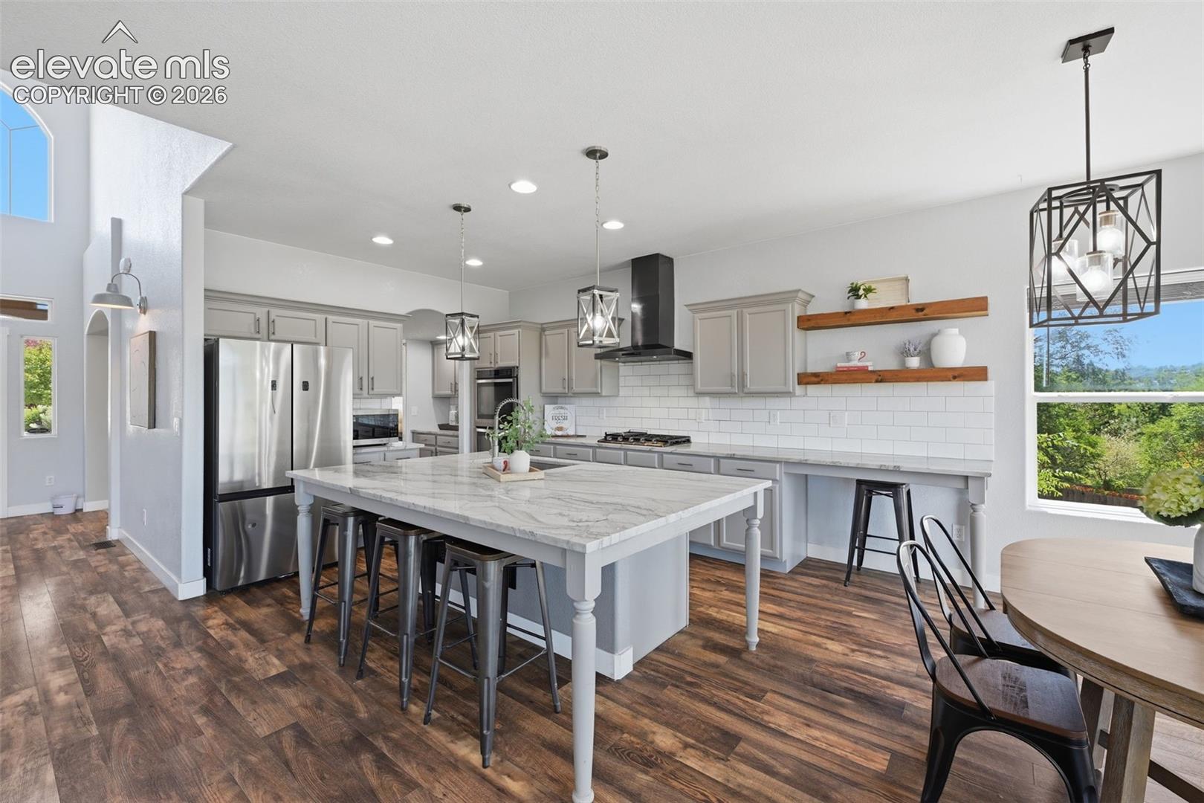
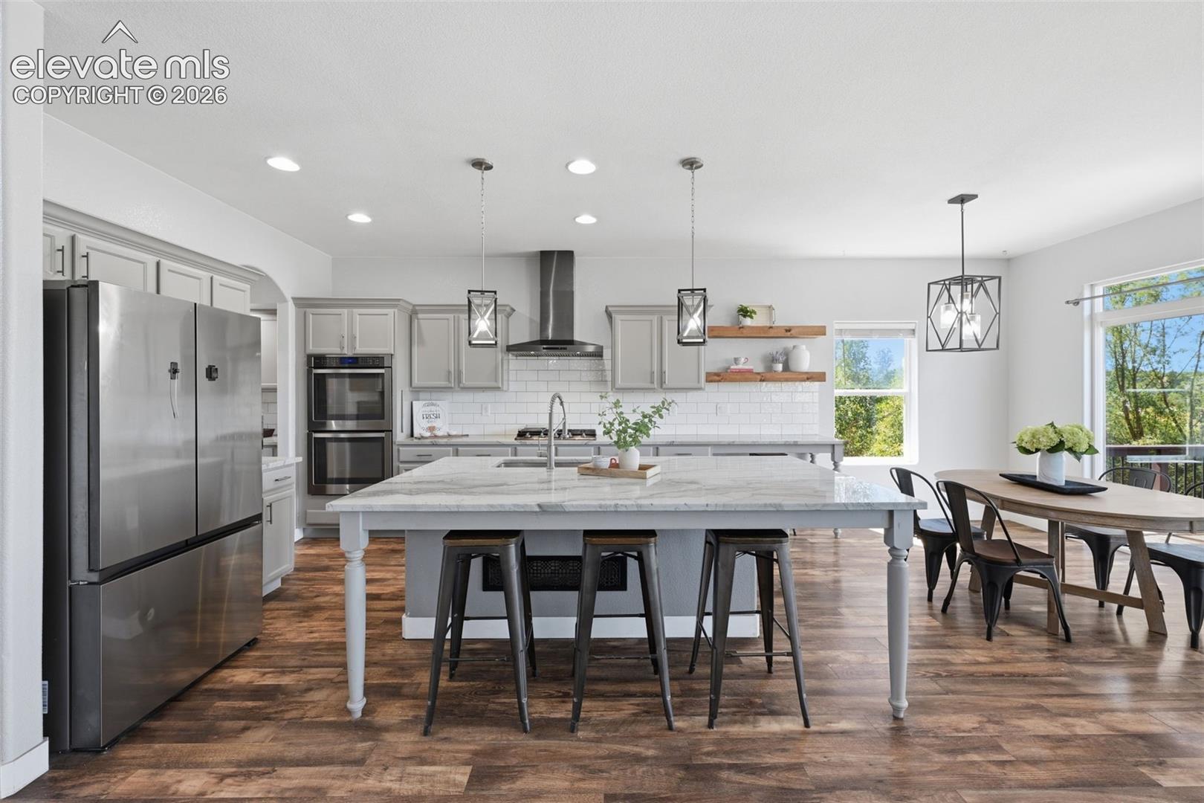
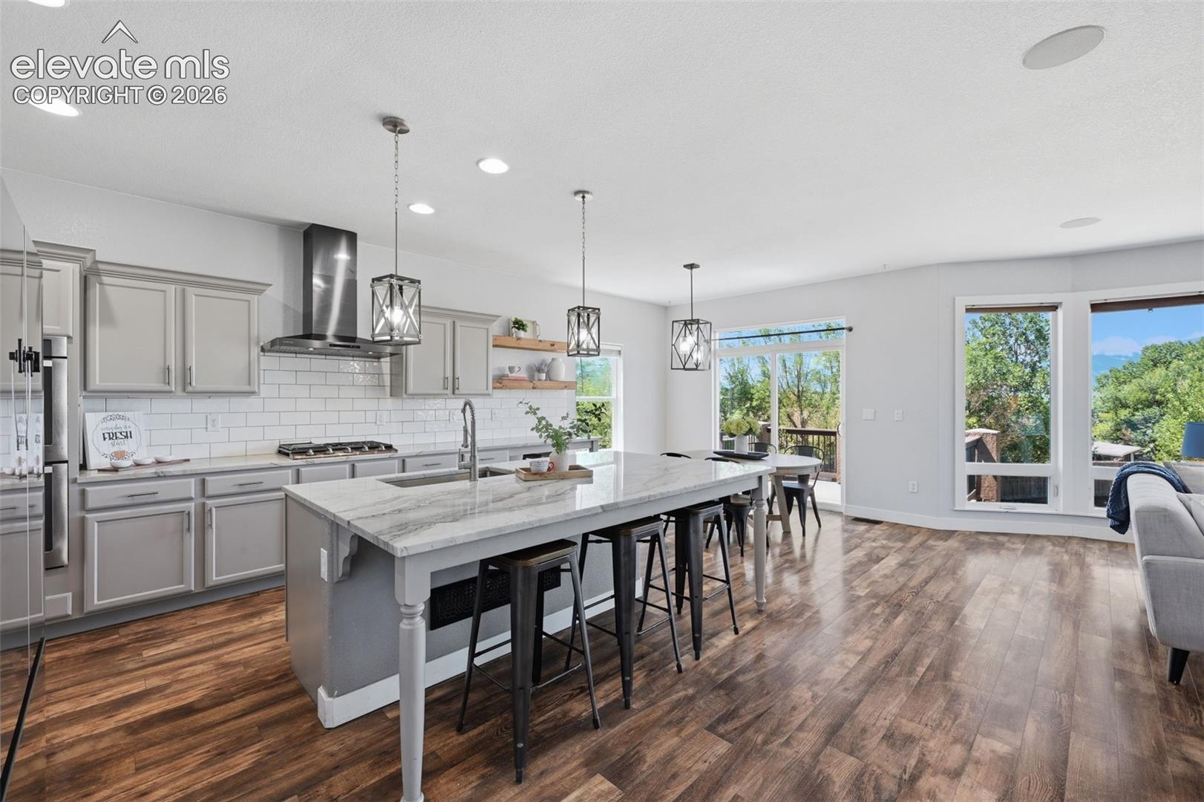
View and charm! This 6 bedroom/ 5 bathroom home with office sits on a hill to give you stunning views of the entire front range! Close access to !25 and military bases and D20 schools! Stucco exterior and a huge back yard for easy maintenance and summer fun! Luxury vinyl plank flooring through the main level and office off the front entry with shiplap focus wall and open shelving! The kitchen has incredible views, Dolomite counters, large island, new refrigerator, double ovens, newer cabinets, charming open shelving, butlers pantry and a huge walk in pantry with wood shelving and a chandelier! The open floor plan allows for easy living. Your family room has a brick fireplace, built in shelving and a massive view! a main level bedroom with focus wall, views and near by full bath for guests or multi generational living! Wood stairs with painted risers and horizontal rails lead to plank flooring and the upstairs three bedrooms. Double doors to your private master retreat with treehouse views of the front range, a sitting area with walls of cabinets, a barn door to your spa like master bath with granite counters, included TV and window in your walk in closet! Another spacious bedroom down the hall with focus wall, a hall full hall bath and a junior master suite also upstairs! The walk out basement has movie theatre set up, wet bar with more Dolomite counters, open shelving and wine cooler for easy entertaining! Two more large bedrooms share a jack-n-jill bath with custom cabinet, vessel sink and deco tile flooring! Large storage area as well! Two furnaces and two air conditioner zones! Smart monitor for your electric panel and sprinklers, smart lutron light switches through the home, hot tub hook up, sound system with volume control in every room, security system with three cameras and a finished, insulated and painted garage with 9000 pound lift so you can park 4 cars if needed! Your own paradise perched on a hill!
| a week ago | Listing updated with changes from the MLS | |
| a week ago | Price changed to $695,000 | |
| 2 weeks ago | Status changed to Active | |
| 3 months ago | Listing first seen on site |

The real estate listing information and related content displayed on this site is provided exclusively for consumers’ personal, non-commercial use and may not be used for any purpose other than to identify prospective properties consumers may be interested in purchasing. This information and related content is deemed reliable but is not guaranteed accurate by the Pikes Peak REALTOR® Services Corp d/b/a elevateMLS. Copyright 2026
Last checked: 2026-11-11 05:08 AM UTC
Footer

Get Started on the Home Search Now!

Veteran Owned. Community Focused.
Meet our team of Colorado Springs Military Realtors:







