
Colorado Springs Military Realtors and Military Relocation Professionals
The Warner Group
4652 Amazonite DriveColorado Springs, CO 80938
Due to the health concerns created by Coronavirus we are offering personal 1-1 online video walkthough tours where possible.
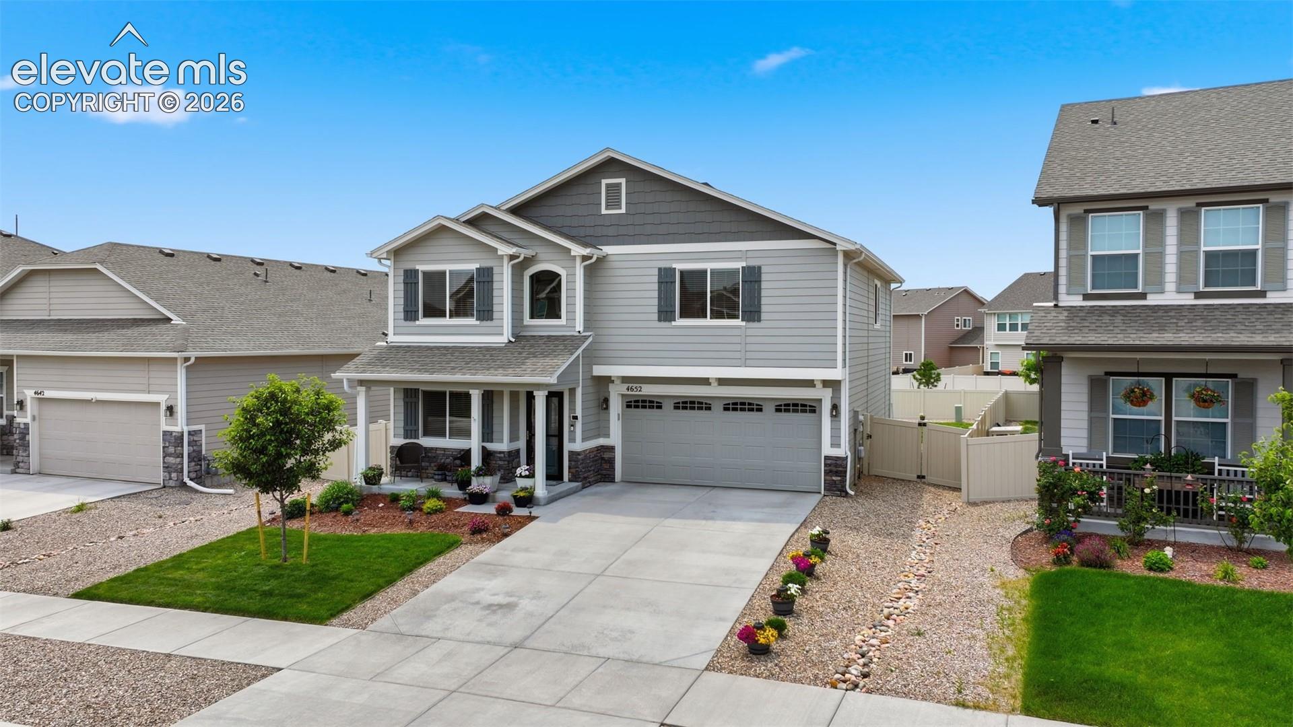
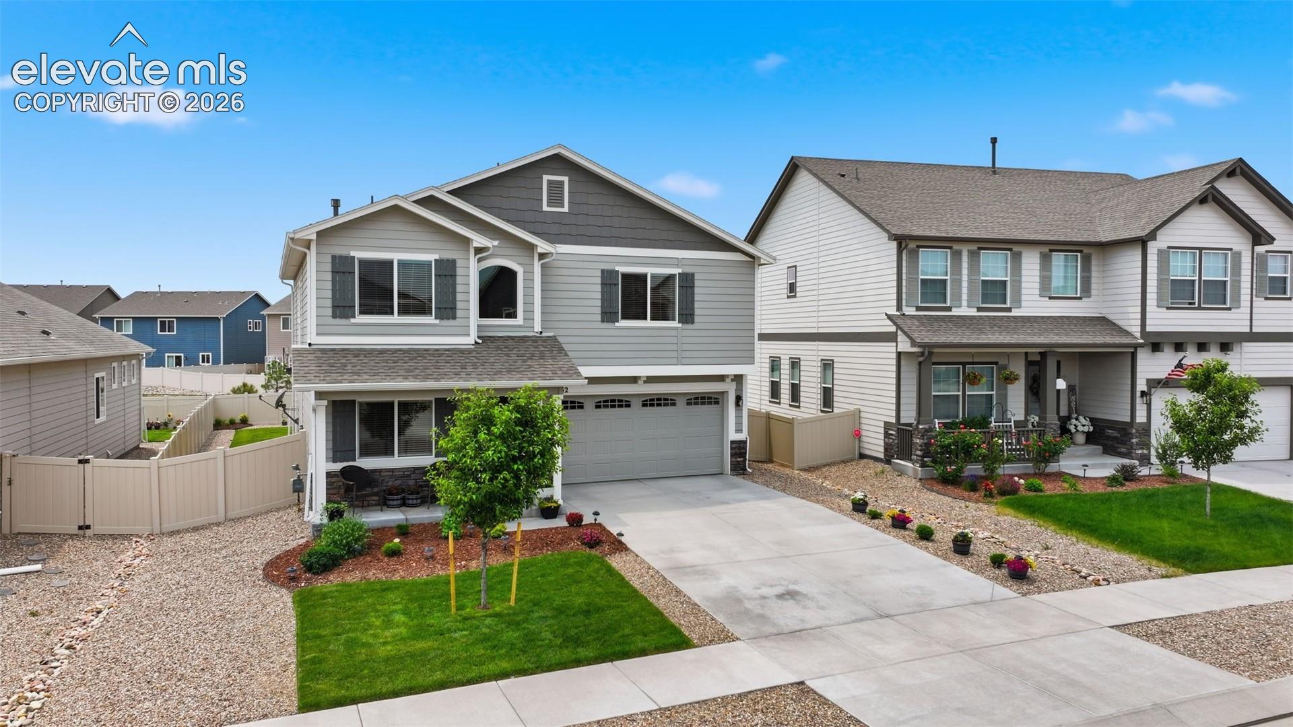
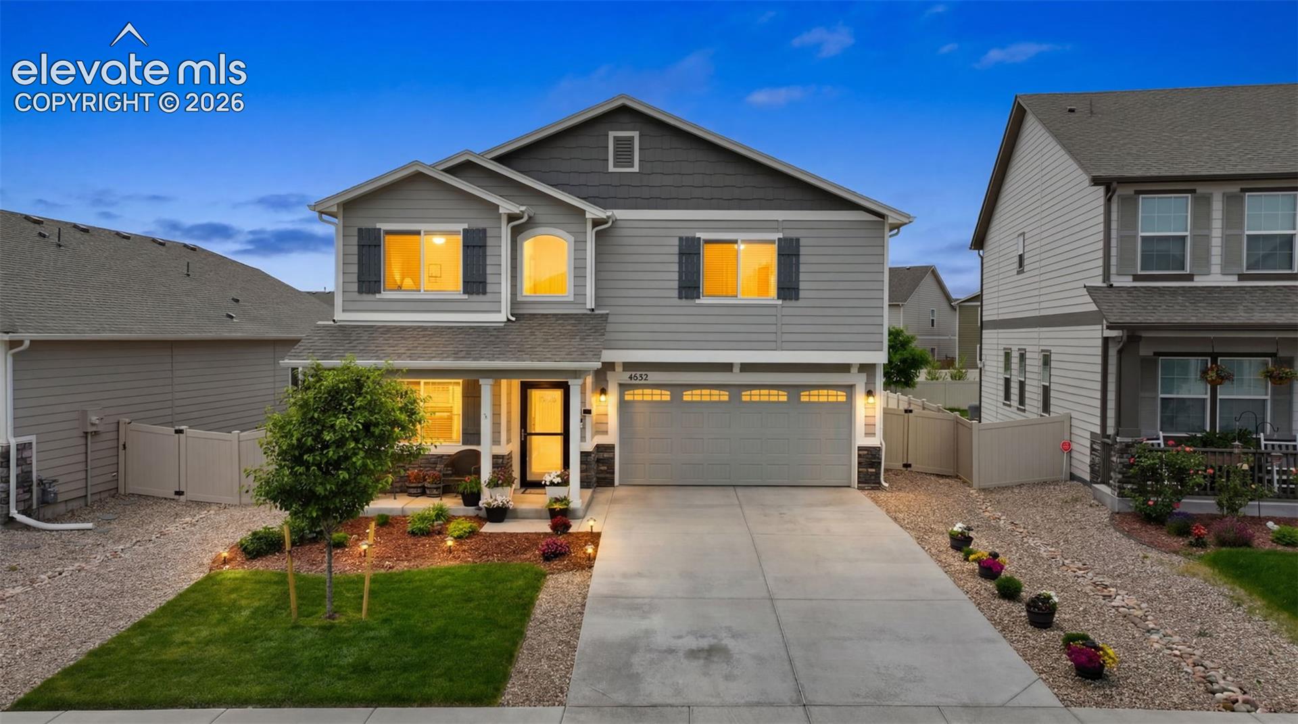
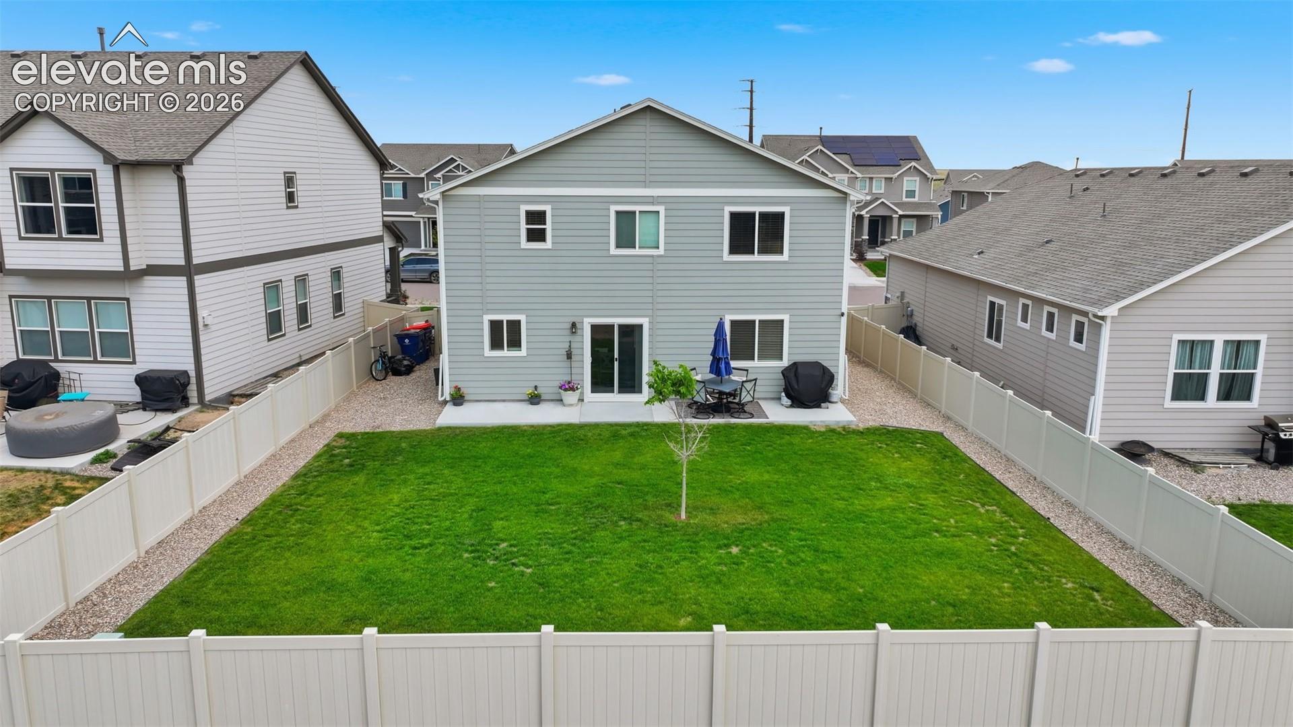
Welcome to in The Enclaves at Mountain Vista Ranch! Built just three years ago, this beautifully maintained 3-bedroom, 2.5-bath home offers all the benefits of new construction—without the additional expense. Better than brand new, the home features completed professional landscaping, window coverings, and outdoor living spaces, allowing you to move in and immediately enjoy your new home. Backing to a peaceful greenbelt with no rear neighbors, the backyard provides added privacy and an open, relaxing setting that's perfect for morning coffee or evening entertaining. Inside, the 2,266-square-foot open floor plan offers spacious living, abundant natural light, and a modern kitchen with generous cabinetry, ample counter space, and seamless flow into the dining and living areas. Unlike many new builds, this home includes all kitchen appliances, the washer and dryer, and even the patio furniture—saving you thousands in move-in costs. Conveniently located just minutes from Powers Boulevard and Marksheffel Road, you'll enjoy quick access to Peterson and Schriever Space Force Bases, the U.S. Air Force Academy, First & Main Town Center, Costco, Target, Safeway, shopping, dining, parks, and miles of walking trails. Located within the highly regarded Falcon School District 49, this home is served by Springs Ranch Elementary, Horizon Middle School, and Sand Creek High School. Turnkey, thoughtfully upgraded, and perfectly situated—this is an opportunity you won't want to miss.
| 2 weeks ago | Listing updated with changes from the MLS® | |
| 2 weeks ago | Price changed to $469,000 | |
| 3 months ago | Listing first seen on site |

The real estate listing information and related content displayed on this site is provided exclusively for consumers’ personal, non-commercial use and may not be used for any purpose other than to identify prospective properties consumers may be interested in purchasing. This information and related content is deemed reliable but is not guaranteed accurate by the Pikes Peak REALTOR® Services Corp d/b/a elevateMLS. Copyright 2026
Last checked: 2026-09-27 11:49 AM UTC
Footer

Get Started on the Home Search Now!

Veteran Owned. Community Focused.
Meet our team of Colorado Springs Military Realtors:







