
Colorado Springs Military Realtors and Military Relocation Professionals
The Warner Group
7135 Suntide PlaceColorado Springs, CO 80919
Due to the health concerns created by Coronavirus we are offering personal 1-1 online video walkthough tours where possible.
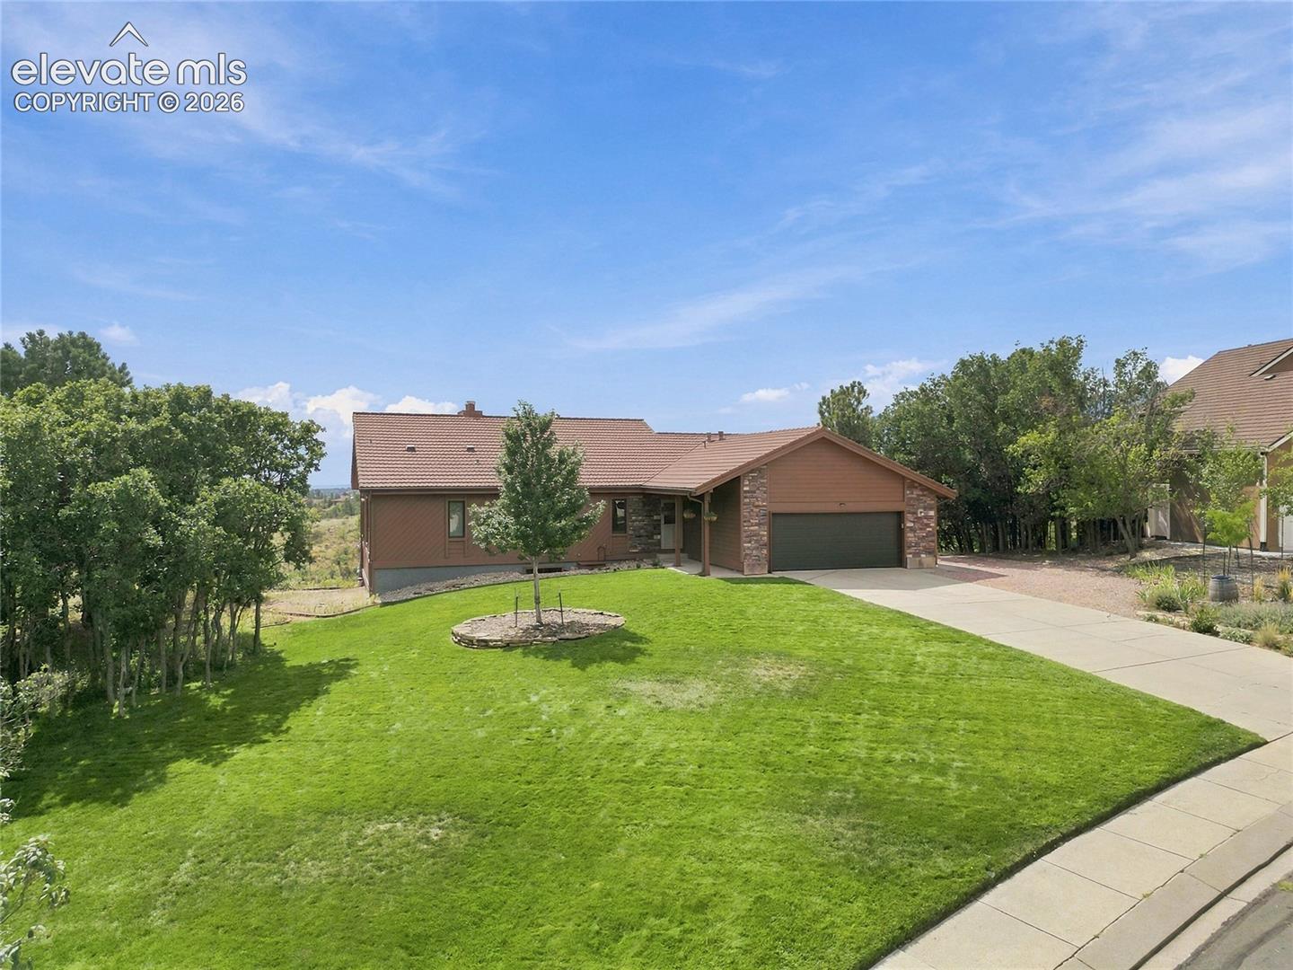
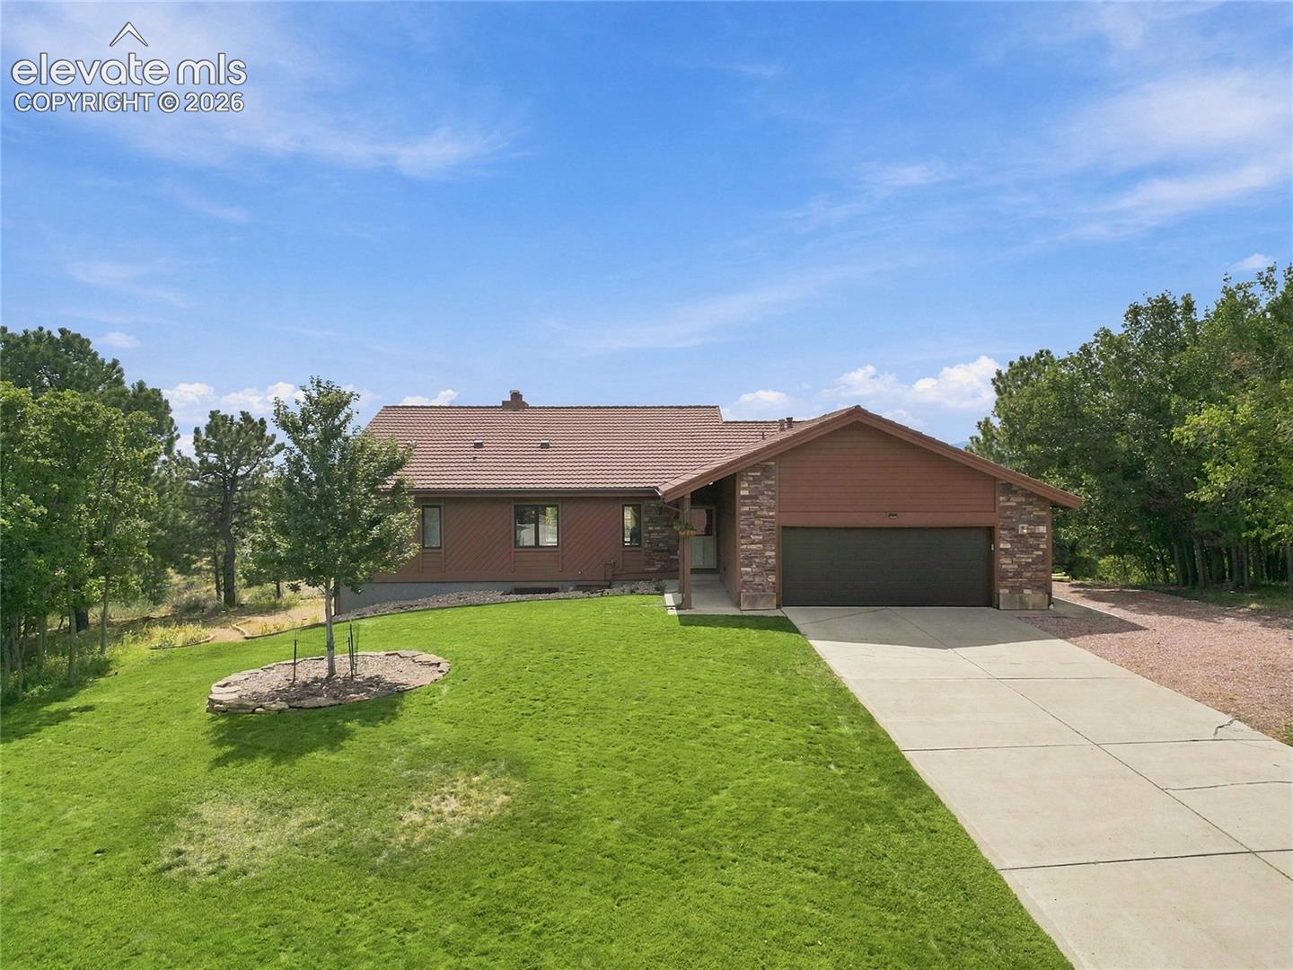

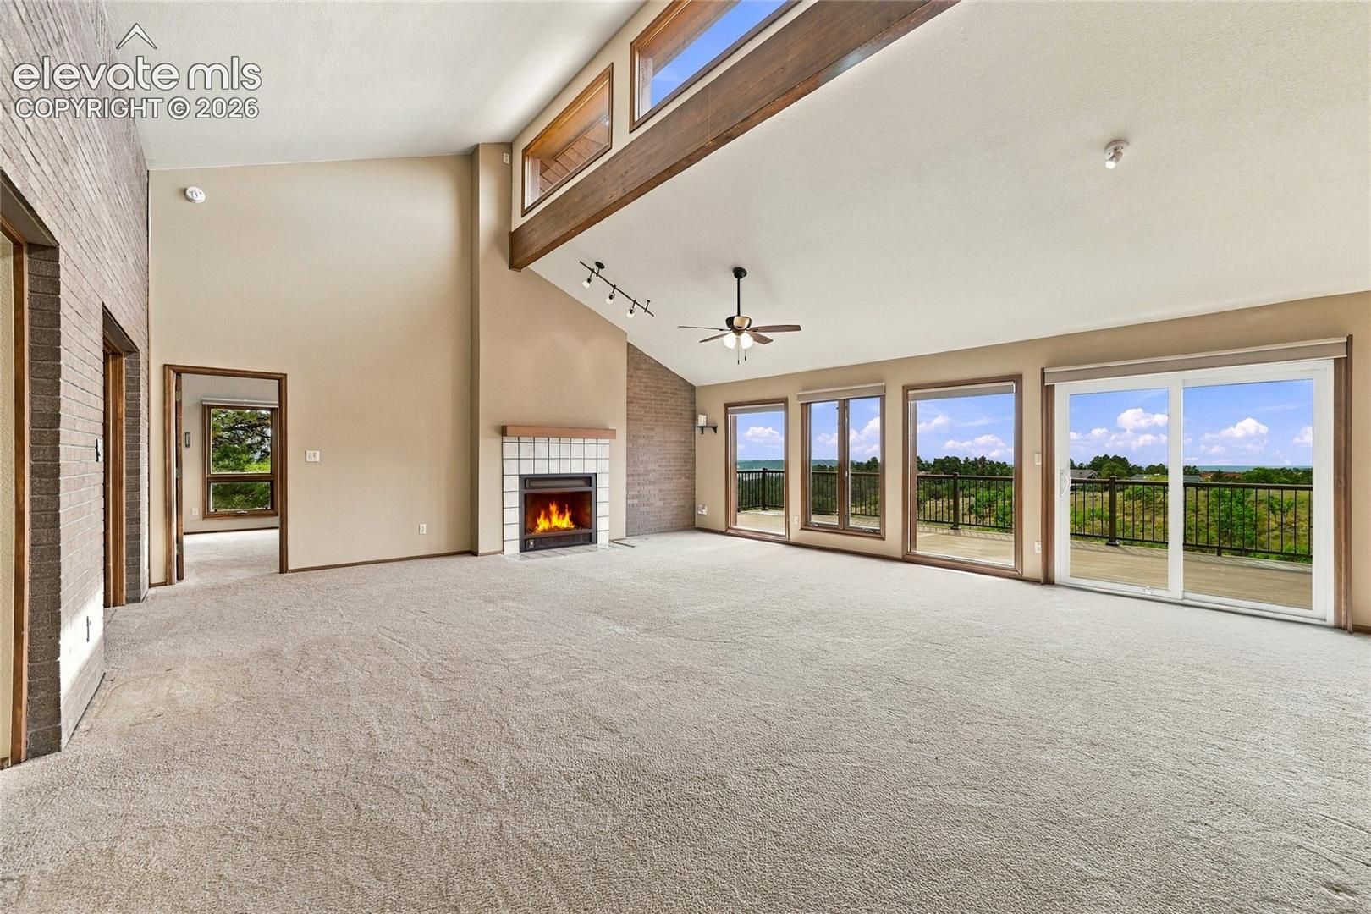
Welcome to your ultimate Colorado dream home, perched at the highest point of Rockrimmon. This exceptional property blends massive square footage with the highly sought-after, unobstructed panoramic views of Pikes Peak, the Front Range, and the city lights below. Stepping through the front door foyer, a southern wall of windows frames a breathtaking, miles-long overlook that immediately connects you to the landscape. Located in the top-rated Academy District 20 school boundaries, this home perfectly captures the active, scenic lifestyle that defines West Side living. The large, very functional kitchen has granite and quartz countertops, modern tile backsplash, a gas range with a stainless hood, and a walk-in pantry. LED lighting illuminates the custom cherry wood cabinetry. The eat-in dining area easily hosts large gatherings seamlessly connecting to the bright, open floor plan. In your master suite, wake up to inspiring mountain views. The private retreat features an attached full bathroom with a double stone-top vanity and a spacious walk-in closet. The dedicated office is a remote worker’s dream with lots of solid wood built in shelving and wall panels. (Think old library/den). The lower level keeps the focus on the scenery with extensive windows looking out over a large lot and beautiful flower and vegetable garden. The lower level also includes three additional large bedrooms, 2 updated bathrooms and a massive laundry room with folding counter space and upper cabinets for storage. A dedicated bonus room ideal for home gym, play room or art studio. Combining the natural beauty of the West Side with thoughtful interior updates and unmatched square footage, this home is a rare find that lets you live life at the top.
| 10 hours ago | Listing updated with changes from the MLS® | |
| 10 hours ago | Listing first seen on site |

The real estate listing information and related content displayed on this site is provided exclusively for consumers’ personal, non-commercial use and may not be used for any purpose other than to identify prospective properties consumers may be interested in purchasing. This information and related content is deemed reliable but is not guaranteed accurate by the Pikes Peak REALTOR® Services Corp d/b/a elevateMLS. Copyright 2026
Last checked: 2026-09-19 09:00 AM UTC
Footer

Get Started on the Home Search Now!

Veteran Owned. Community Focused.
Meet our team of Colorado Springs Military Realtors:







