
Colorado Springs Military Realtors and Military Relocation Professionals
The Warner Group
6043 Notch Top WayColorado Springs, CO 80927
Due to the health concerns created by Coronavirus we are offering personal 1-1 online video walkthough tours where possible.
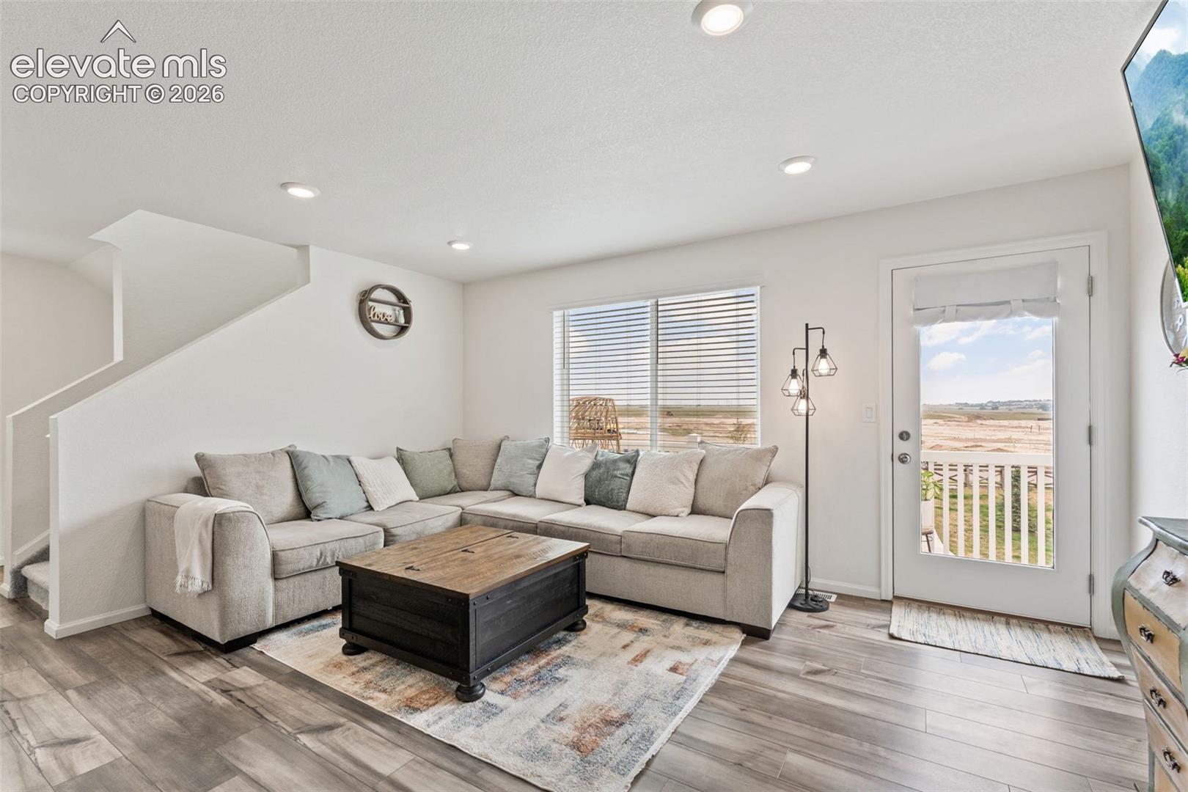
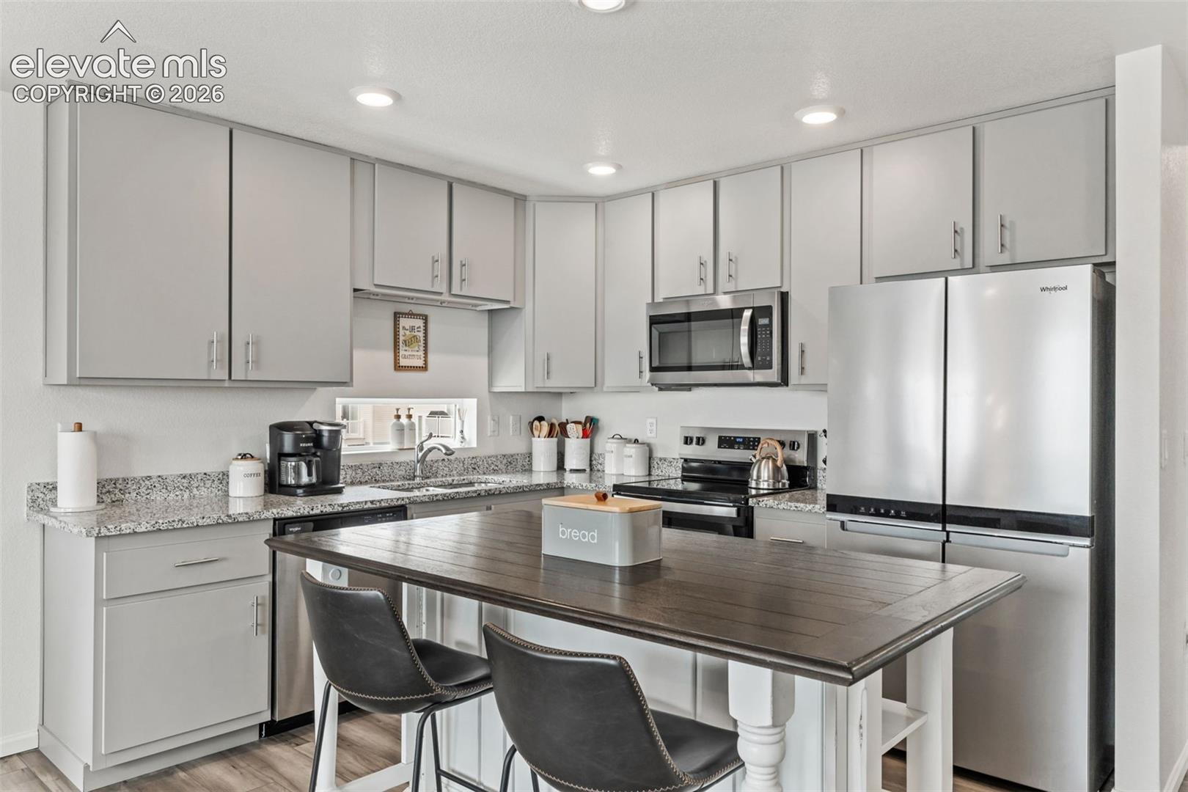
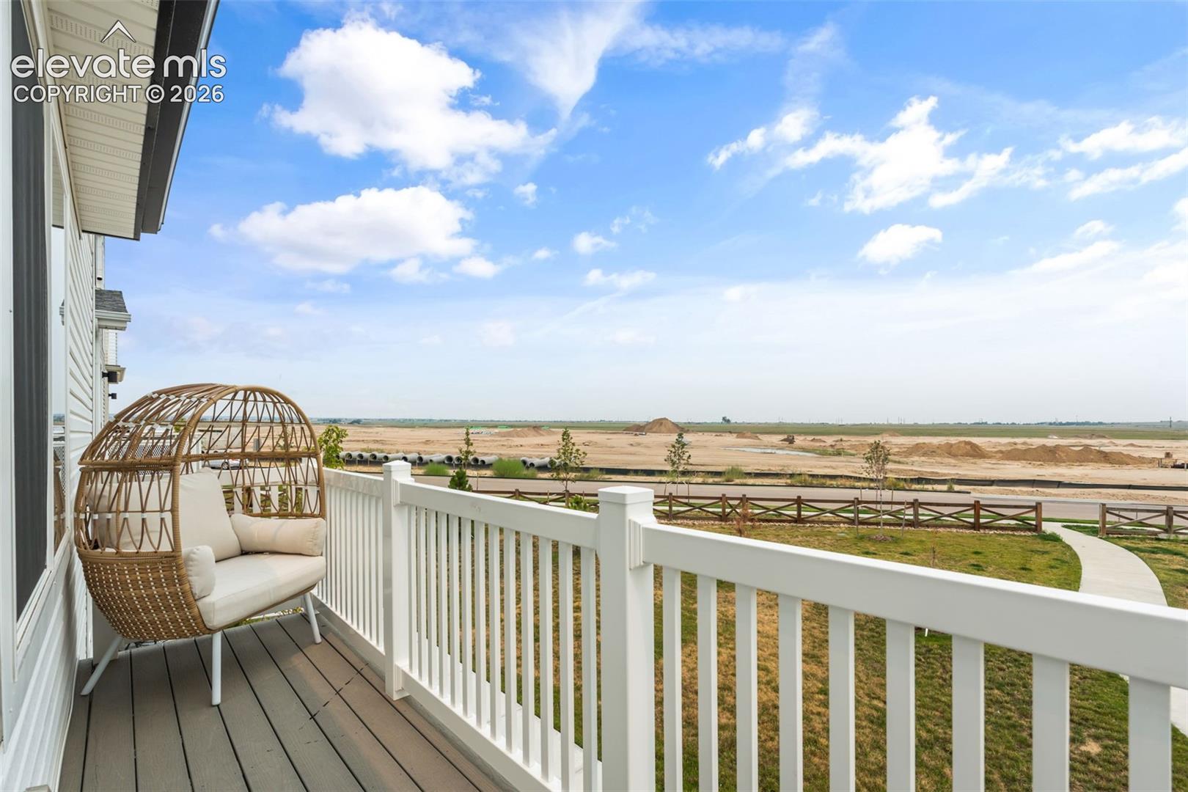
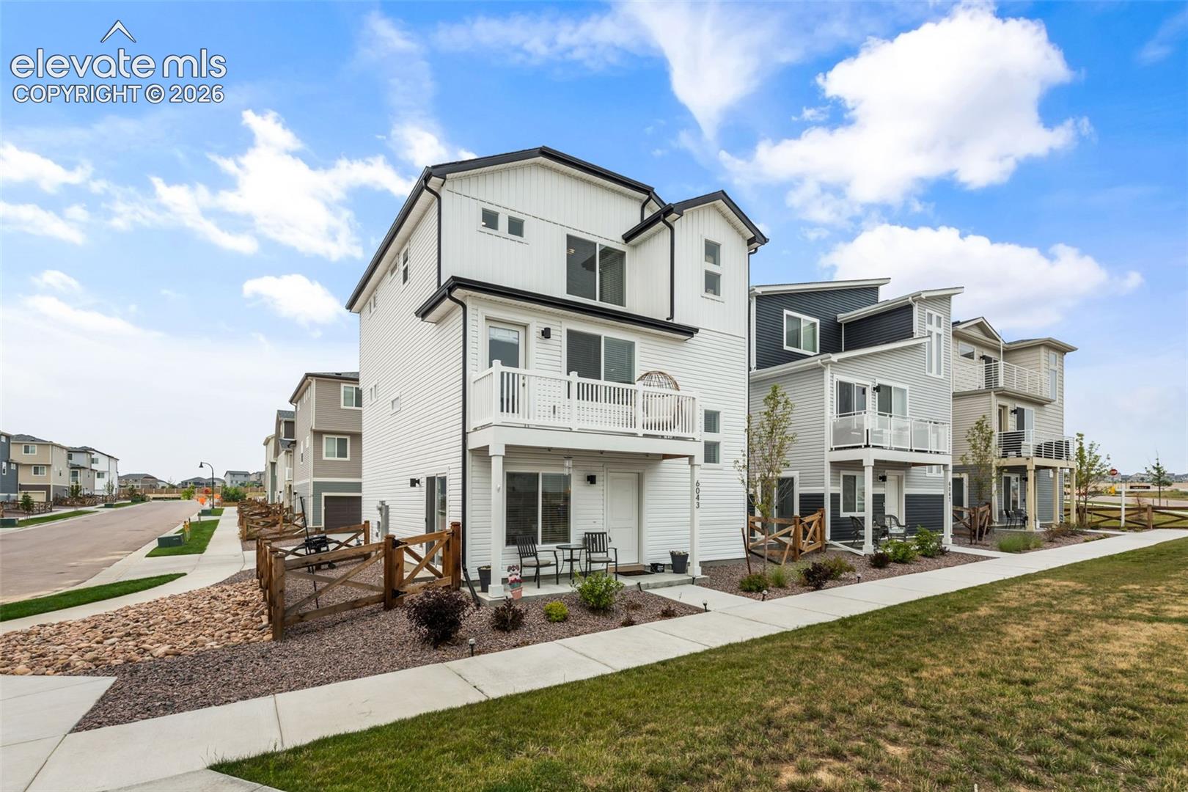
Welcome home to this beautifully designed 2024 Oakwood home located in the highly sought-after Banning Lewis Ranch community. Offering 4 bedrooms, 3 full bathrooms, a dedicated office on the first floor, and a 2-car garage. This move-in ready home combines modern style, thoughtful design, and exceptional community amenities. Enjoy outdoor living from the moment you arrive with a welcoming front patio overlooking a peaceful green space, no front neighbors, just open grass and added privacy. Inside, you'll find contemporary finishes throughout, including quartz countertops, luxury flooring, and stainless steel appliances, creating a bright and stylish space that's ready for you to call home. The flexible floor plan includes a loft area on the third floor, perfect for a reading nook, small home office or playroom. Step outside onto the private second-floor deck, an ideal spot to enjoy your morning coffee or unwind at the end of the day. Living in Banning Lewis Ranch means enjoying an unmatched lifestyle with resort-style amenities, including a community center, multiple pools, scenic hiking and walking trails, playgrounds, parks, and year-round community events. This home offers the perfect blend of modern comfort, functional living, and an incredible neighborhood in one of Colorado Springs' most desirable master-planned communities.
| a week ago | Listing updated with changes from the MLS® | |
| a week ago | Price changed to $439,900 | |
| 2 months ago | Listing first seen on site |

The real estate listing information and related content displayed on this site is provided exclusively for consumers’ personal, non-commercial use and may not be used for any purpose other than to identify prospective properties consumers may be interested in purchasing. This information and related content is deemed reliable but is not guaranteed accurate by the Pikes Peak REALTOR® Services Corp d/b/a elevateMLS. Copyright 2026
Last checked: 2026-09-27 03:11 PM UTC
Footer

Get Started on the Home Search Now!

Veteran Owned. Community Focused.
Meet our team of Colorado Springs Military Realtors:







