
Colorado Springs Military Realtors and Military Relocation Professionals
The Warner Group
1314 Kern StreetColorado Springs, CO 80915
Due to the health concerns created by Coronavirus we are offering personal 1-1 online video walkthough tours where possible.
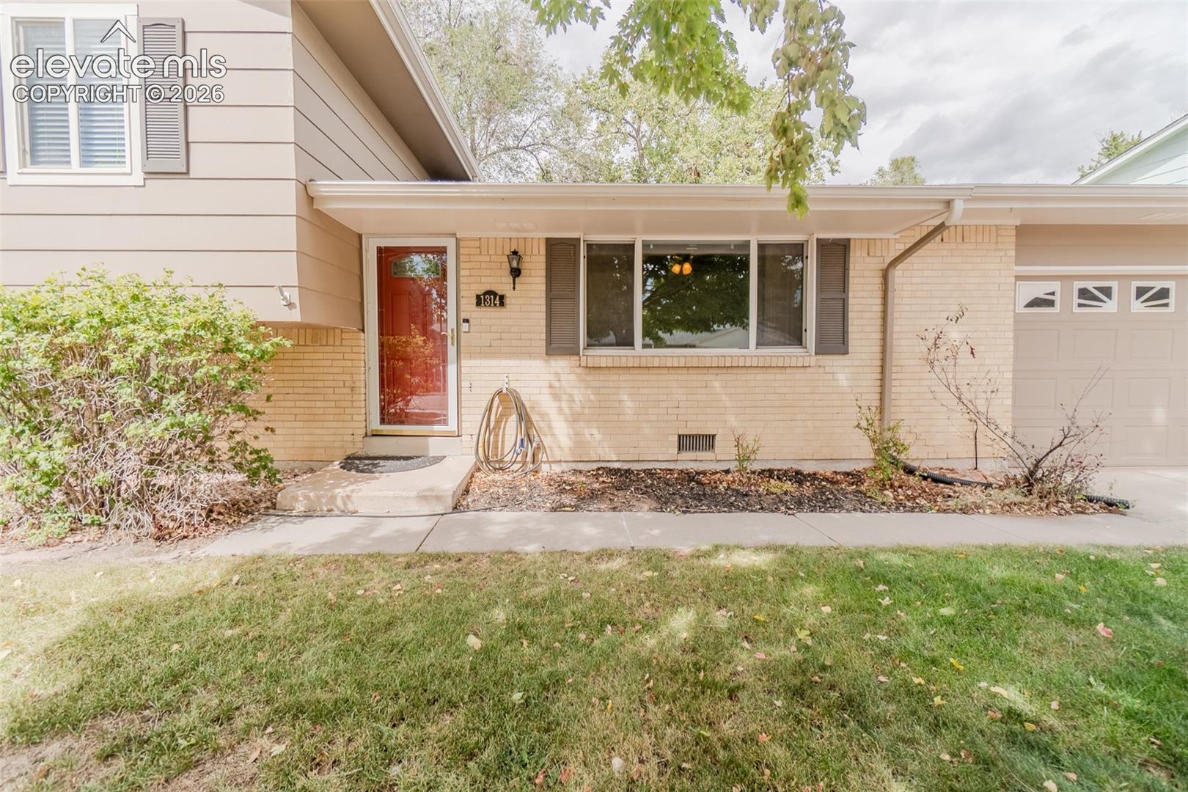
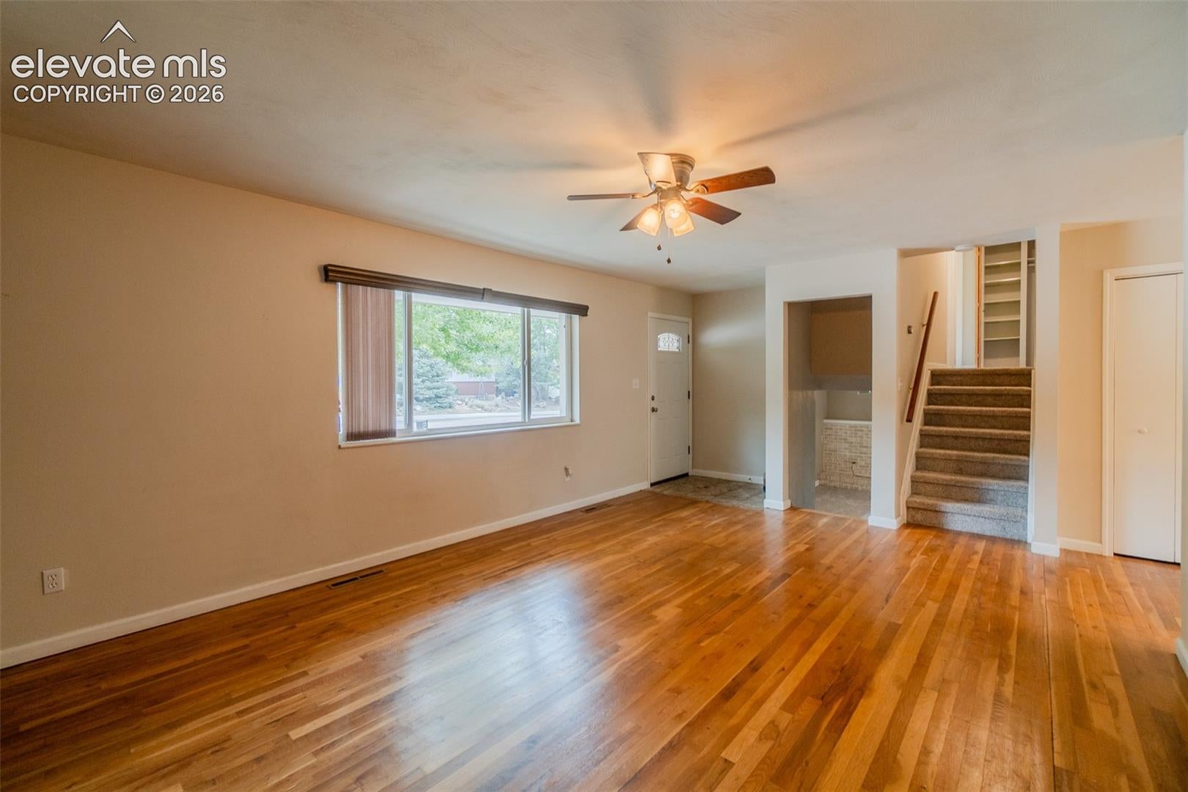
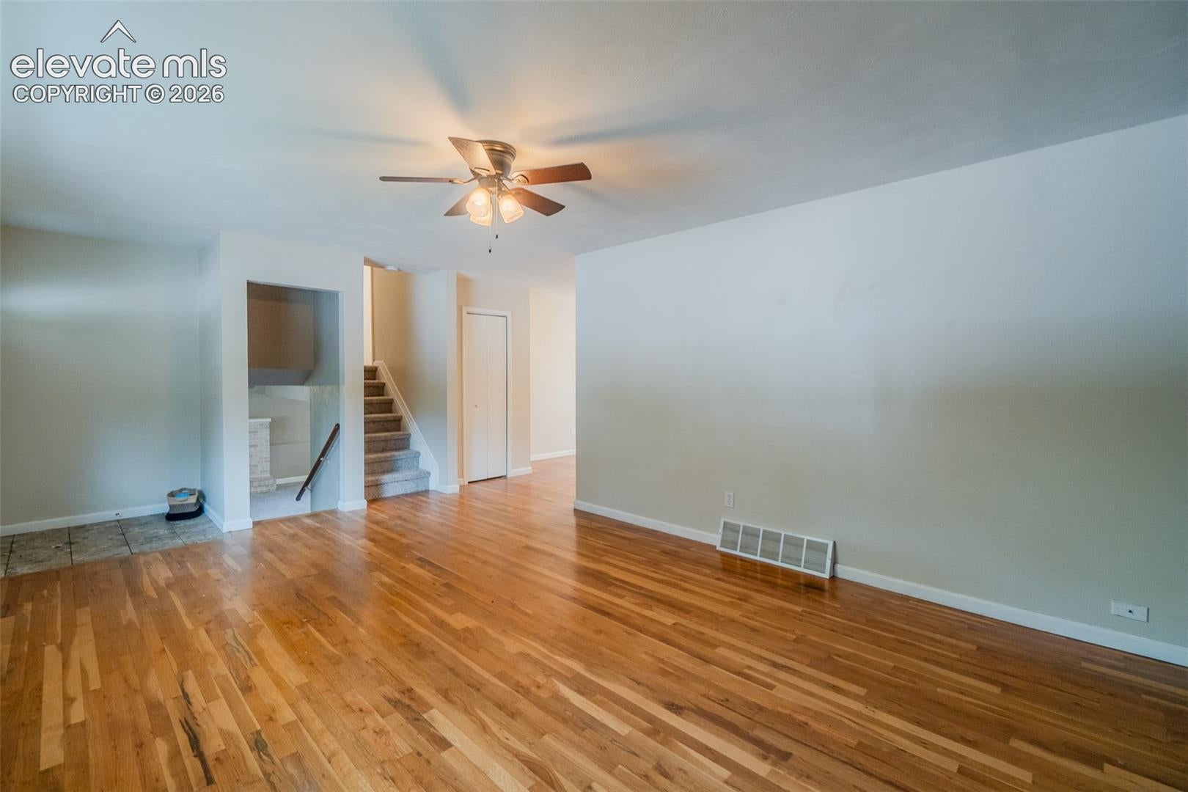
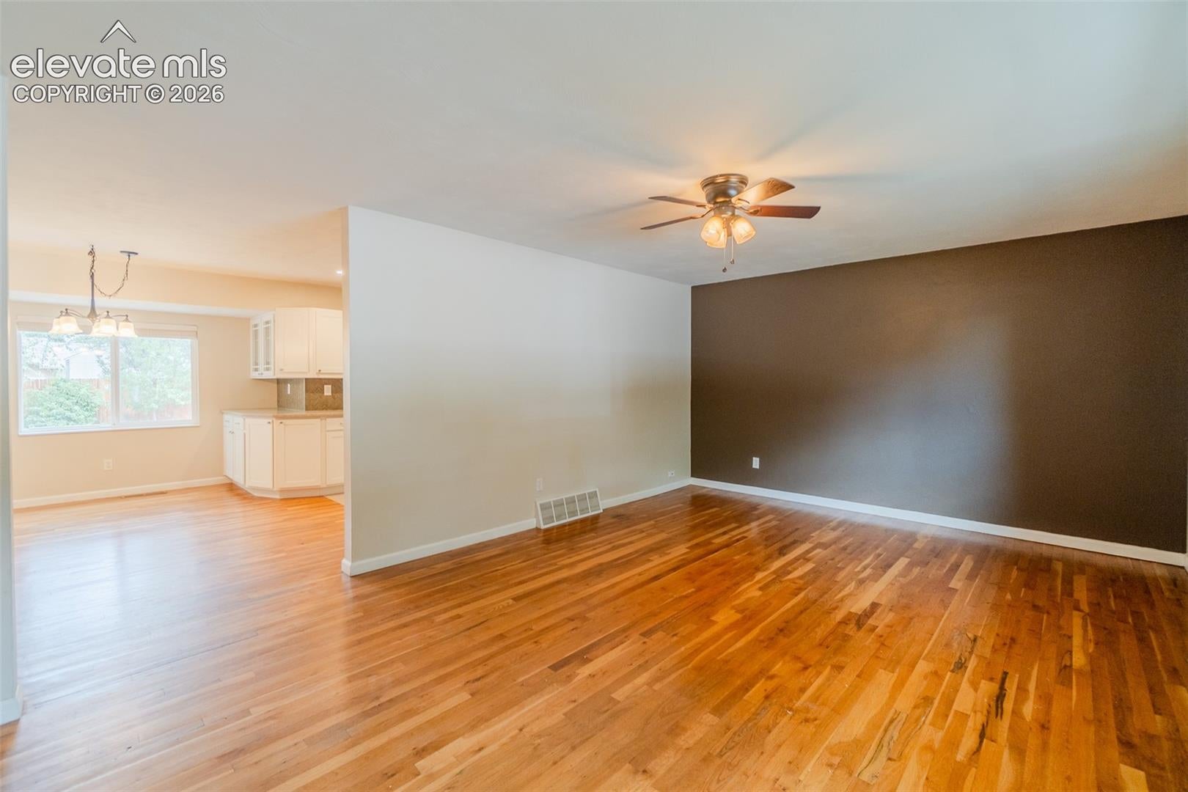
Looking for a great sized backyard with a 3 bedroom home and has an updated kitchen attached? Well this is it! Welcome to your next home in the Sand Creek neighborhood. New carpet in the lower level, stairs and in all three bedrooms! This home has mature trees front and back which provide a lot of shade, comes with a backyard shed and a large patio space. The Main level includes a living room, updated kitchen with granite wrap around counter, under mount lighting, a dining room with window and entry to the oversized one car garage including door to the backyard. Head upstairs to a nice hall bath with shower/tub combo and three bedrooms with natural light and ceiling fans. This home has Air Conditioning and Brand new carpet! (Installing Mid Sept) The Primary bedroom has an attached cozy bathroom with walk in shower. All bedrooms come with black out curtains. The lower level features a large living room with a stunning gas fireplace, barn door which hides the laundry room and tankless water heater. Great space to make your own and perfect for furry family members. Wood floors, large windows and a perfect starter home!
| a week ago | Listing updated with changes from the MLS® | |
| 3 weeks ago | Price changed to $384,900 | |
| 3 months ago | Listing first seen on site |

The real estate listing information and related content displayed on this site is provided exclusively for consumers’ personal, non-commercial use and may not be used for any purpose other than to identify prospective properties consumers may be interested in purchasing. This information and related content is deemed reliable but is not guaranteed accurate by the Pikes Peak REALTOR® Services Corp d/b/a elevateMLS. Copyright 2026
Last checked: 2026-09-27 03:16 PM UTC
Footer

Get Started on the Home Search Now!

Veteran Owned. Community Focused.
Meet our team of Colorado Springs Military Realtors:







