
Colorado Springs Military Realtors and Military Relocation Professionals
The Warner Group
833 Dirksland StreetColorado Springs, CO 80907
Due to the health concerns created by Coronavirus we are offering personal 1-1 online video walkthough tours where possible.
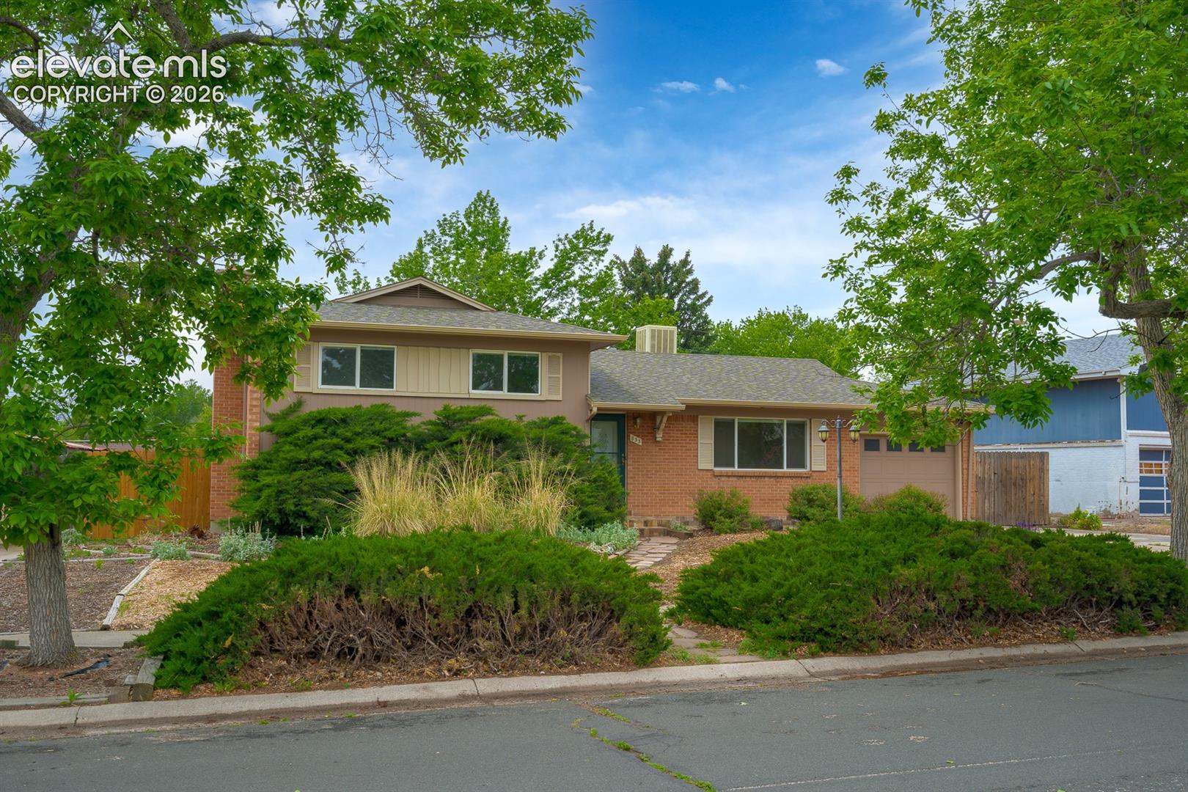
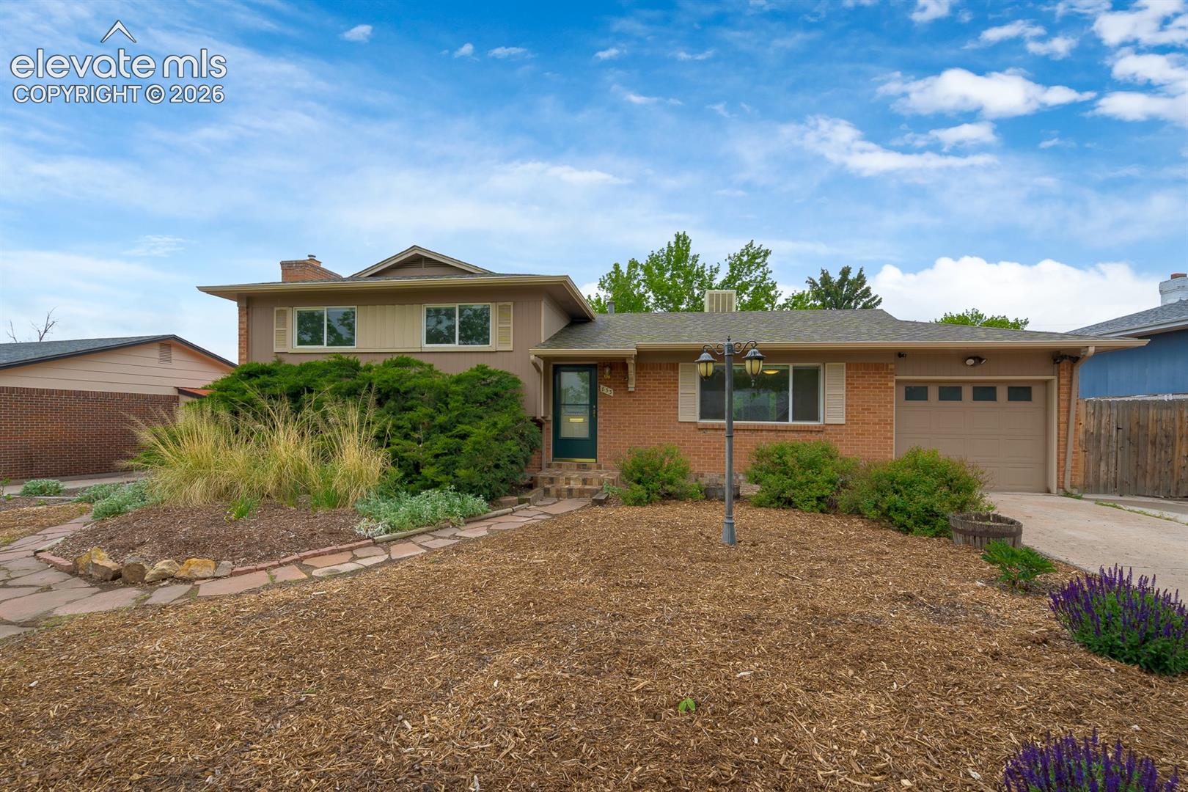
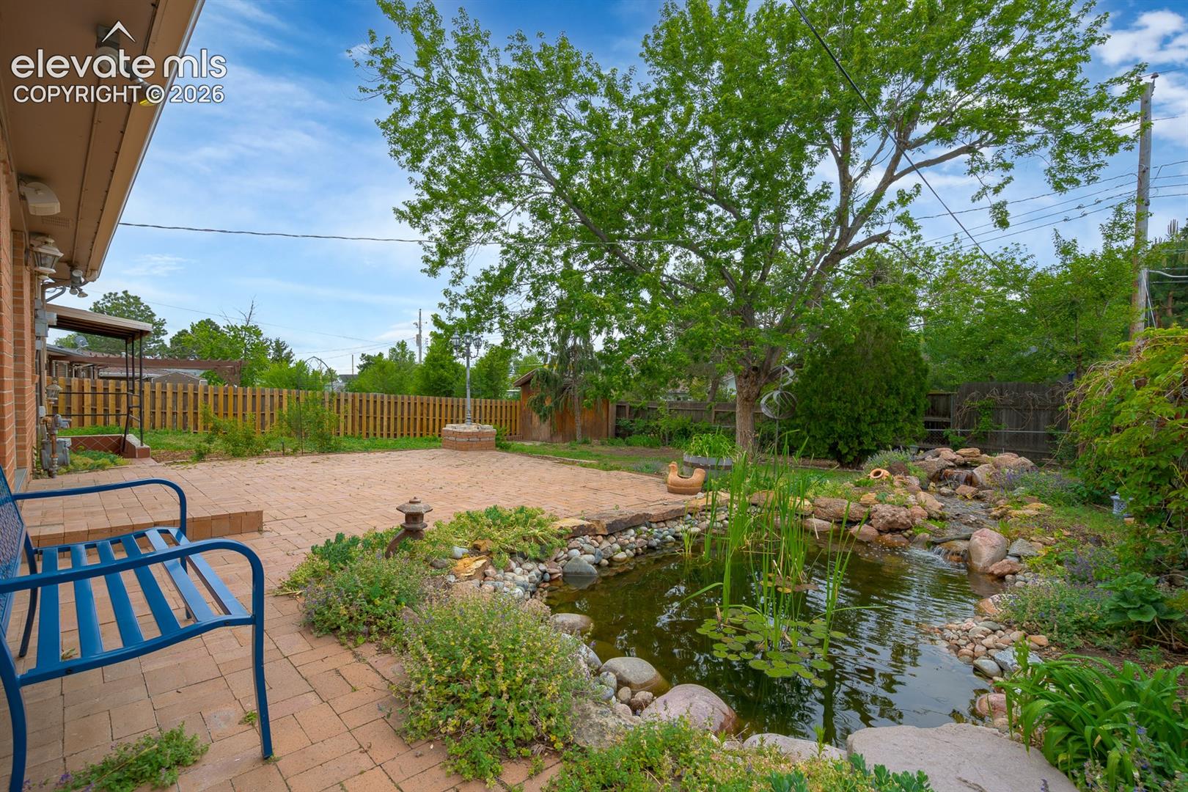
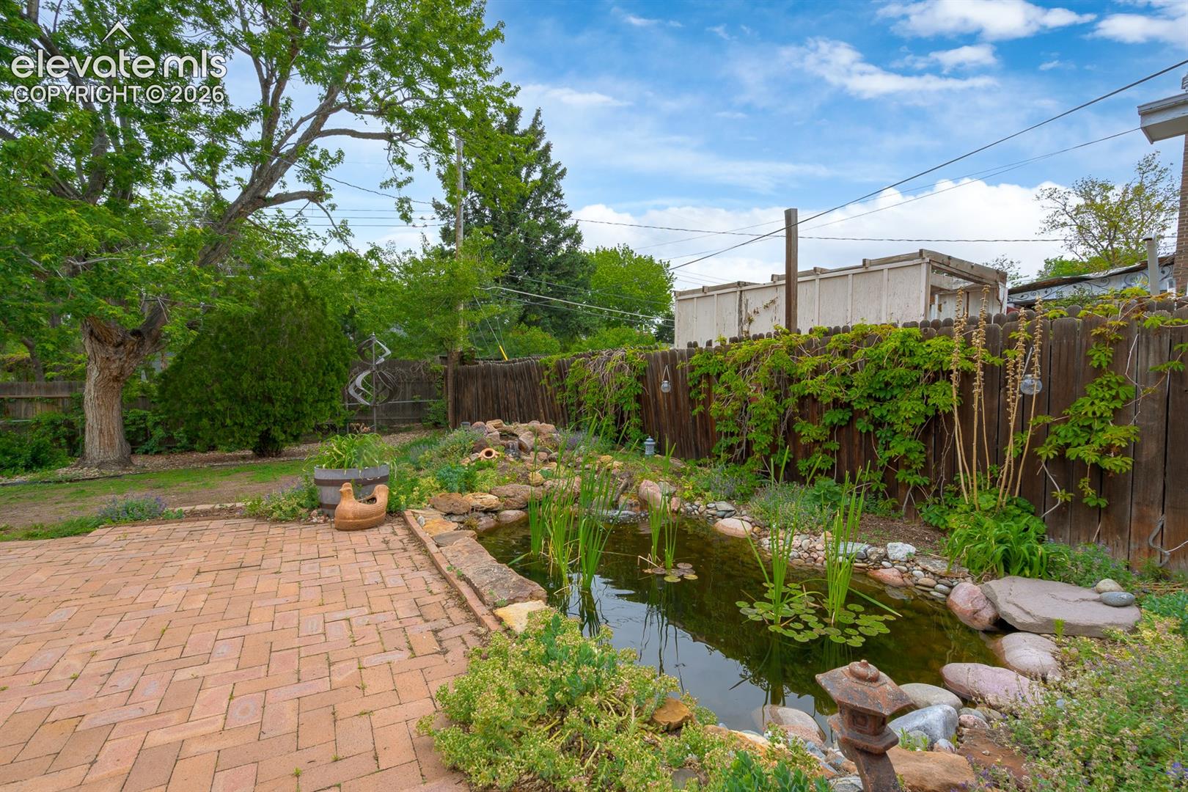
Located on the highly desirable westside of Colorado Springs, this beautifully updated home offers the perfect blend of comfort, style, and convenience. Just 10 minutes from Garden of the Gods and moments from local shops, restaurants, and cafés, you’ll love the lifestyle this location provides. Inside, the updated kitchen is both functional and stylish, featuring modern finishes and plenty of space for cooking and entertaining. Cozy up by the fireplace in the inviting living area, creating the perfect atmosphere for relaxing Colorado evenings. Recent upgrades include new carpet, fresh interior paint, and a new water heater, making this home truly move-in ready. The spacious primary suite is a true retreat with a massive walk-in closet and a spa-like master bath designed for comfort and relaxation. Every detail has been thoughtfully designed to make this home feel warm, welcoming, and luxurious. Step outside into your own private outdoor oasis complete with mature landscaping and a tranquil koi pond — the ideal setting for entertaining, enjoying your morning coffee, or unwinding at the end of the day. With incredible westside charm, modern updates, and easy access to shopping, dining, parks, and outdoor recreation, this Colorado Springs home truly has it all. Home has an assumable loan, please see Financials or Agent remarks for details.
| a week ago | Listing updated with changes from the MLS® | |
| 4 weeks ago | Price changed to $430,000 | |
| 2 months ago | Status changed to Active | |
| 3 months ago | Listing first seen on site |

The real estate listing information and related content displayed on this site is provided exclusively for consumers’ personal, non-commercial use and may not be used for any purpose other than to identify prospective properties consumers may be interested in purchasing. This information and related content is deemed reliable but is not guaranteed accurate by the Pikes Peak REALTOR® Services Corp d/b/a elevateMLS. Copyright 2026
Last checked: 2026-09-27 02:23 PM UTC
Footer

Get Started on the Home Search Now!

Veteran Owned. Community Focused.
Meet our team of Colorado Springs Military Realtors:







