Colorado Springs Military Realtors and Military Relocation Professionals
The Warner Group
5339 Wagon Hammer DriveColorado Springs, CO 80925
Due to the health concerns created by Coronavirus we are offering personal 1-1 online video walkthough tours where possible.
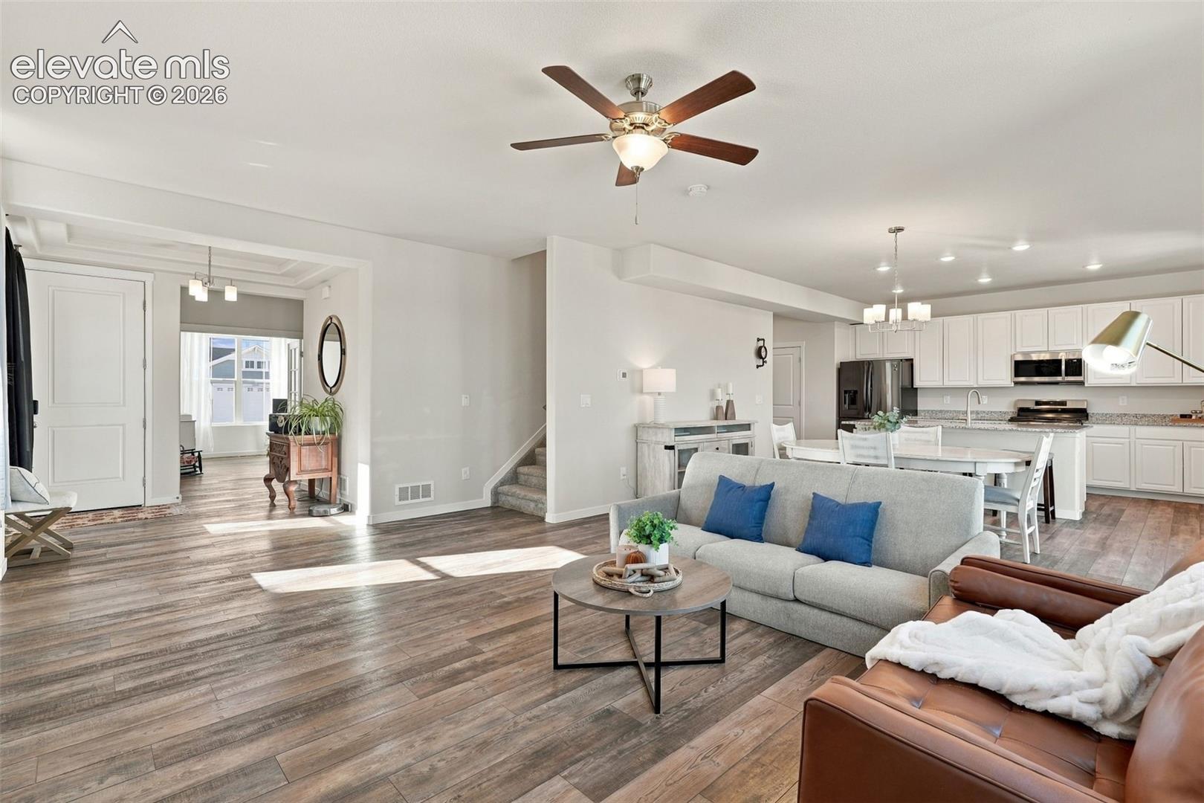
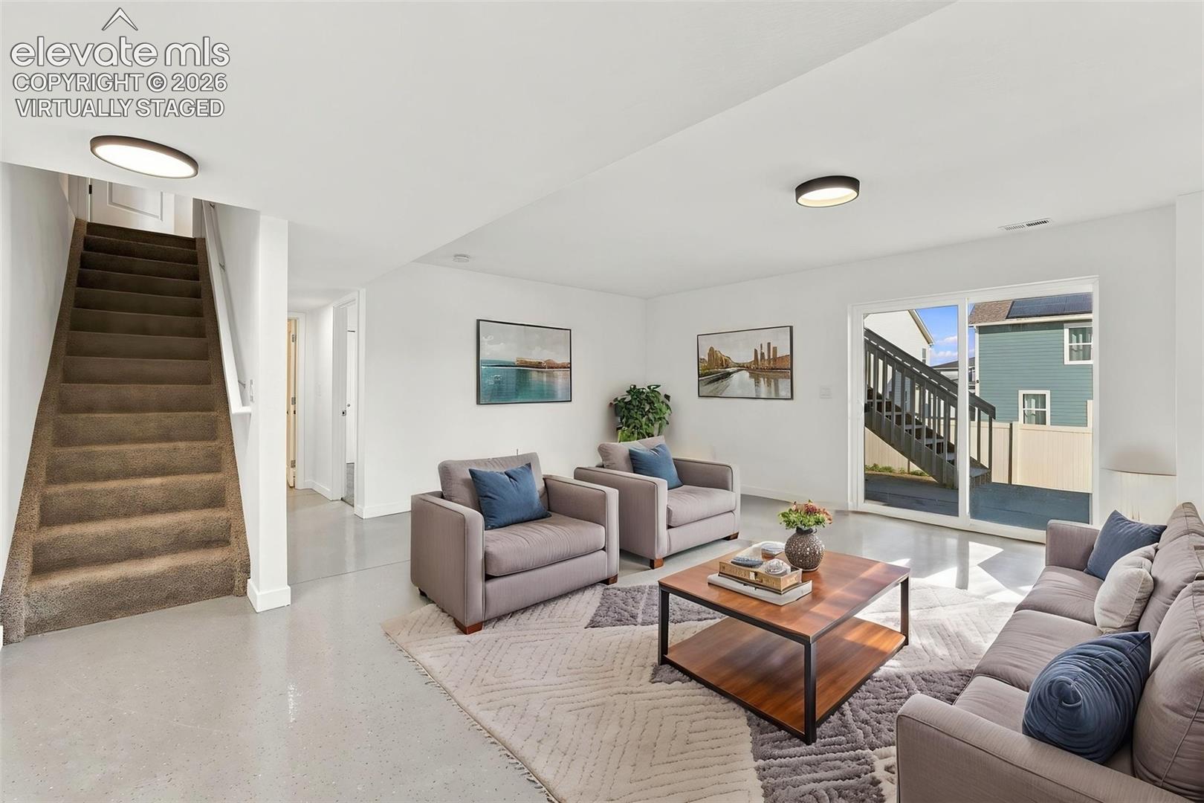
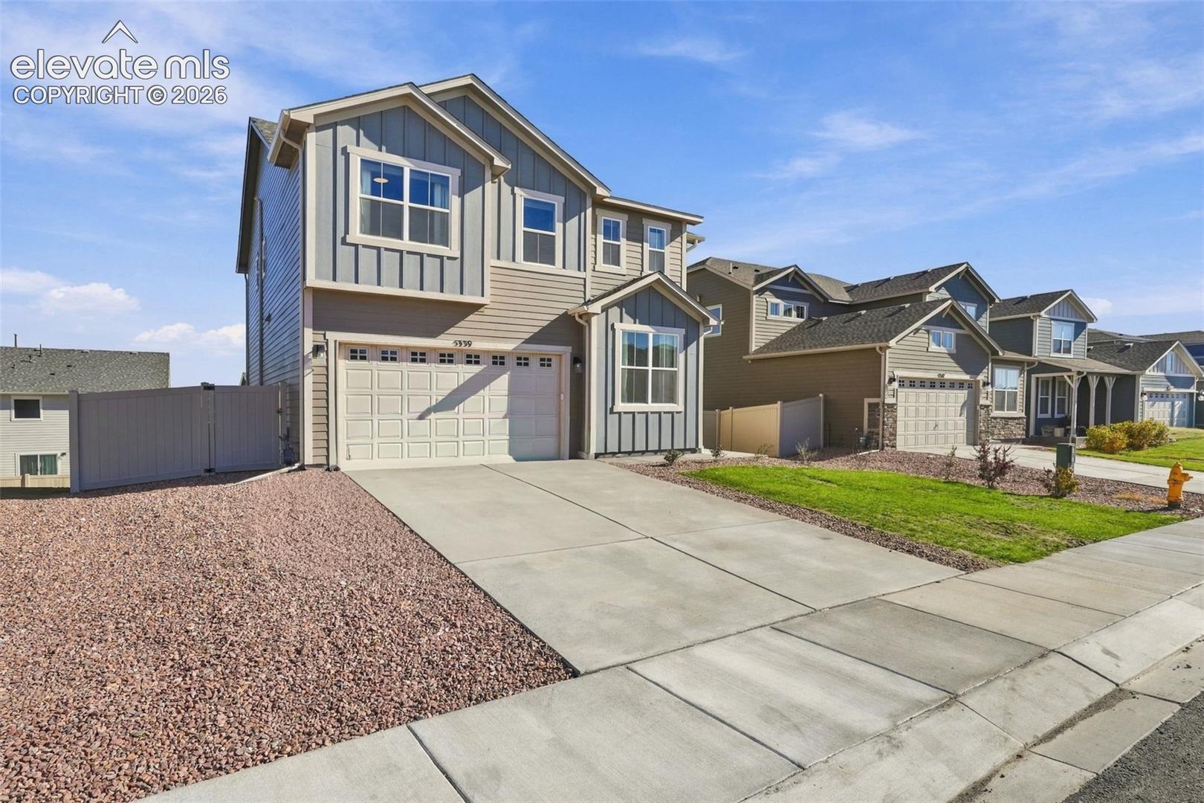
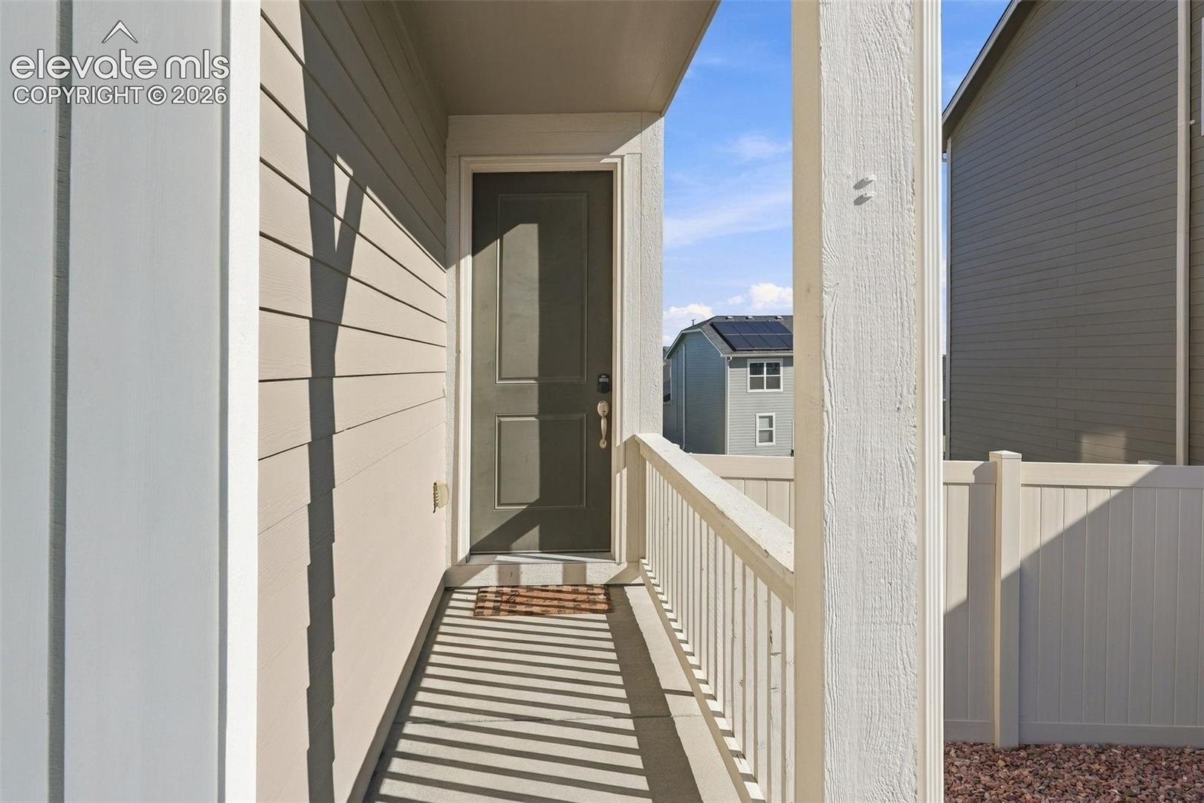
Welcome to a home designed for flexibility, comfort, and the way you actually live! With three separate living spaces, a dedicated main-level office, and a spacious loft that offers the potential to become a fifth bedroom, this home provides room to grow, gather, and spread out. The fully finished walkout basement adds another level of versatility, perfect for entertaining, a media room, guests, or a private retreat. Whether you're working from home, hosting friends, or simply looking for a little extra breathing room, this thoughtfully designed layout delivers. Step outside and enjoy neighborhood parks, nearby outdoor recreation, and the convenience of Colorado living. Ideally situated with easy access to Fort Carson, Peterson, Schriever and the Powers Corridor, you'll enjoy convenient connections to military installations, shopping, dining, and everyday essentials. With multiple living areas, flexible spaces, and a location that keeps you connected to everything Colorado Springs has to offer, this home is ready for your next chapter!
| 20 hours ago | Listing updated with changes from the MLS | |
| 22 hours ago | Listing first seen on site |

The real estate listing information and related content displayed on this site is provided exclusively for consumers’ personal, non-commercial use and may not be used for any purpose other than to identify prospective properties consumers may be interested in purchasing. This information and related content is deemed reliable but is not guaranteed accurate by the Pikes Peak REALTOR® Services Corp d/b/a elevateMLS. Copyright 2026
Last checked: 2026-11-06 05:28 PM UTC
Footer

Get Started on the Home Search Now!

Veteran Owned. Community Focused.
Meet our team of Colorado Springs Military Realtors: