
Colorado Springs Military Realtors and Military Relocation Professionals
The Warner Group
10657 Hidden Brook CircleColorado Springs, CO 80908
Due to the health concerns created by Coronavirus we are offering personal 1-1 online video walkthough tours where possible.
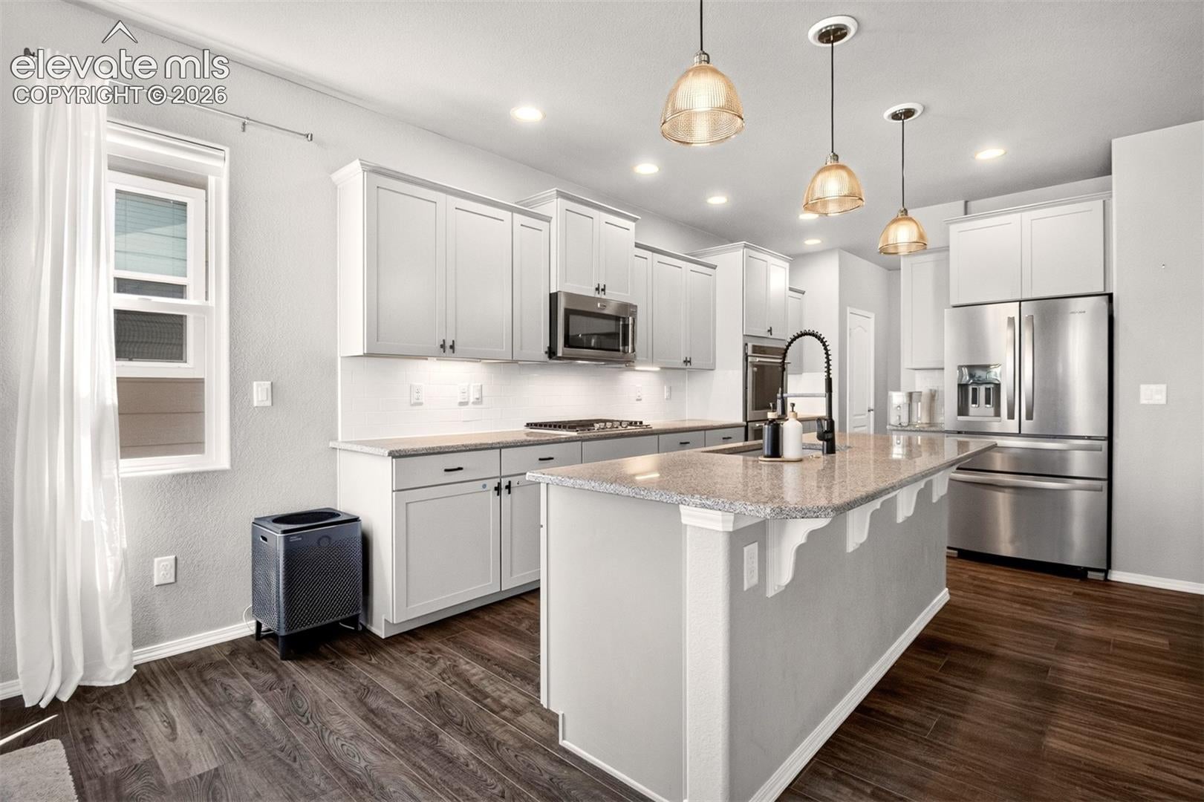
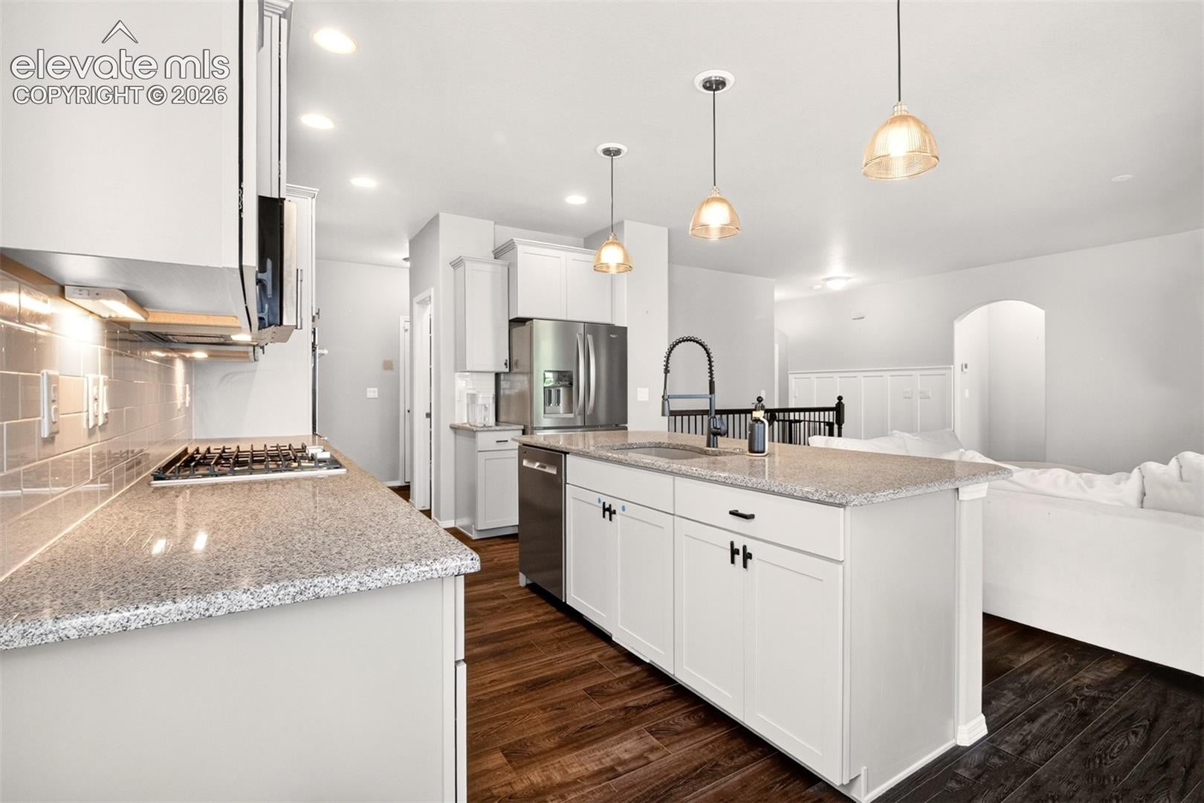
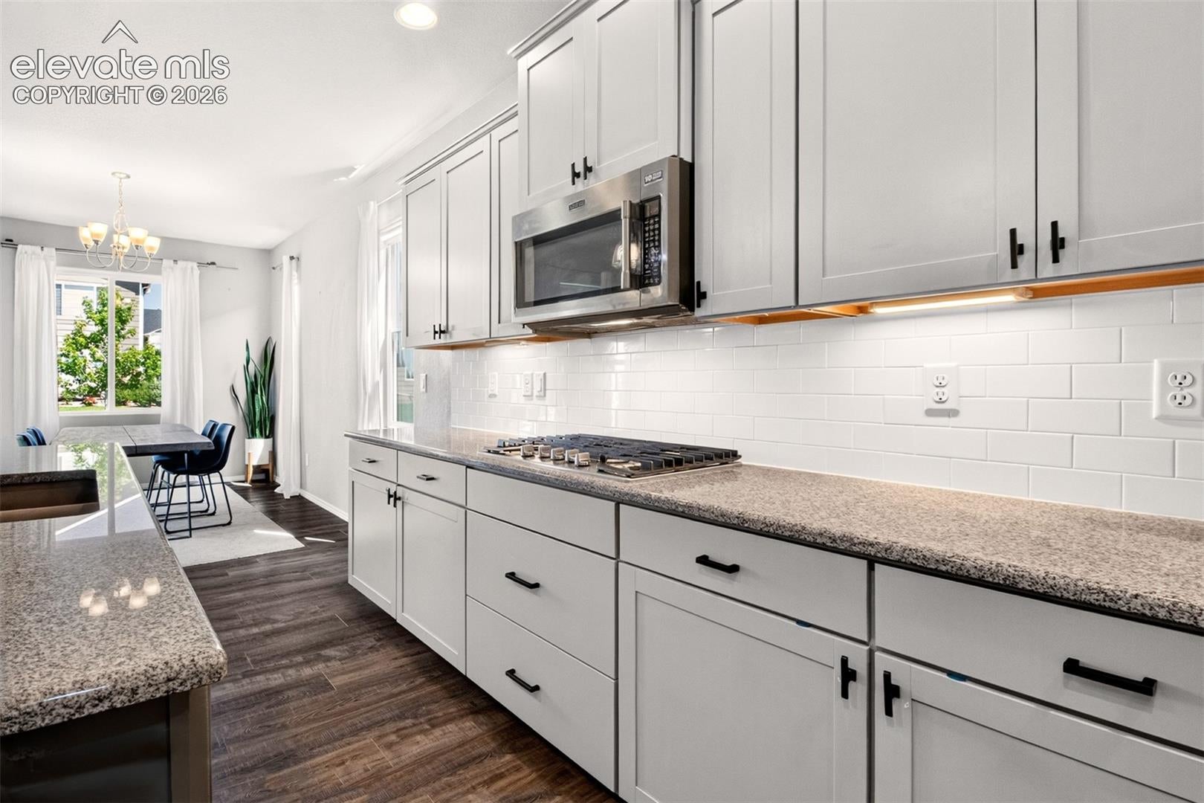
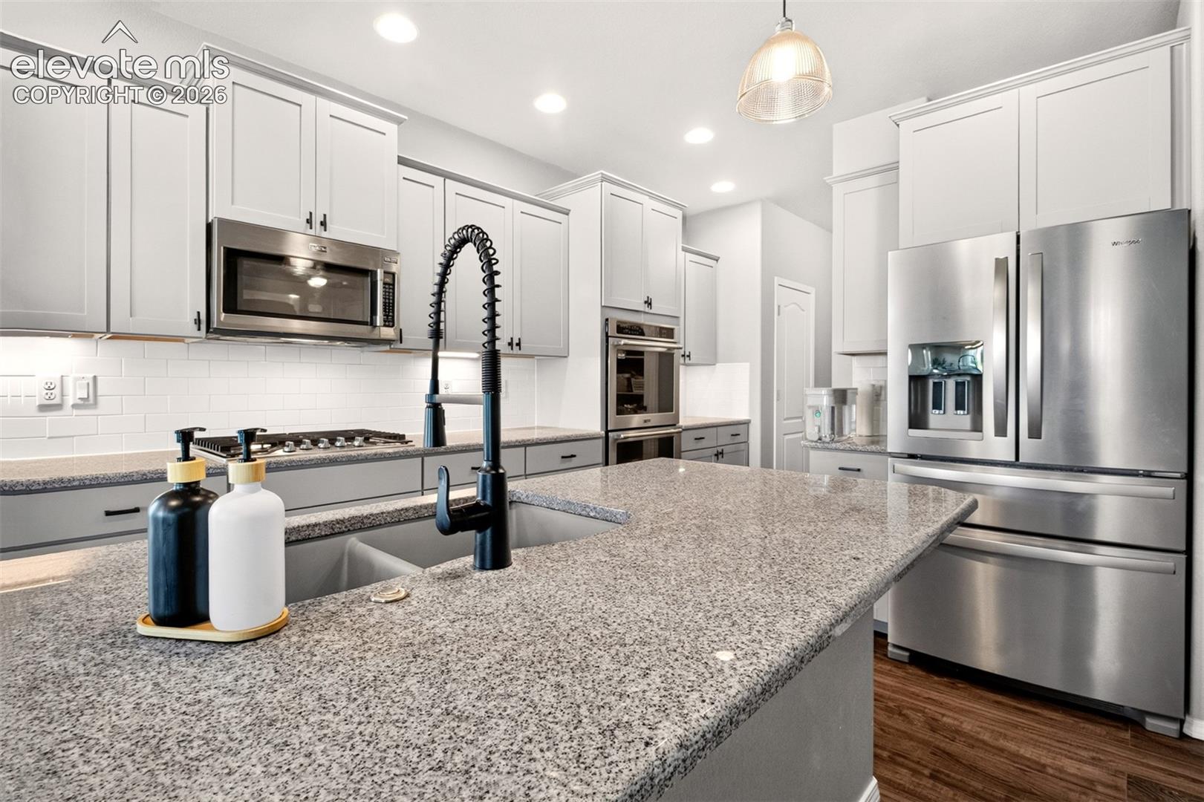
Discover refined ranch-style living in this beautifully crafted Campbell home, where modern design meets effortless functionality. Offering 4 bedrooms, 3 bathrooms, a 2-car garage, and a spacious finished basement, this residence delivers an exceptional floor plan designed to accommodate both everyday living and entertaining. Step inside to a thoughtfully designed main level featuring an inviting living space and a chef-inspired kitchen equipped with a double oven, gas cooktop, and stainless steel appliances. Whether preparing a casual meal or hosting a gathering, this kitchen provides the style and functionality today's buyers desire. The main-level primary suite creates a private retreat, complete with a spacious en-suite bathroom featuring dual vanity sinks and an impressive large shower. An additional main-floor bedroom offers flexibility for guests, a home office, or personal space. The finished basement significantly expands the home's living potential, offering two additional bedrooms and a full bathroom—ideal for guests, a growing household, or multigenerational living. The lower level also provides versatile space for recreation, entertaining, or creating a dedicated media or hobby area. This home combines the appeal of newer construction with the highly desirable convenience of ranch-style living. A 2-car garage provides secure parking and additional storage, while the thoughtfully planned layout offers exceptional versatility throughout. With its sophisticated kitchen, private primary retreat, finished basement, and desirable bedroom separation, this impressive home offers the perfect balance of comfort, style, and functionality. The HOA fee helps cover other home expenses, including recycling, full lawn maintenance, trash, and snow removal. Please call the agent for the seller concessions.
| 3 weeks ago | Listing updated with changes from the MLS | |
| 2 months ago | Price changed to $665,000 | |
| 3 months ago | Listing first seen on site |

The real estate listing information and related content displayed on this site is provided exclusively for consumers’ personal, non-commercial use and may not be used for any purpose other than to identify prospective properties consumers may be interested in purchasing. This information and related content is deemed reliable but is not guaranteed accurate by the Pikes Peak REALTOR® Services Corp d/b/a elevateMLS. Copyright 2026
Last checked: 2026-11-11 07:48 AM UTC
Footer

Get Started on the Home Search Now!

Veteran Owned. Community Focused.
Meet our team of Colorado Springs Military Realtors:







