
Colorado Springs Military Realtors and Military Relocation Professionals
The Warner Group
6225 Fencerail HeightsColorado Springs, CO 80919
Due to the health concerns created by Coronavirus we are offering personal 1-1 online video walkthough tours where possible.
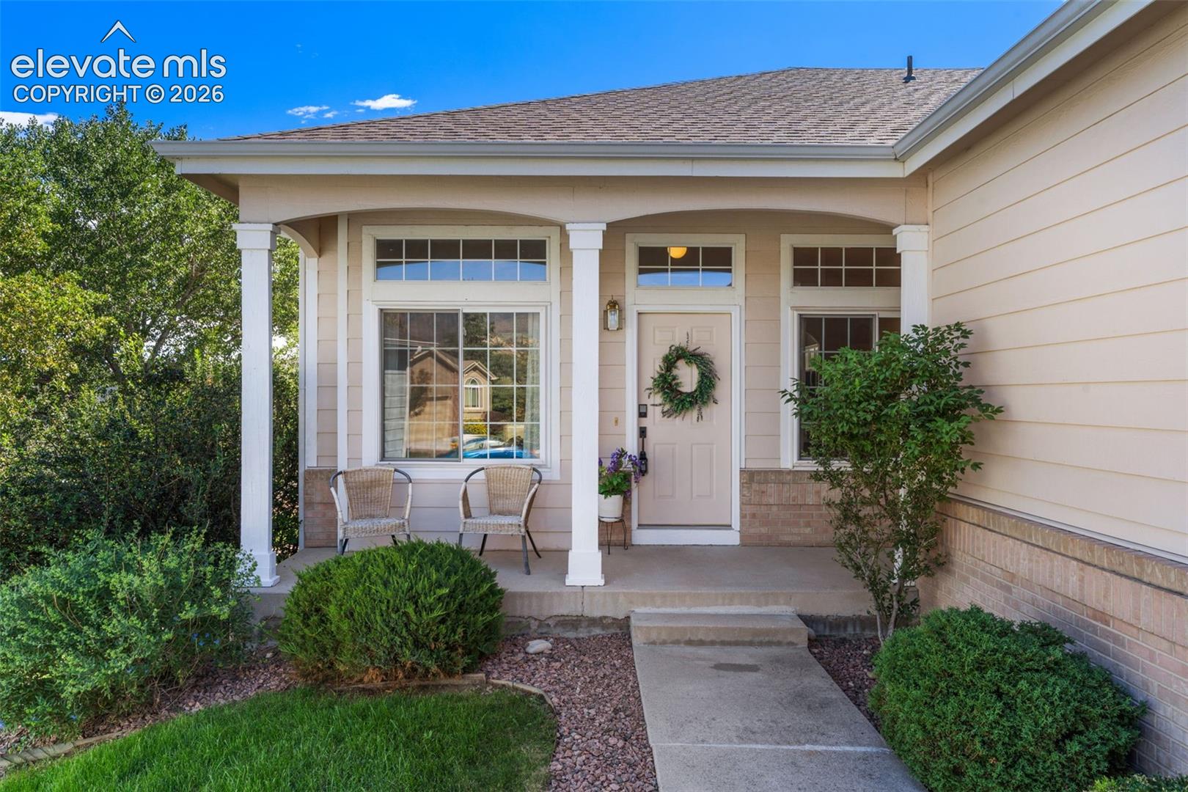
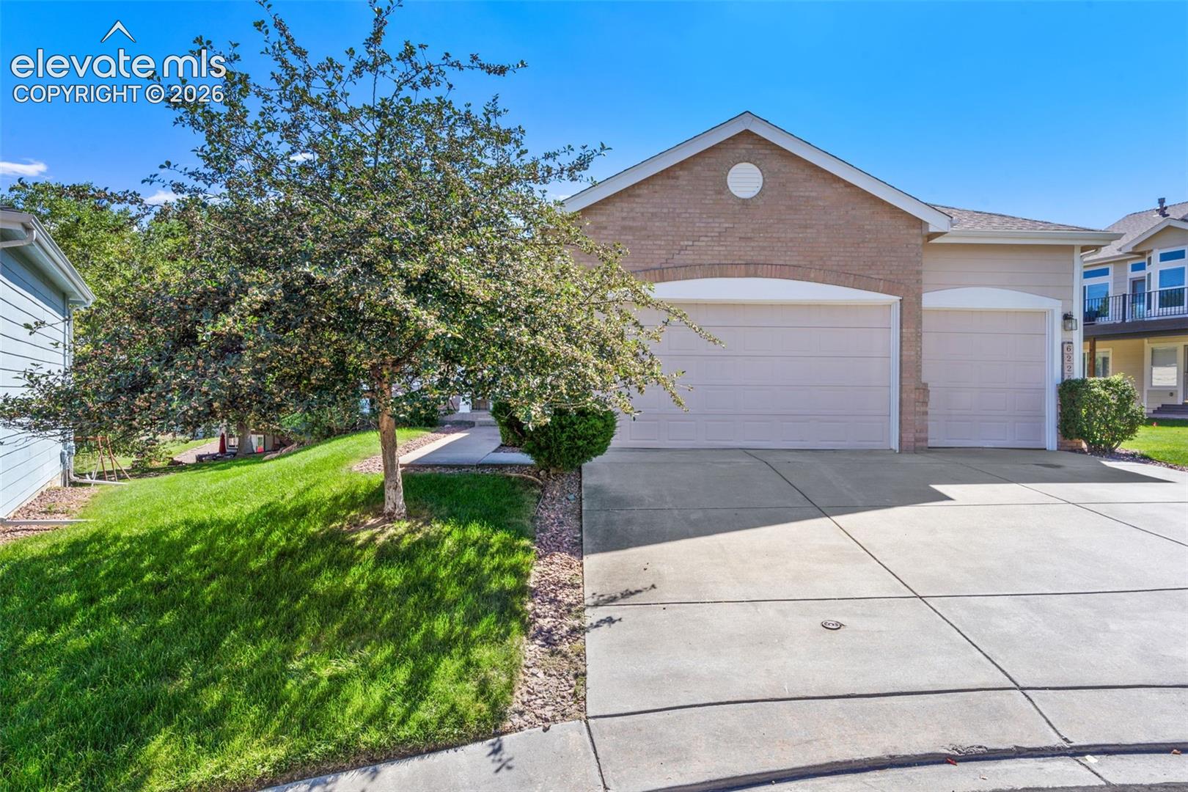
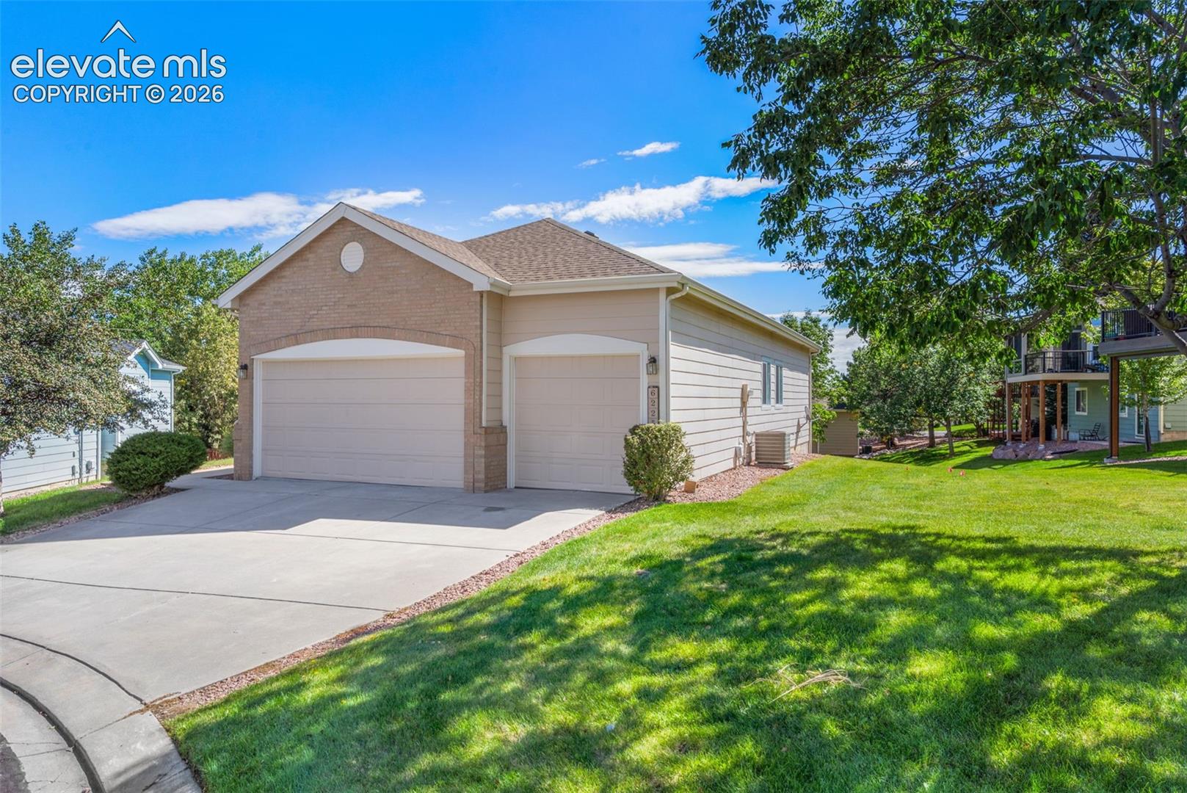
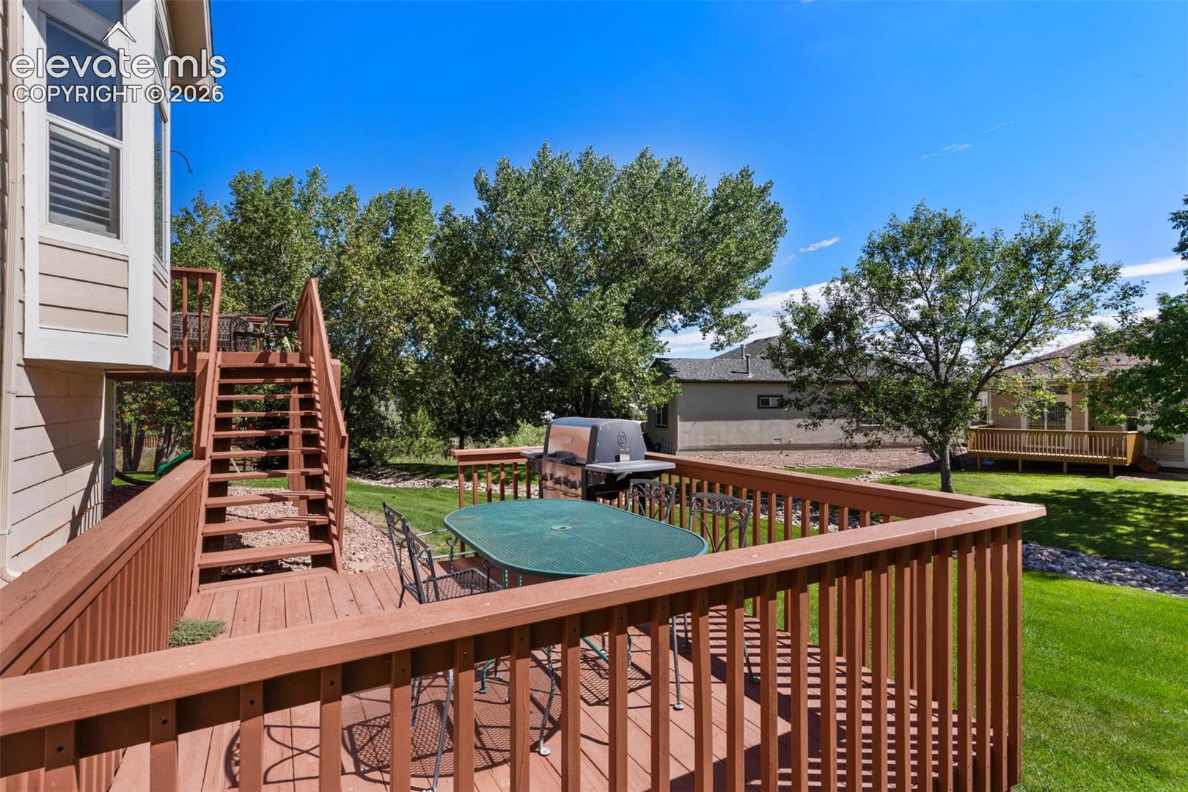
Welcome home to your private sanctuary in the gated community of the Retreat at Rockrimmon, where comfort, convenience, privacy, and natural beauty come together. The community’s gated entrance adds an extra layer of privacy and security while creating a welcoming, tucked-away atmosphere for residents. This highly desirable, low-maintenance neighborhood includes landscape care and irrigation in the HOA dues, allowing you to fully enjoy the beautiful surroundings without the upkeep. Perfectly situated on a quiet cul-de-sac, this main-level living home offers both privacy and accessibility. The beautifully maintained backyard backs to a peaceful greenbelt and provides direct access to community trails. Multi-level decks create inviting areas for entertaining, dining, or simply relaxing while taking in the frequent visits from local wildlife. The charming covered front porch showcases beautiful mountain views—an ideal place to start or end your day. Inside, you’ll find a bright, sun-filled interior with an open-concept floor plan designed for comfortable living and effortless entertaining. Wood laminate flooring flows throughout much of the main level, adding warmth and a modern touch. The inviting living and family rooms are anchored by a stunning two-sided gas fireplace, creating a cozy atmosphere that can be enjoyed from multiple spaces. The thoughtfully updated kitchen features granite countertops, a stylish tile backsplash, and stainless steel appliances. The sunlit breakfast nook overlooks the serene backyard, while the adjacent formal dining room is perfect for entertaining. The primary suite serves as a relaxing retreat with a beautifully updated private bathroom. Two additional bedrooms are conveniently located down the hall, offering flexibility for guests, family, or a home office. The hall bathroom has also been tastefully updated. The spacious laundry room offers built-in cabinetry and shelving. New water heater in 2025.
| 6 days ago | Listing updated with changes from the MLS® | |
| 6 days ago | Price changed to $449,900 | |
| 3 months ago | Listing first seen on site |

The real estate listing information and related content displayed on this site is provided exclusively for consumers’ personal, non-commercial use and may not be used for any purpose other than to identify prospective properties consumers may be interested in purchasing. This information and related content is deemed reliable but is not guaranteed accurate by the Pikes Peak REALTOR® Services Corp d/b/a elevateMLS. Copyright 2026
Last checked: 2026-09-28 04:39 AM UTC
Footer

Get Started on the Home Search Now!

Veteran Owned. Community Focused.
Meet our team of Colorado Springs Military Realtors:







