
Colorado Springs Military Realtors and Military Relocation Professionals
The Warner Group
625 Sun Valley DriveWoodland Park, CO 80863
Due to the health concerns created by Coronavirus we are offering personal 1-1 online video walkthough tours where possible.
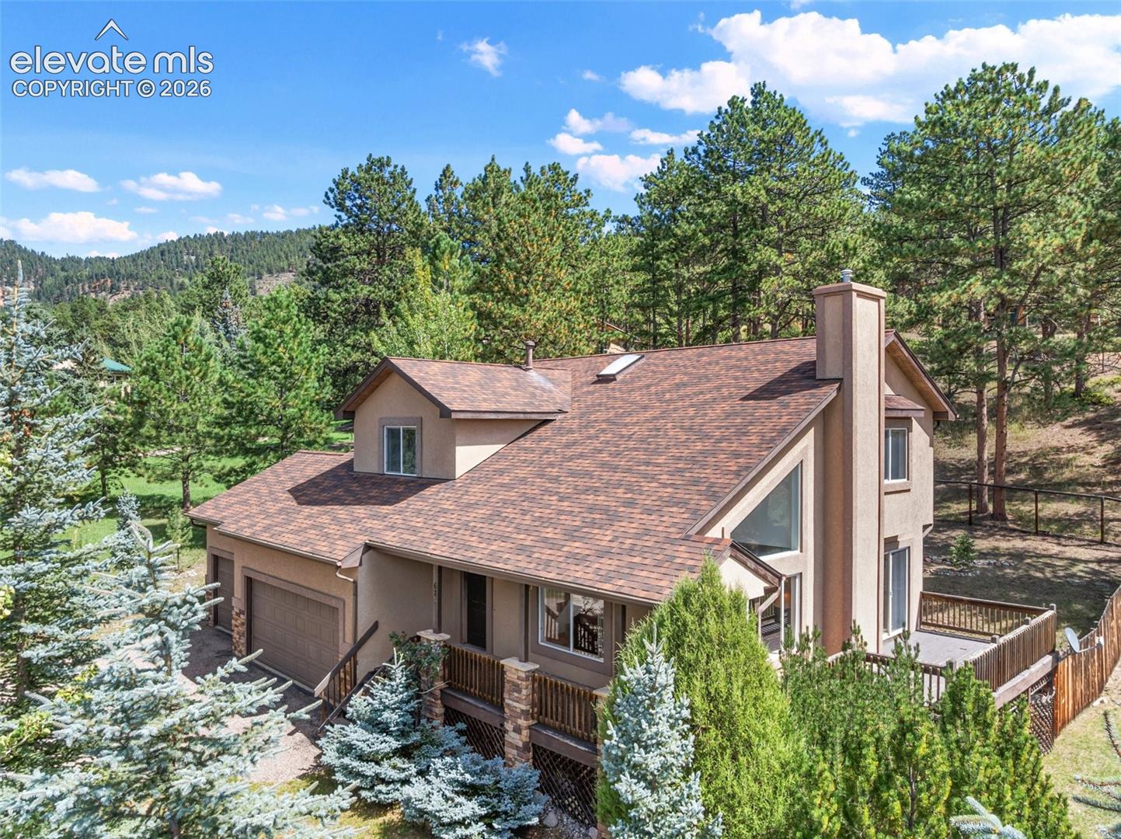
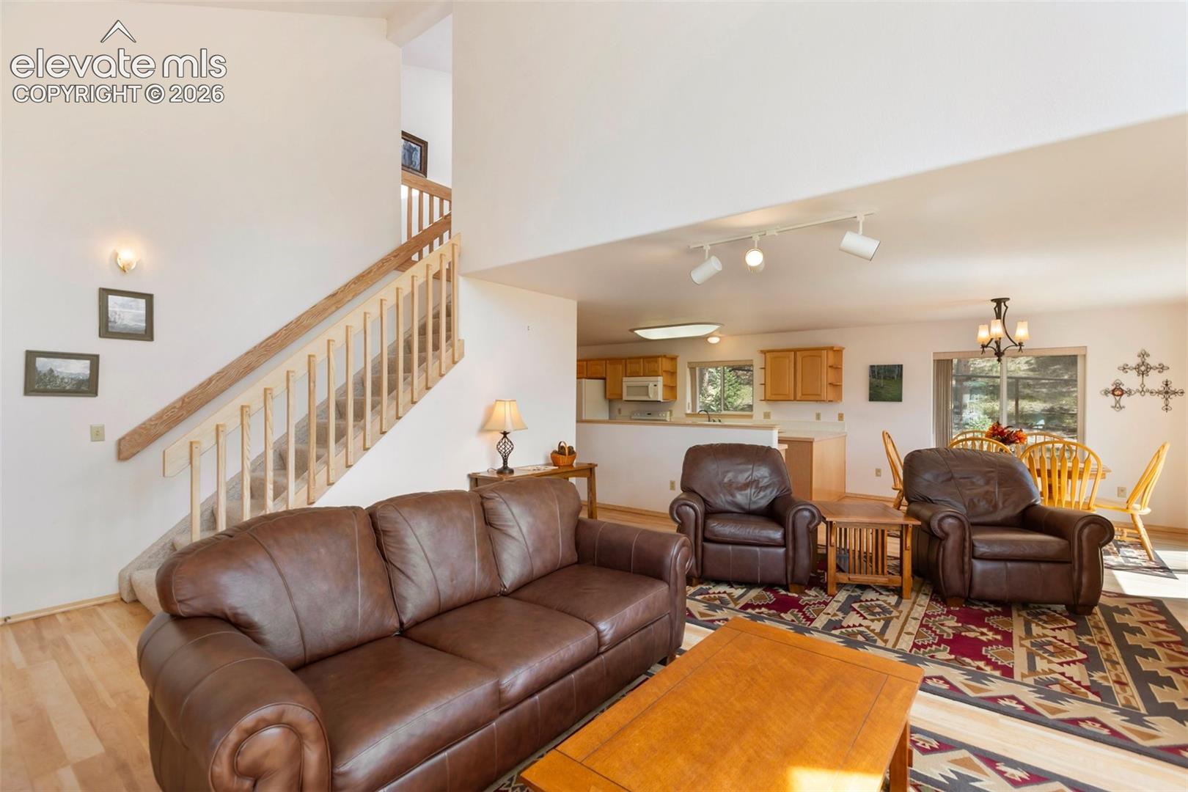
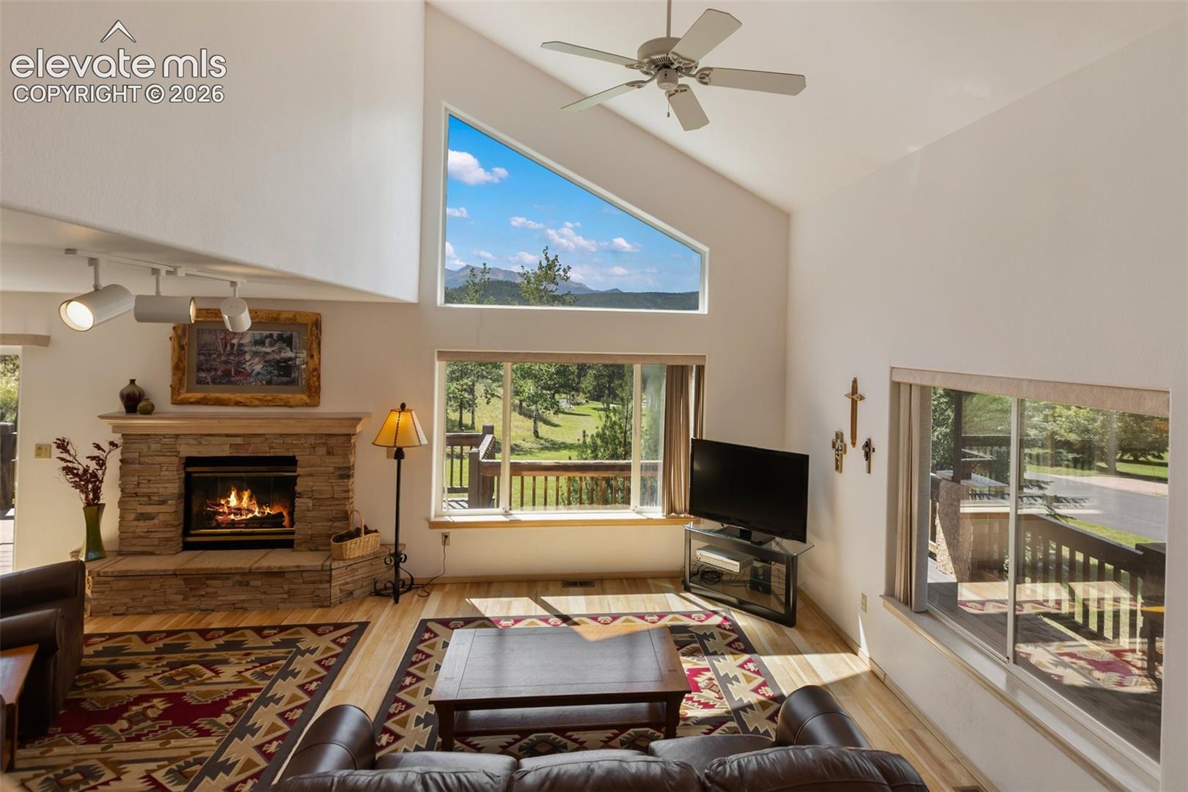
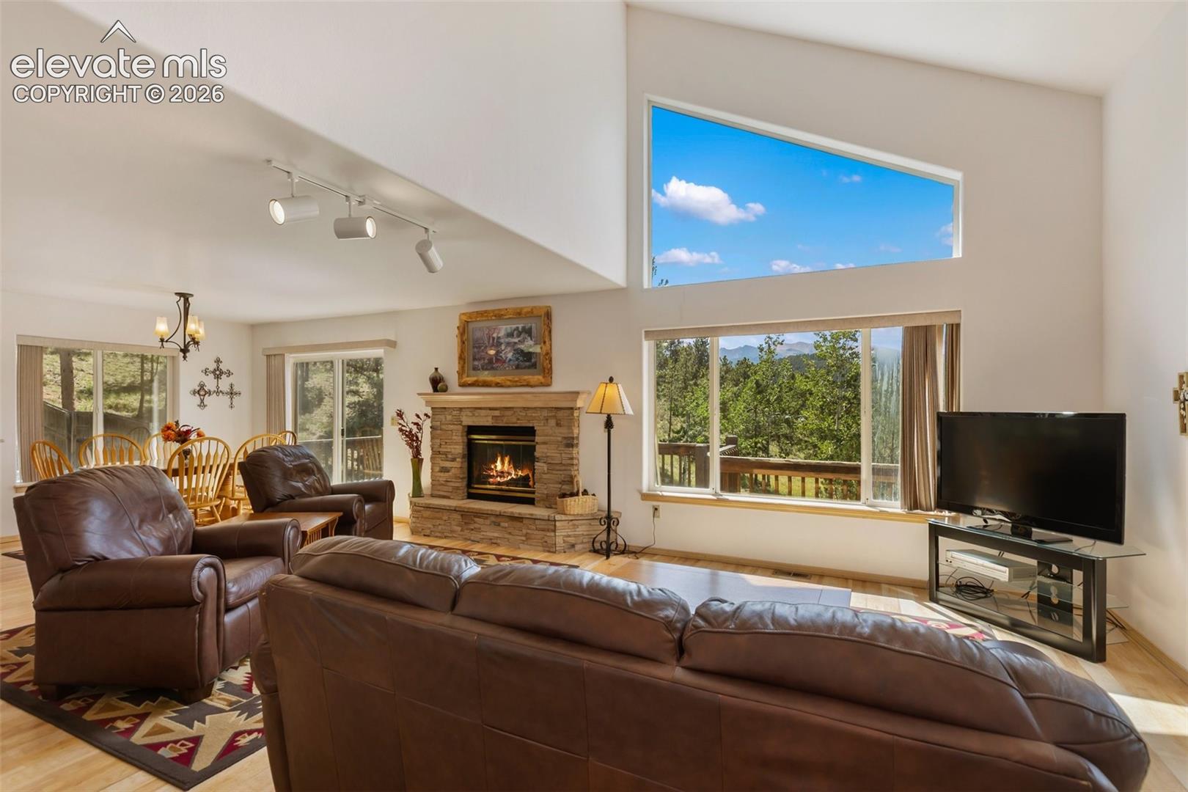
Beautifully designed 2,739 sq. ft. home offering spacious living across the main, upper, and finished walk-out basement levels. With a Pikes Peak view the inviting main level features bright kitchen with ample cabinetry and workspace, a breakfast nook, and a living room with fireplace. The family room provides a great gathering space with its own fireplace, entertainment area and ability to walk-out into the backyard. The finished basement also includes exceptional flexibility with an additional bedroom and full bath. Upstairs, a primary bedroom features a comfortable sitting area and 5-piece adjoining bath. A second bedroom offers the convenience of an adjoining full bath, ensuring everyone has their own privacy. Conveniently located close to town amenities, shopping, dining, and everyday conveniences, this home offers a wonderful combination of space, functionality, beautiful views, and location.
| 3 days ago | Listing updated with changes from the MLS® | |
| 5 days ago | Listing first seen on site |

The real estate listing information and related content displayed on this site is provided exclusively for consumers’ personal, non-commercial use and may not be used for any purpose other than to identify prospective properties consumers may be interested in purchasing. This information and related content is deemed reliable but is not guaranteed accurate by the Pikes Peak REALTOR® Services Corp d/b/a elevateMLS. Copyright 2026
Last checked: 2026-09-27 09:20 AM UTC
Footer

Get Started on the Home Search Now!

Veteran Owned. Community Focused.
Meet our team of Colorado Springs Military Realtors:








Did you know? You can invite friends and family to your search. They can join your search, rate and discuss listings with you.