
Colorado Springs Military Realtors and Military Relocation Professionals
The Warner Group
4591 Lazy River DriveColorado Springs, CO 80922
Due to the health concerns created by Coronavirus we are offering personal 1-1 online video walkthough tours where possible.
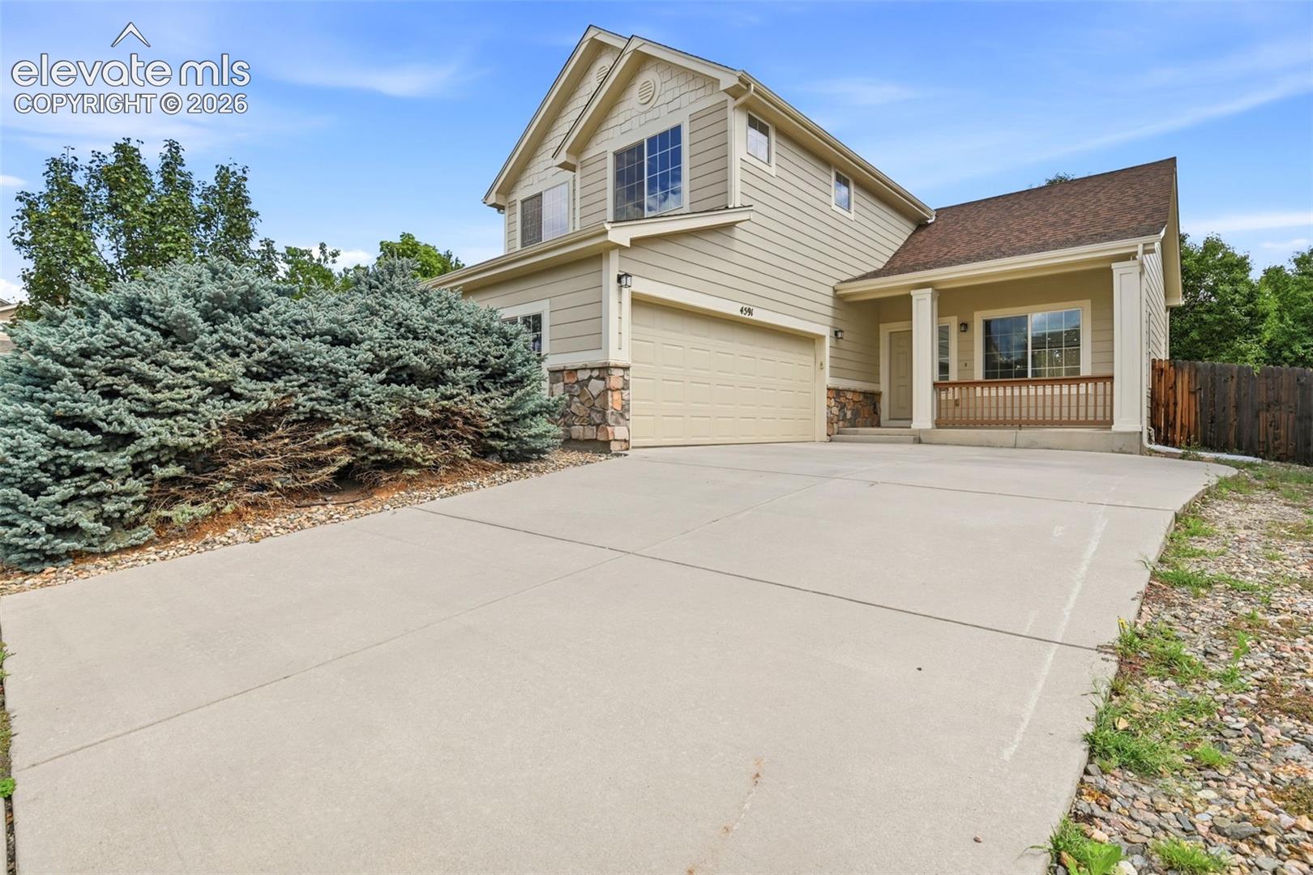
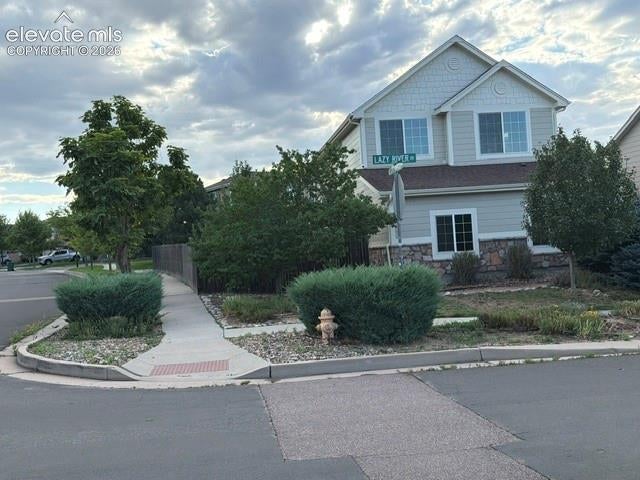
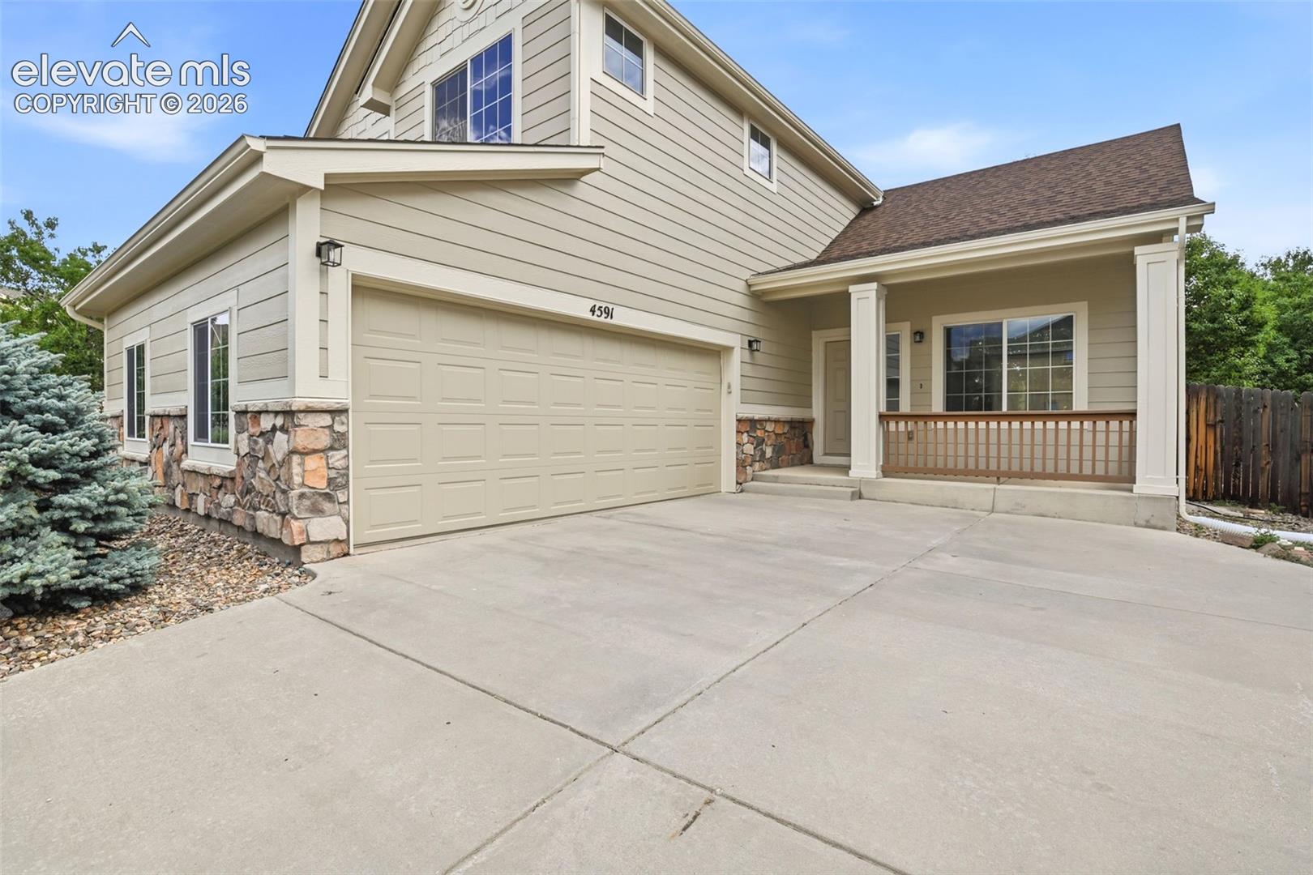
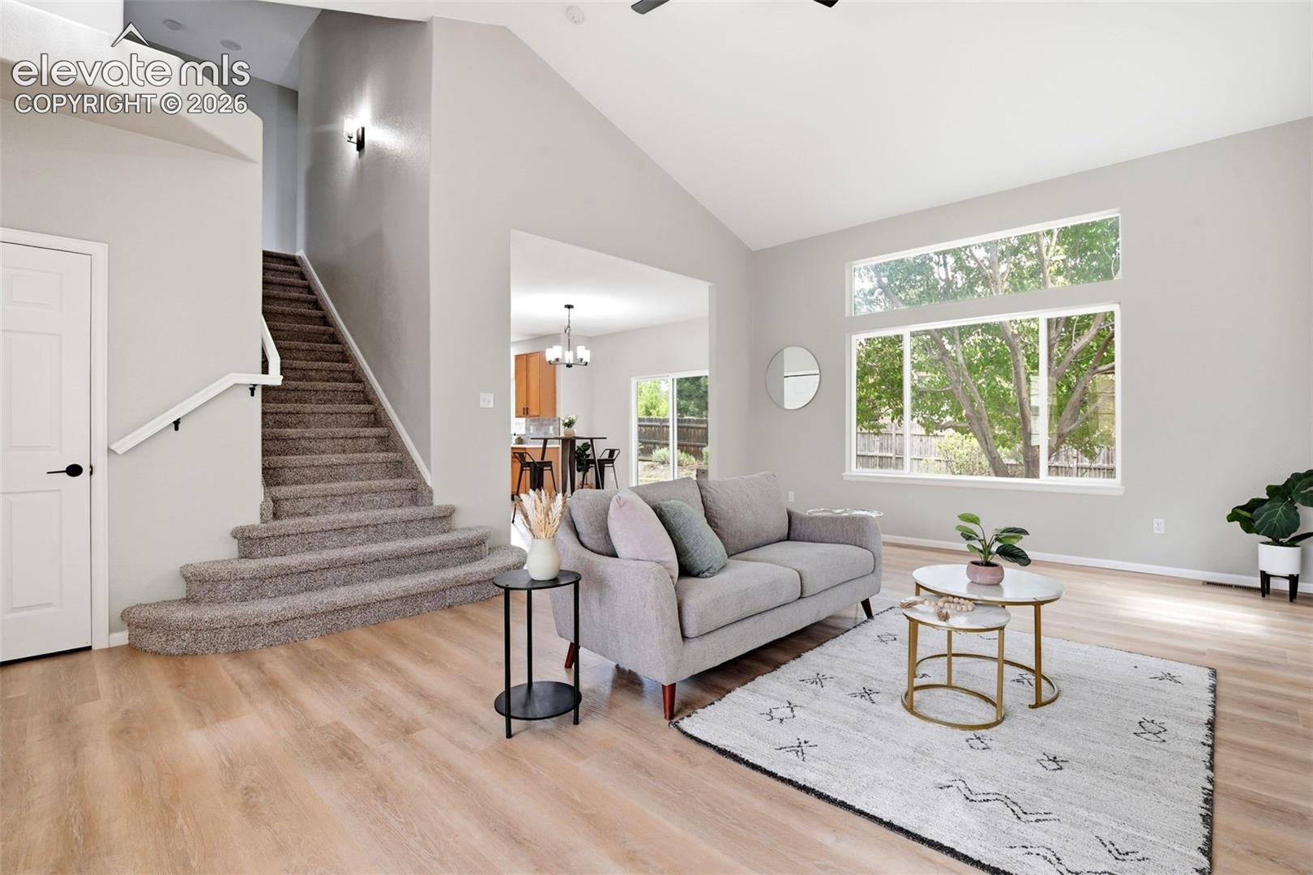
Gorgeous Remodeled Two-Story Home on a Large Corner Lot. Oversized Two-Car Attached Garage Discover the perfect blend of style, space, and functionality in this gorgeous, remodeled two-story home situated on a large corner lot. With four spacious bedrooms, four bathrooms, a finished basement, and an oversized two-car attached garage, this home offers room for everyone and plenty of storage. Central air conditioning keeps the home comfortable throughout the warmer months. The oversized garage is a standout feature, measuring approximately 27' 4" wide by 22' 3'' feet deep, with an impressive 18-foot-wide garage door—providing plenty of room for vehicles, toys, storage, or a workshop. Step inside to a thoughtfully designed floor plan featuring a beautifully remodeled kitchen with 42-inch cabinets, stainless steel appliances, quartz countertops, a center island, and a large pantry. Conveniently located off the garage entrance are a half bathroom and a spacious laundry area. The main level offers an inviting living room and dining area with a walk-out to the back patio, creating an ideal space for entertaining or enjoying the outdoors. Upstairs, you'll find three generously sized bedrooms and a full bathroom in the hallway. The spacious primary suite features a walk-in closet and a luxurious five-piece en-suite bathroom. The finished basement provides even more living space, including a fourth bedroom with a walk-in closet, an additional 3/4 bathroom, and a large storage room. The basement offers excellent flexibility for guests, a teenager, home office space, hobbies, or a private retreat, additional storage room. Outside, outdoor entertaining, gardening, etc. Spacious floor plan, oversized garage, central A/C, finished basement, abundant storage, and large corner lot, this home offers an exceptional combination of comfort, style, and convenience. Don't miss the opportunity to make this beautiful home your own—schedule your showing today! Close to military bases.
| a week ago | Listing updated with changes from the MLS® | |
| a week ago | Price changed to $490,000 | |
| a month ago | Listing first seen on site |

The real estate listing information and related content displayed on this site is provided exclusively for consumers’ personal, non-commercial use and may not be used for any purpose other than to identify prospective properties consumers may be interested in purchasing. This information and related content is deemed reliable but is not guaranteed accurate by the Pikes Peak REALTOR® Services Corp d/b/a elevateMLS. Copyright 2026
Last checked: 2026-09-27 05:33 PM UTC
Footer

Get Started on the Home Search Now!

Veteran Owned. Community Focused.
Meet our team of Colorado Springs Military Realtors:







