
Colorado Springs Military Realtors and Military Relocation Professionals
The Warner Group
7364 Cracker Jack HeightsColorado Springs, CO 80922
Due to the health concerns created by Coronavirus we are offering personal 1-1 online video walkthough tours where possible.
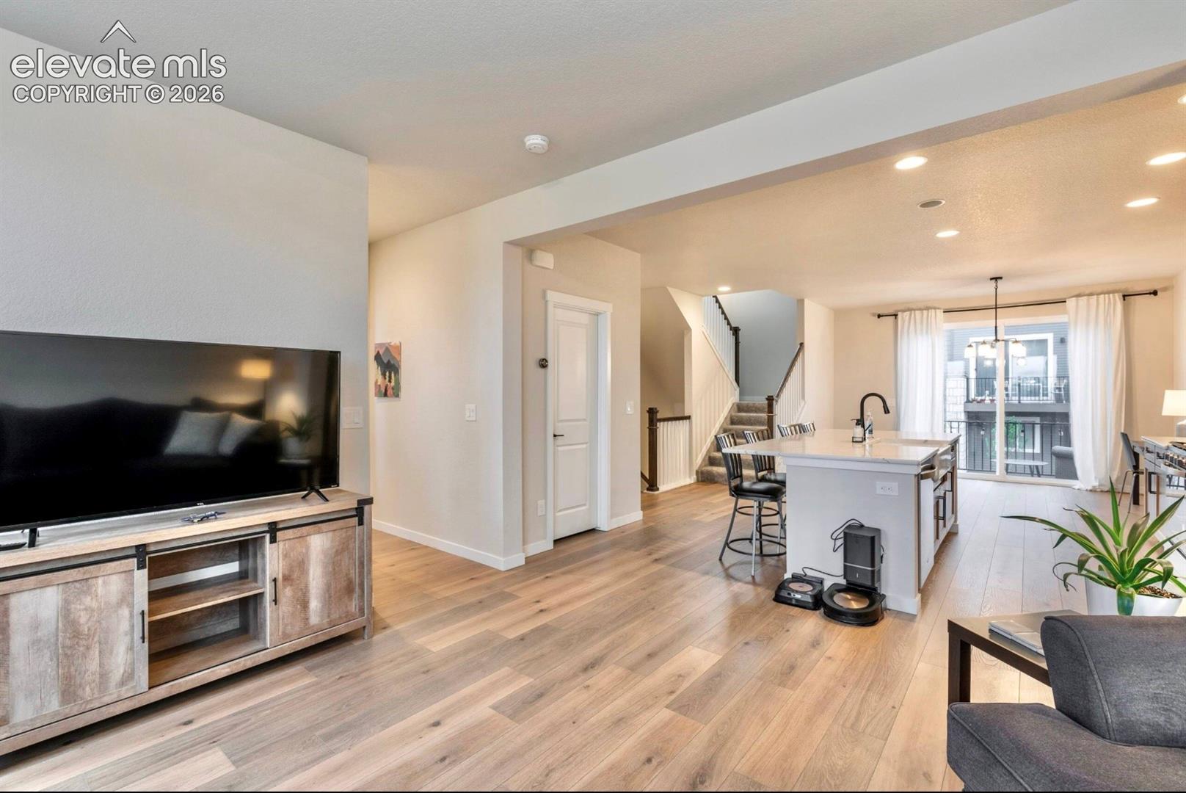
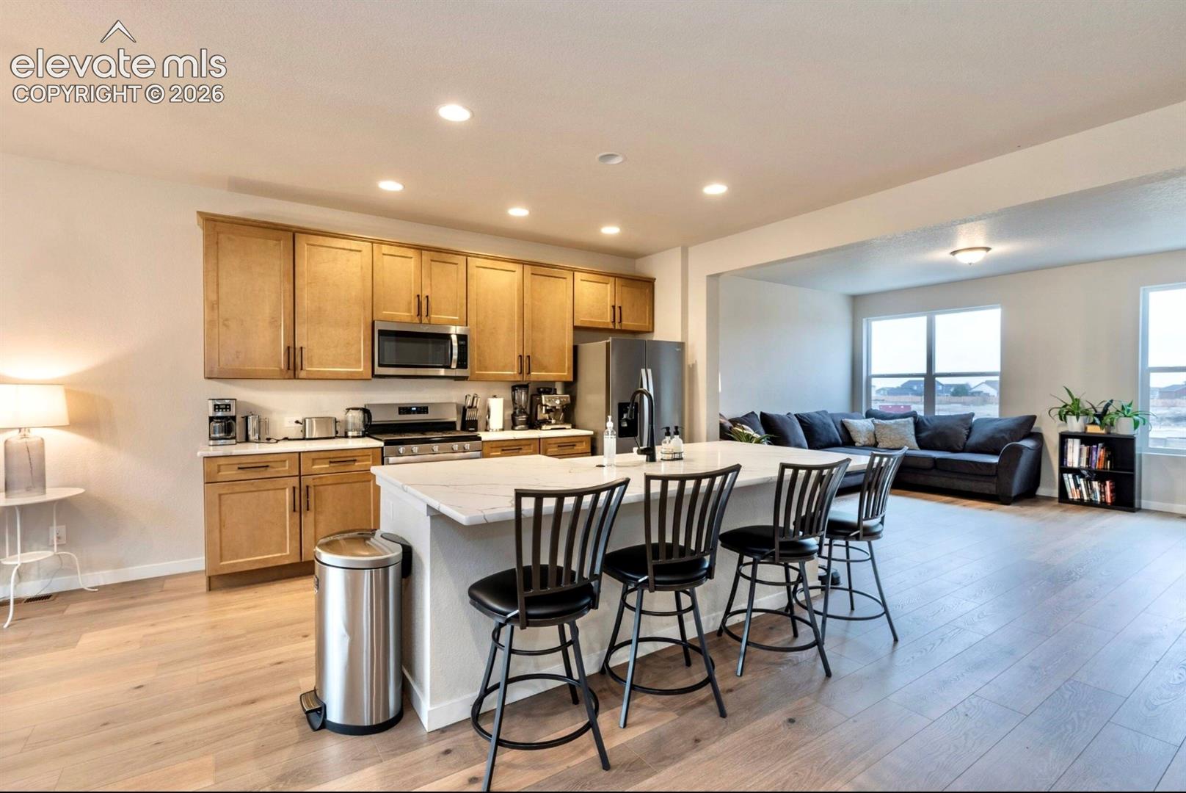
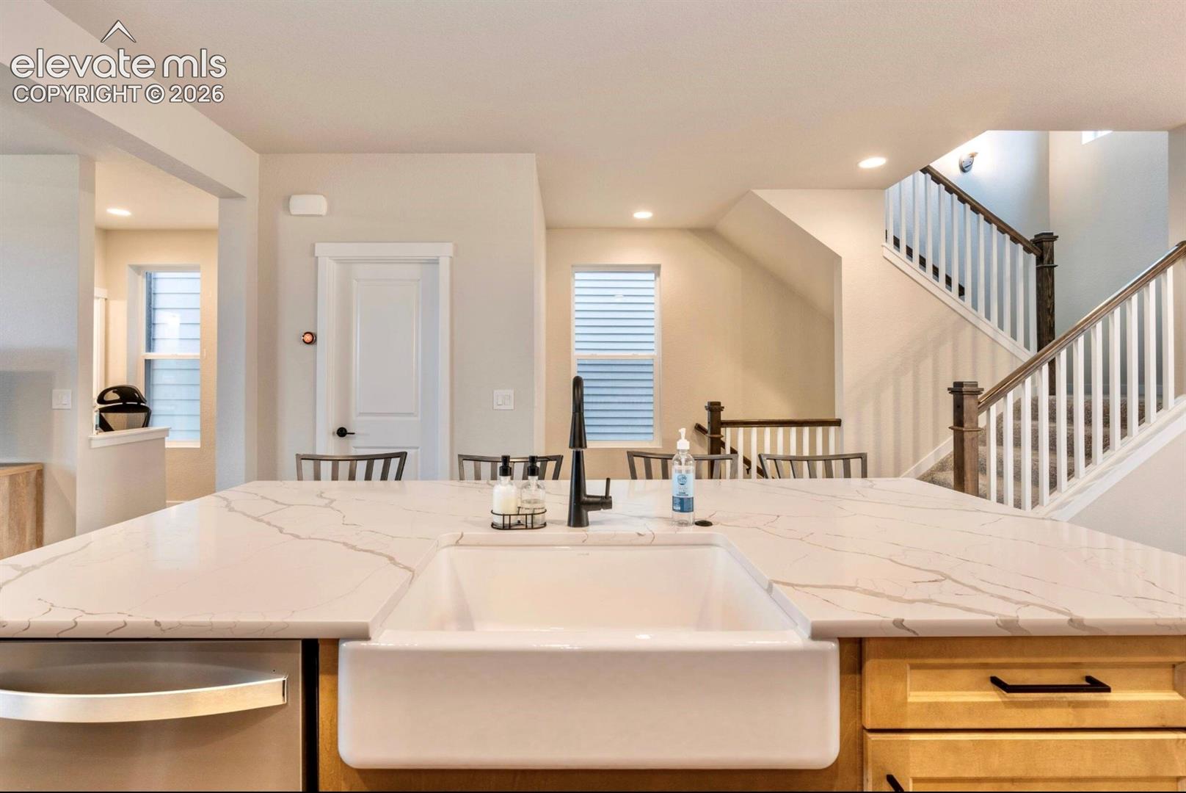
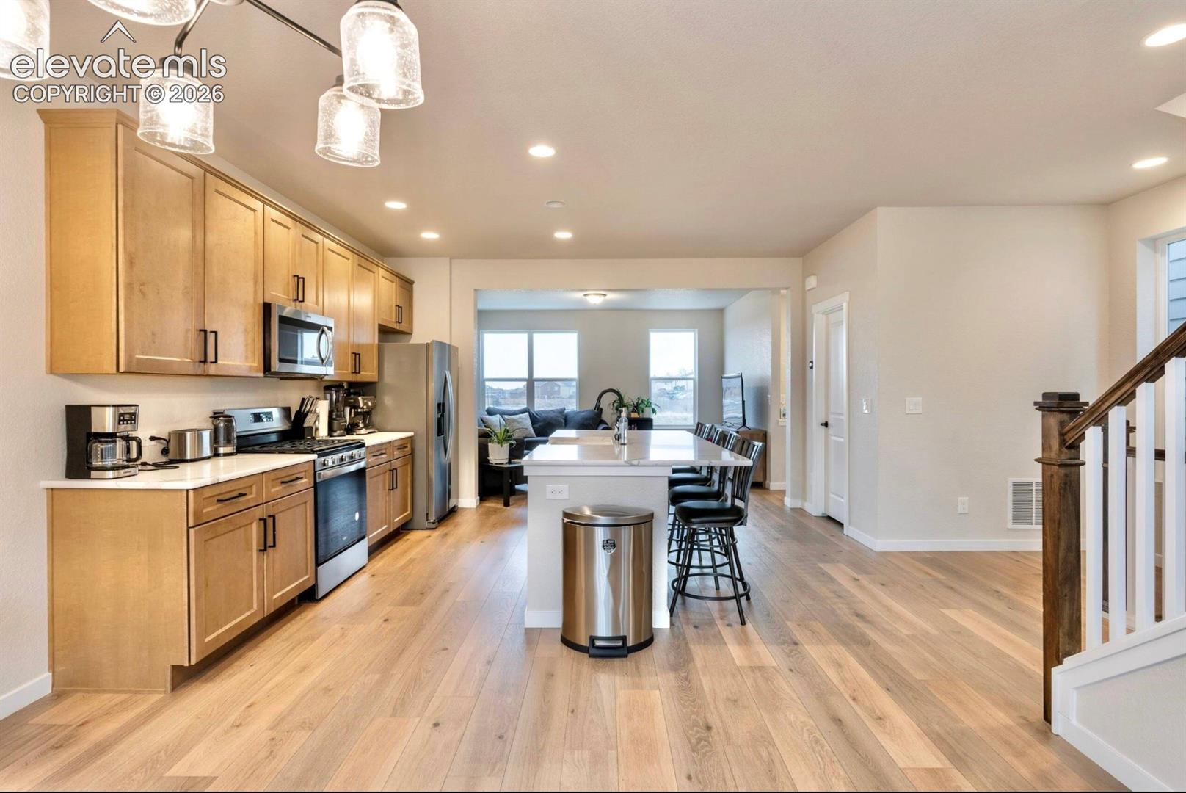
Welcome to the home that redefines what "move-in ready" should feel like. From the moment you walk through the door of , you'll feel the difference. Open, bright, and effortless living designed for the way people actually want to live. The kitchen is the showstopper here. A massive quartz waterfall island anchors the space, wrapped in stainless steel appliances, a gas range, and cabinet storage that actually fits your life. Whether it's a quiet weeknight dinner or a full house for game day, the island seats four with room to spare and it flows straight into a sun-filled living room framed by oversized windows that flood the space with natural Colorado light. Just off the kitchen and dining area, step outside to your own private patio — a hidden gem perfect for morning coffee, evening wine, or simply soaking up that famous Colorado Springs sunshine. It's the kind of small-but-mighty outdoor space that instantly makes a house feel like home. Inside, a built-in home office nook and a stylish half bath add everyday convenience, while upstairs the primary suite delivers a true retreat. Spacious, calm, and ready for rest with blackout curtains and space for a mounted TV. The secondary bedroom flexes easily as a guest room, home gym, or nursery, and the full bath's clean subway tile and quartz counters bring a spa-like feel to daily routines. Outside, tree-lined streets, low-maintenance xeriscaped yards, and thoughtfully designed newer-construction homes create a neighborhood that feels polished and cared for. Tucked into the sought after 80922 corridor near Peterson Space Force Base, Powers Boulevard, top-rated schools, shopping, and dining, this location checks every box. Homes like this move-in ready, thoughtfully designed, and packed with lifestyle-driving features don't sit on the market long. Come see it for yourself before someone else calls it home.
| 2 weeks ago | Listing updated with changes from the MLS® | |
| 2 months ago | Listing first seen on site |

The real estate listing information and related content displayed on this site is provided exclusively for consumers’ personal, non-commercial use and may not be used for any purpose other than to identify prospective properties consumers may be interested in purchasing. This information and related content is deemed reliable but is not guaranteed accurate by the Pikes Peak REALTOR® Services Corp d/b/a elevateMLS. Copyright 2026
Last checked: 2026-09-27 03:26 PM UTC
Footer

Get Started on the Home Search Now!

Veteran Owned. Community Focused.
Meet our team of Colorado Springs Military Realtors:







