
Colorado Springs Military Realtors and Military Relocation Professionals
The Warner Group
1315 Maxwell StreetColorado Springs, CO 80906
Due to the health concerns created by Coronavirus we are offering personal 1-1 online video walkthough tours where possible.
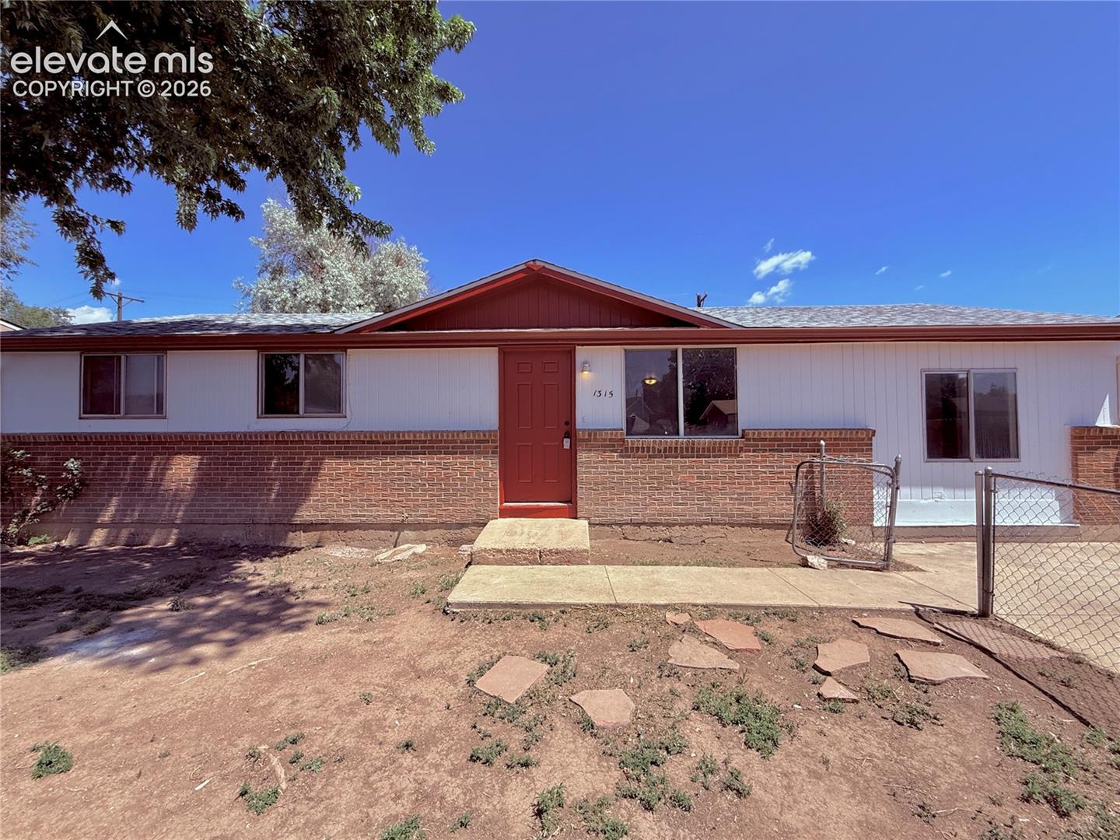
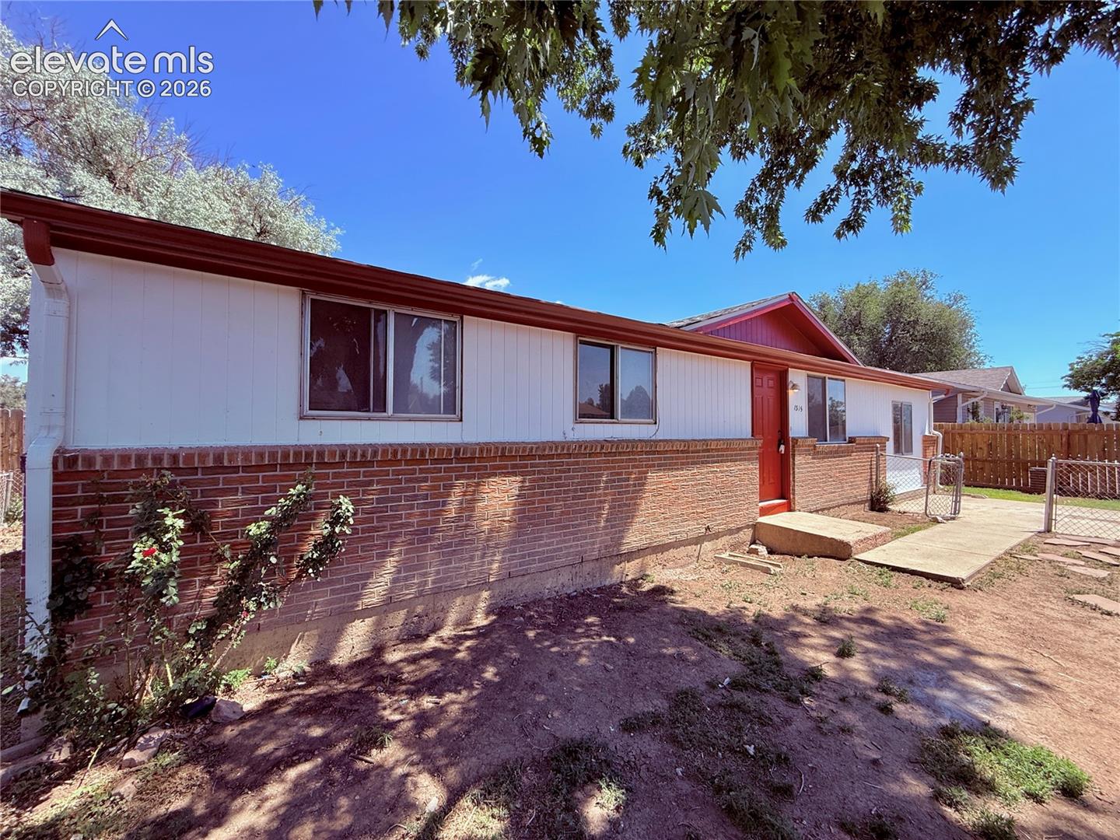
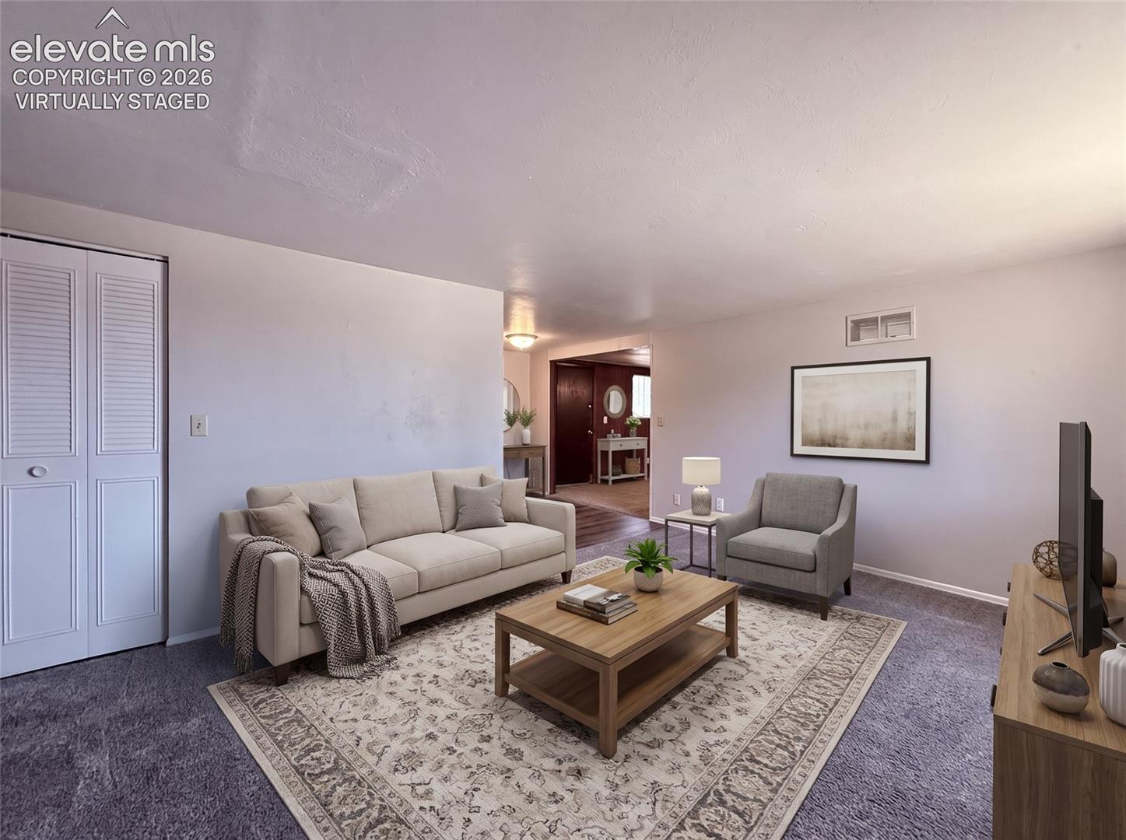
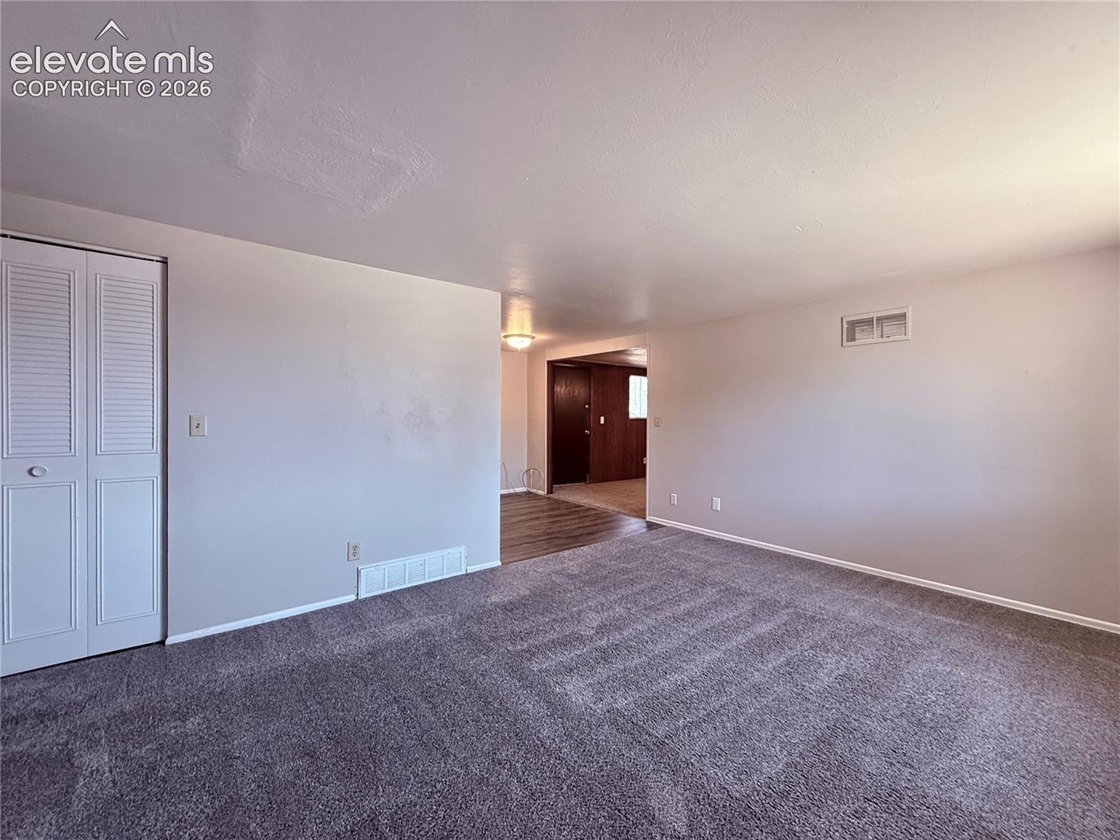
Welcome Home to Stratmoor Valley! This great 3 bedroom home is ready for you. Walk in to the good size living room and you'll notice lots of natural light. Behind the living room is a kitchen that is attached to a room that can be used either as a formal dining space or second sitting room with a walk-out to the backyard. Also attached to that room is a bedroom. The other side of the house has two more bedrooms including a spacious double sized room as well as a bathroom. Behind the kitchen is a good sized enclosed patio room. New paint throughout and newer flooring allows you great move-in value. Minutes from both I25 and Academy, Stratmoor Valley has incredible access to FT. Carson, shopping, downtown, and much more. See today because this home won't last long!
| 3 weeks ago | Listing updated with changes from the MLS | |
| 3 weeks ago | Price changed to $234,000 | |
| 5 months ago | Listing first seen on site |

The real estate listing information and related content displayed on this site is provided exclusively for consumers’ personal, non-commercial use and may not be used for any purpose other than to identify prospective properties consumers may be interested in purchasing. This information and related content is deemed reliable but is not guaranteed accurate by the Pikes Peak REALTOR® Services Corp d/b/a elevateMLS. Copyright 2026
Last checked: 2026-11-11 11:40 AM UTC
Footer

Get Started on the Home Search Now!

Veteran Owned. Community Focused.
Meet our team of Colorado Springs Military Realtors:







