
Colorado Springs Military Realtors and Military Relocation Professionals
The Warner Group
8450 Adams WayDenver, CO 80229
Due to the health concerns created by Coronavirus we are offering personal 1-1 online video walkthough tours where possible.
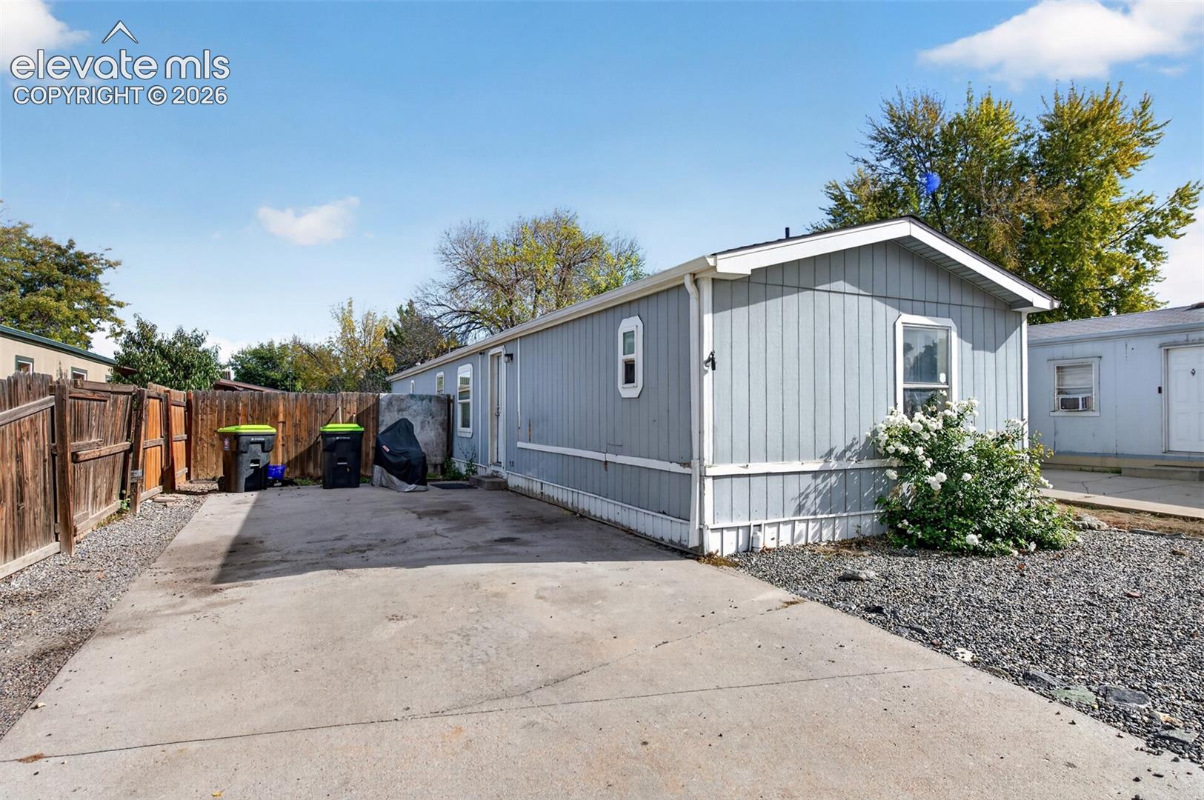
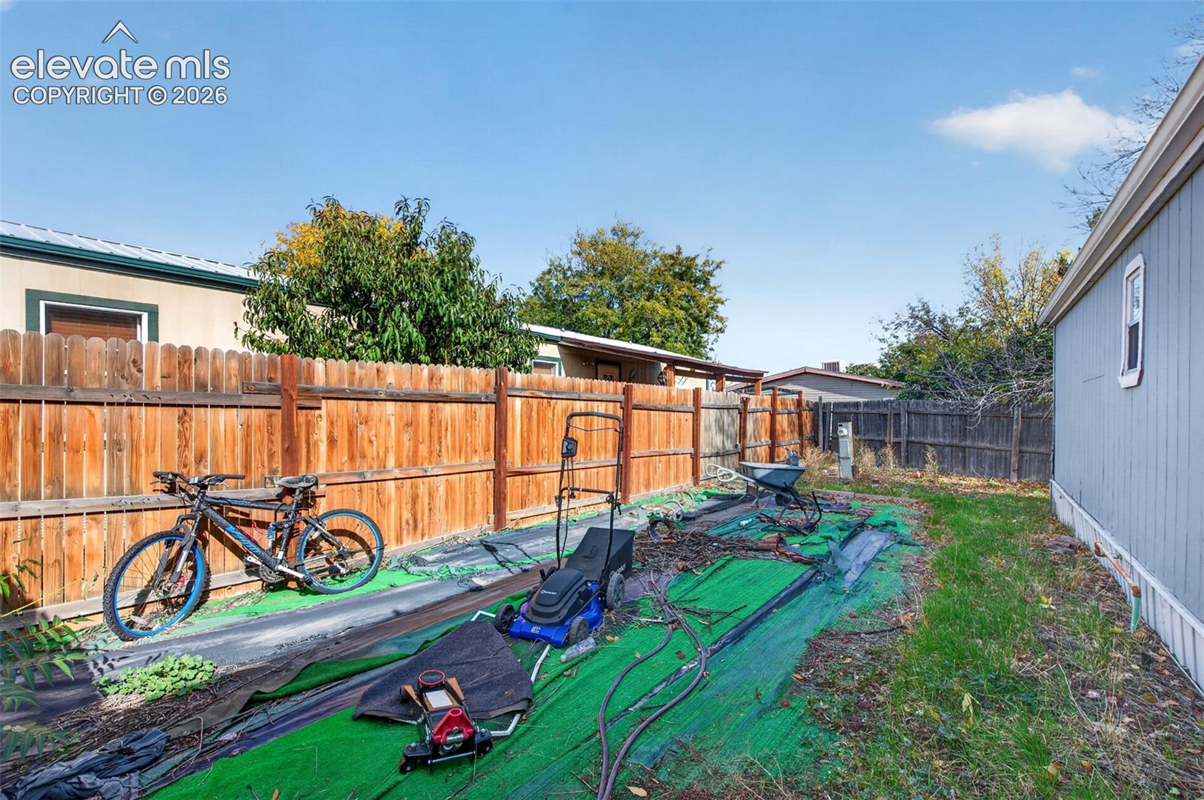
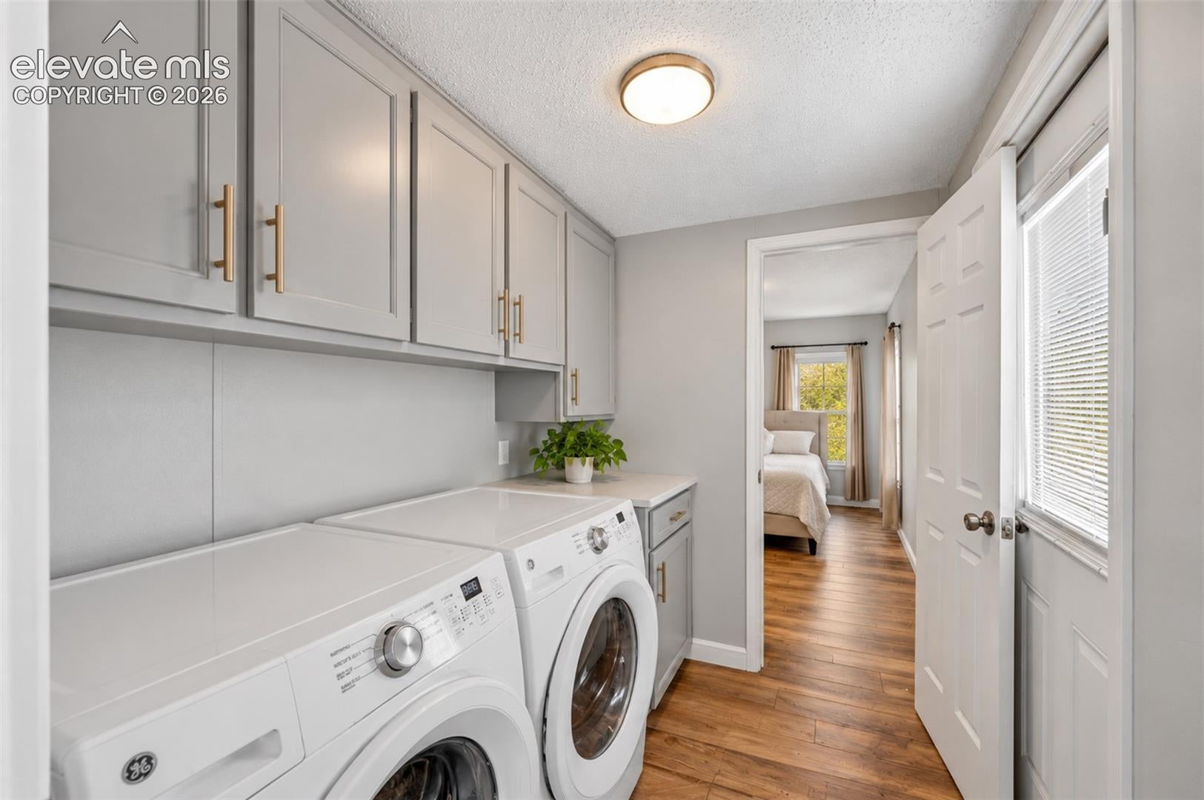
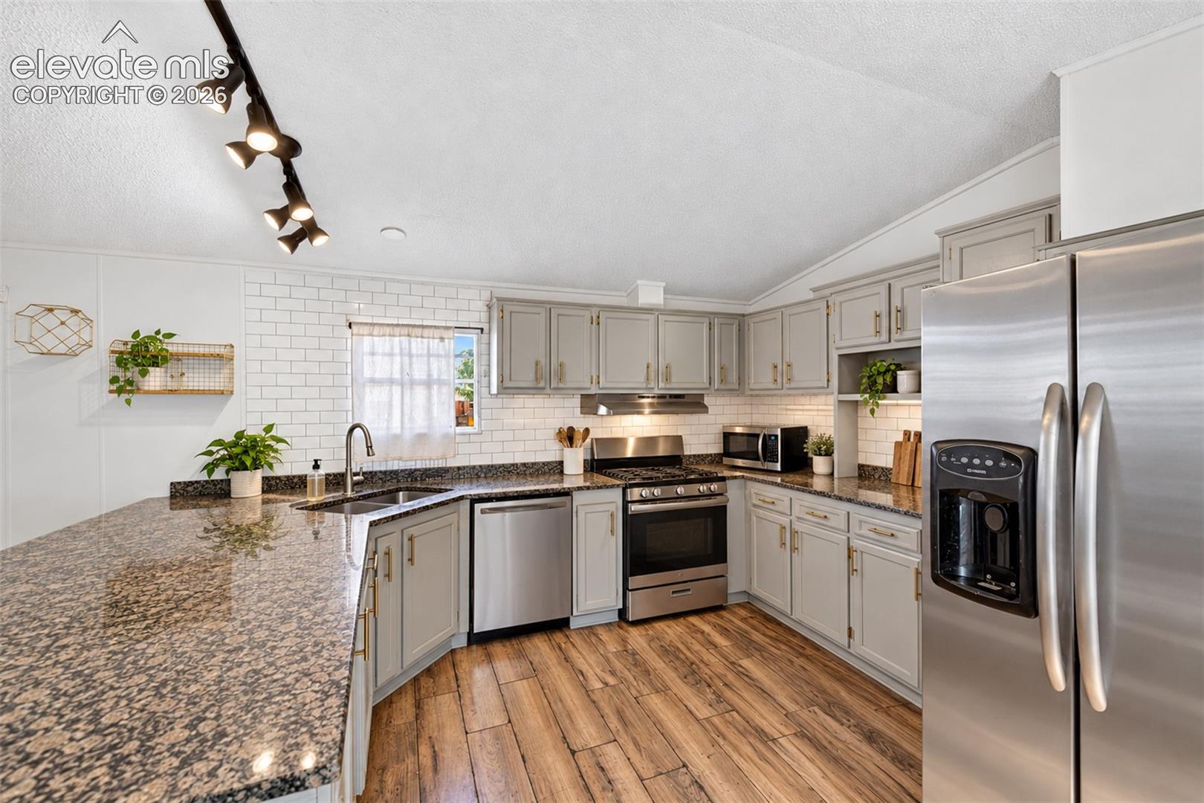
This beautiful home has been remodeled from top to bottom! New interior paint, custom wood accent walls, new laminate flooring throughout, new LED lights, new plank tile tub surrounds, new granite bath counters, under-mount sinks. Fully remodeled Kitchen with new granite counters, custom back-splash and all new stainless steel, smudge-proof appliances. New exterior paint, your own private, fenced yard. With new sod to be installed in April of 2019. Close to new light rail system coming later this year and to Yucca Way Trail. Some photos are AI and some are not. Buyers agent to verify everything sqft, schools, Hoa etc....
| 3 days ago | Listing updated with changes from the MLS | |
| 2 weeks ago | Status changed to Active | |
| 2 weeks ago | Listing first seen on site |

The real estate listing information and related content displayed on this site is provided exclusively for consumers’ personal, non-commercial use and may not be used for any purpose other than to identify prospective properties consumers may be interested in purchasing. This information and related content is deemed reliable but is not guaranteed accurate by the Pikes Peak REALTOR® Services Corp d/b/a elevateMLS. Copyright 2026
Last checked: 2026-11-11 01:33 AM UTC
Footer

Get Started on the Home Search Now!

Veteran Owned. Community Focused.
Meet our team of Colorado Springs Military Realtors:







