
Colorado Springs Military Realtors and Military Relocation Professionals
The Warner Group
3326 W Kiowa StreetColorado Springs, CO 80904
Due to the health concerns created by Coronavirus we are offering personal 1-1 online video walkthough tours where possible.
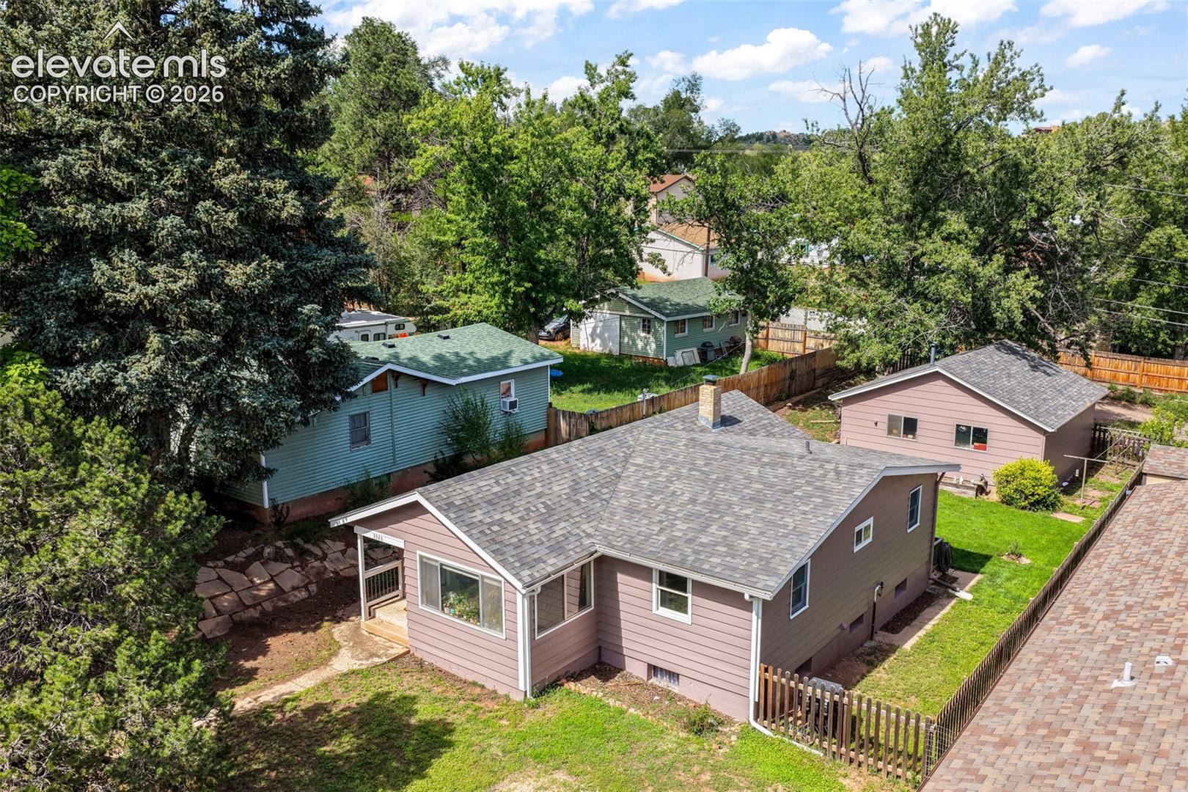
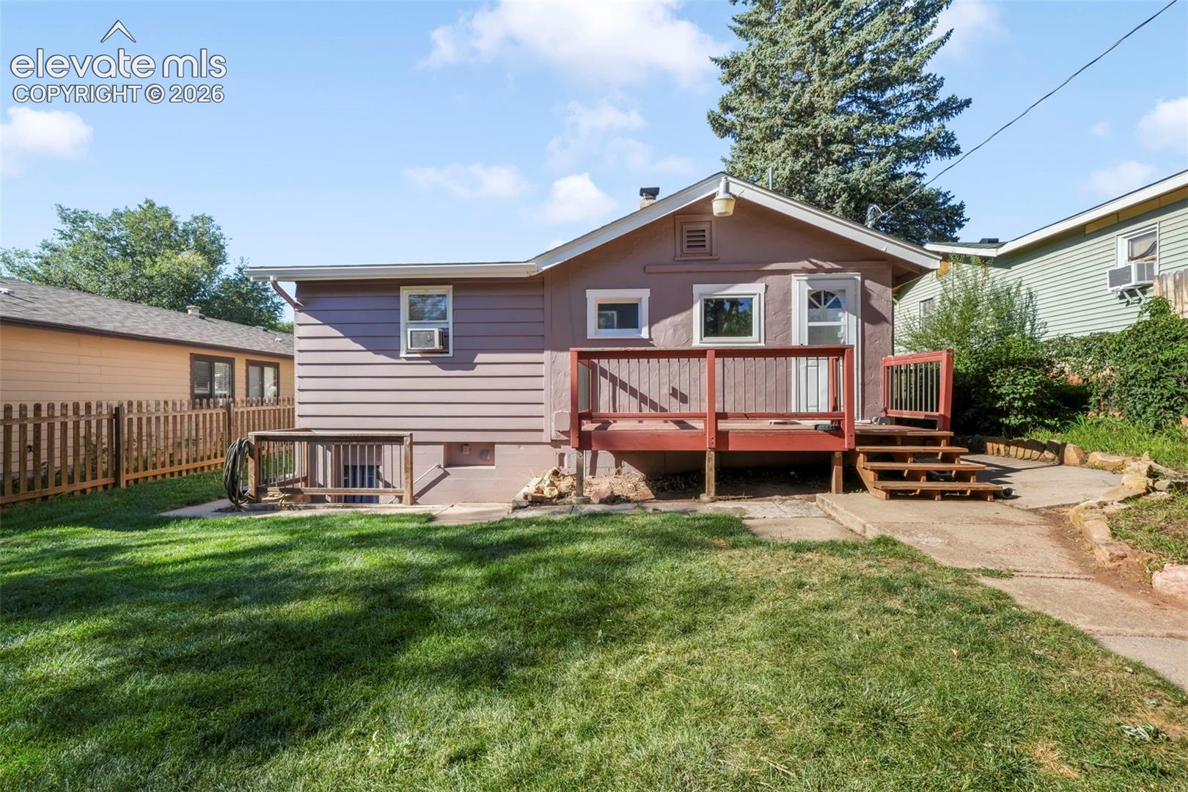
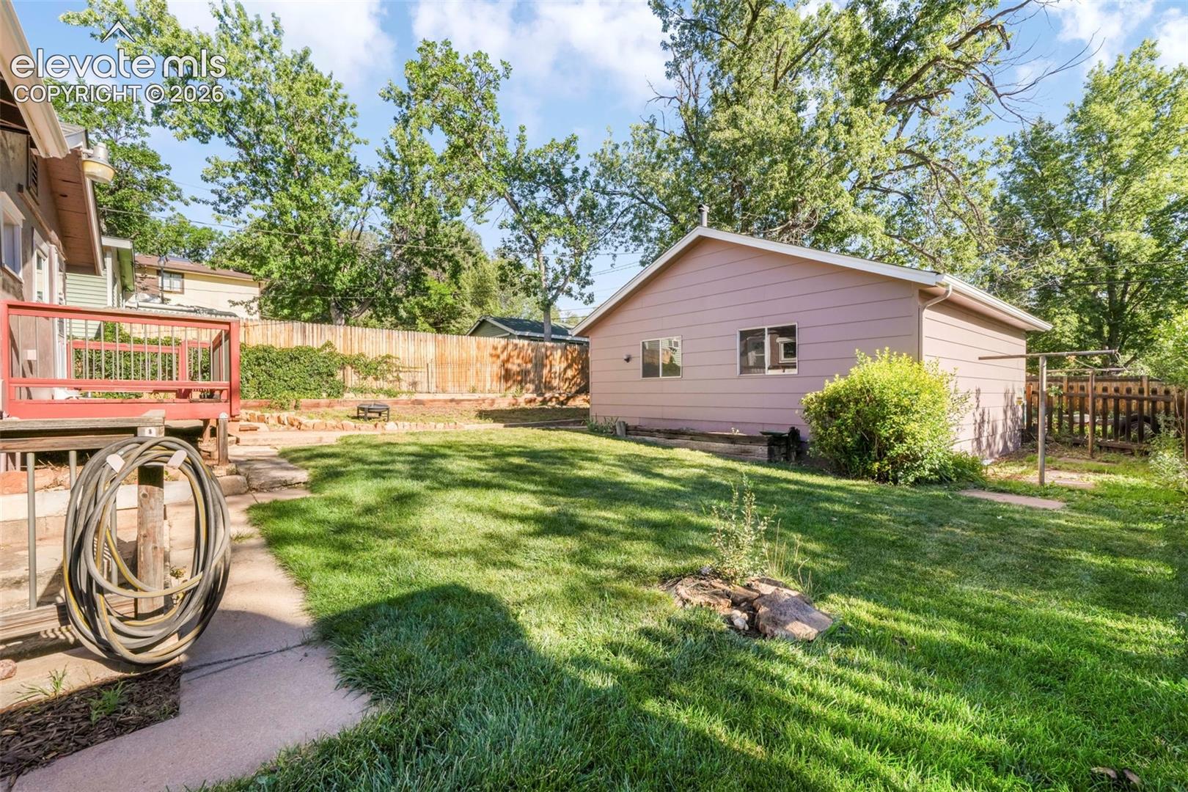
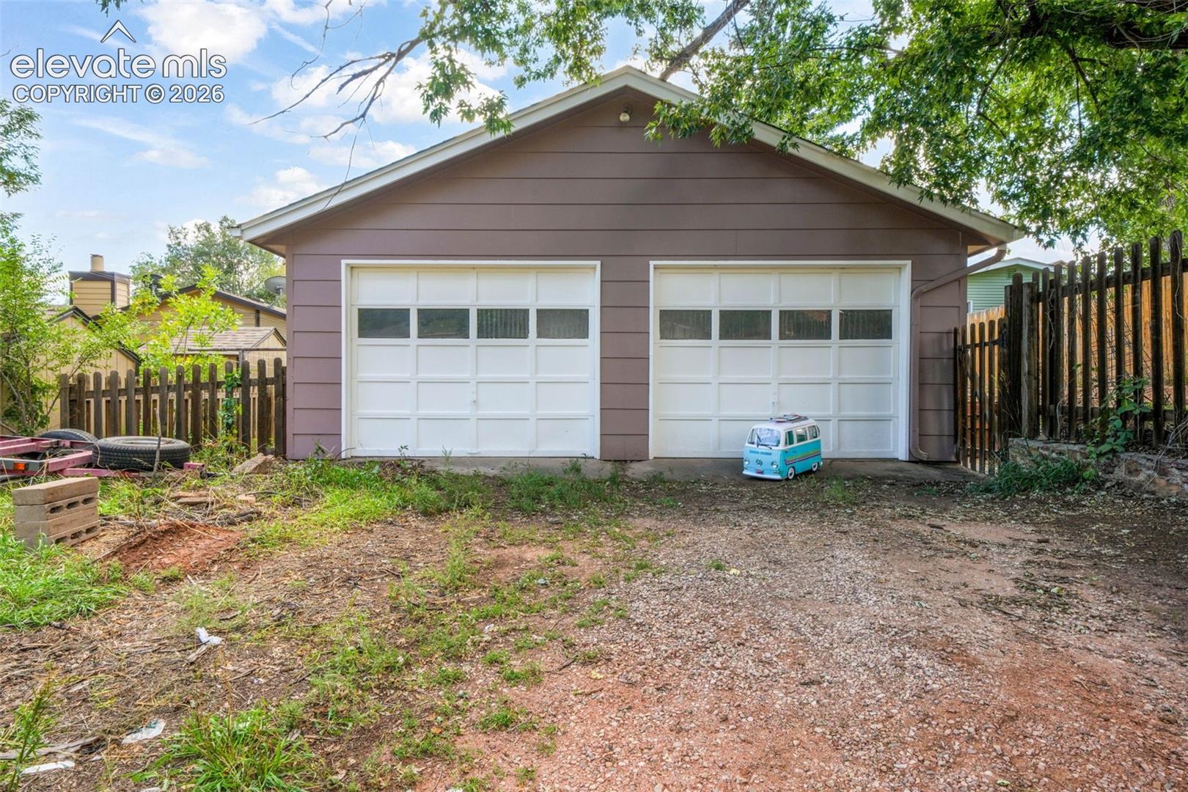
“West Side is the Best Side” is the slogan for this neighborhood and this sweet 2 bedroom, 1 bathroom, main level living West Side rancher with oversized detached 2 car garage on an R2 Lot just steps to Garden of the Gods is ready to welcome you home! No HOA! Enjoy your freedom with external entrance to an unfinished solid basement provides all the house hacking opportunities your imagination desires. The main level living layout flows with a bright sunroom/office, clean wood floors, an open living room/dining room/kitchen with the coolest wood accents, pull up bar, beams and 2 nice sized bedrooms separated by the full bath. Outside is a cute fenced yard with room to grow whatever your heart desires. The basement is accessed by the backyard external entrance which could be used as a mother in law suite once finished, currently has a clean laundry area and is being used as a bonus office space and music listening room. The oversized 2 car garage has alley access and an impressive amount of space. The location is a quiet, mature neighborhood, just steps to Garden of The Gods, stores, breweries, trails, and in between OCC and Manitou. Come see why “West Side is The Best Side.”
| 5 hours ago | Listing updated with changes from the MLS® | |
| a week ago | Price changed to $399,000 | |
| 3 weeks ago | Listing first seen on site |

The real estate listing information and related content displayed on this site is provided exclusively for consumers’ personal, non-commercial use and may not be used for any purpose other than to identify prospective properties consumers may be interested in purchasing. This information and related content is deemed reliable but is not guaranteed accurate by the Pikes Peak REALTOR® Services Corp d/b/a elevateMLS. Copyright 2026
Last checked: 2026-09-28 03:40 AM UTC
Footer

Get Started on the Home Search Now!

Veteran Owned. Community Focused.
Meet our team of Colorado Springs Military Realtors:







