
Colorado Springs Military Realtors and Military Relocation Professionals
The Warner Group
7585 Ponca RoadColorado Springs, CO 80908
Due to the health concerns created by Coronavirus we are offering personal 1-1 online video walkthough tours where possible.
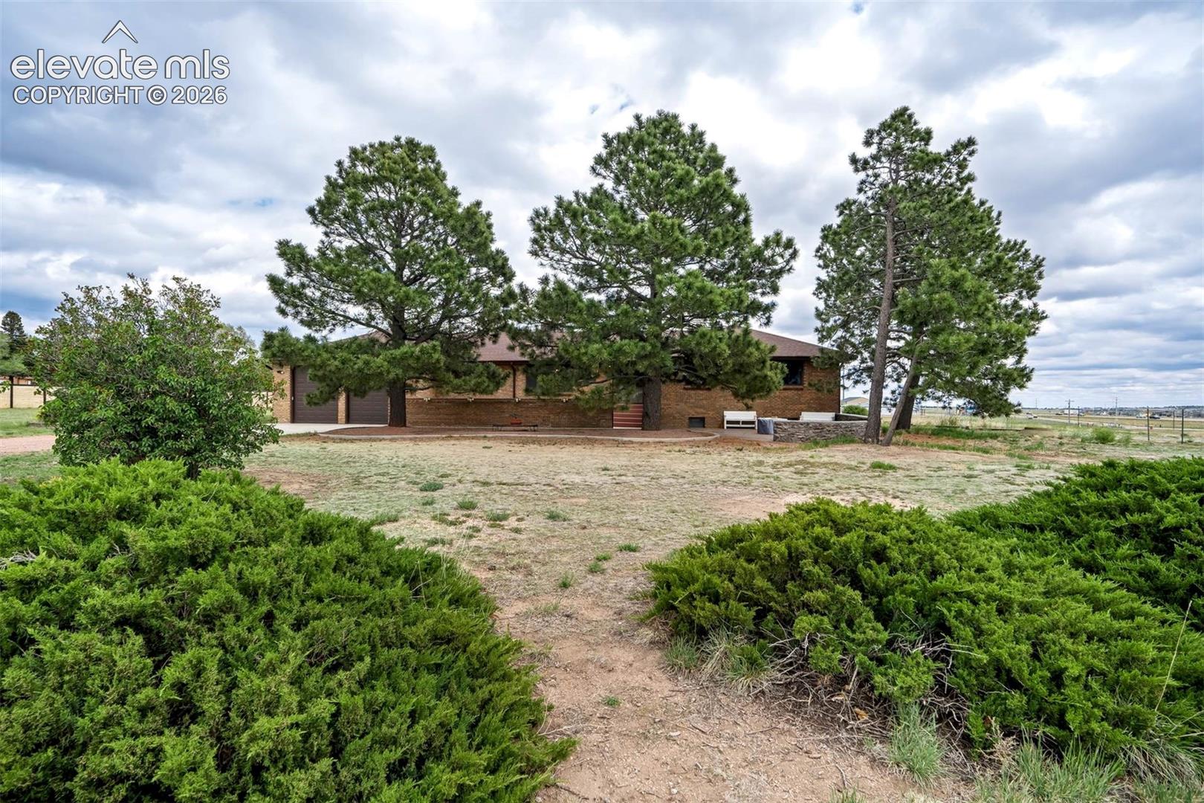
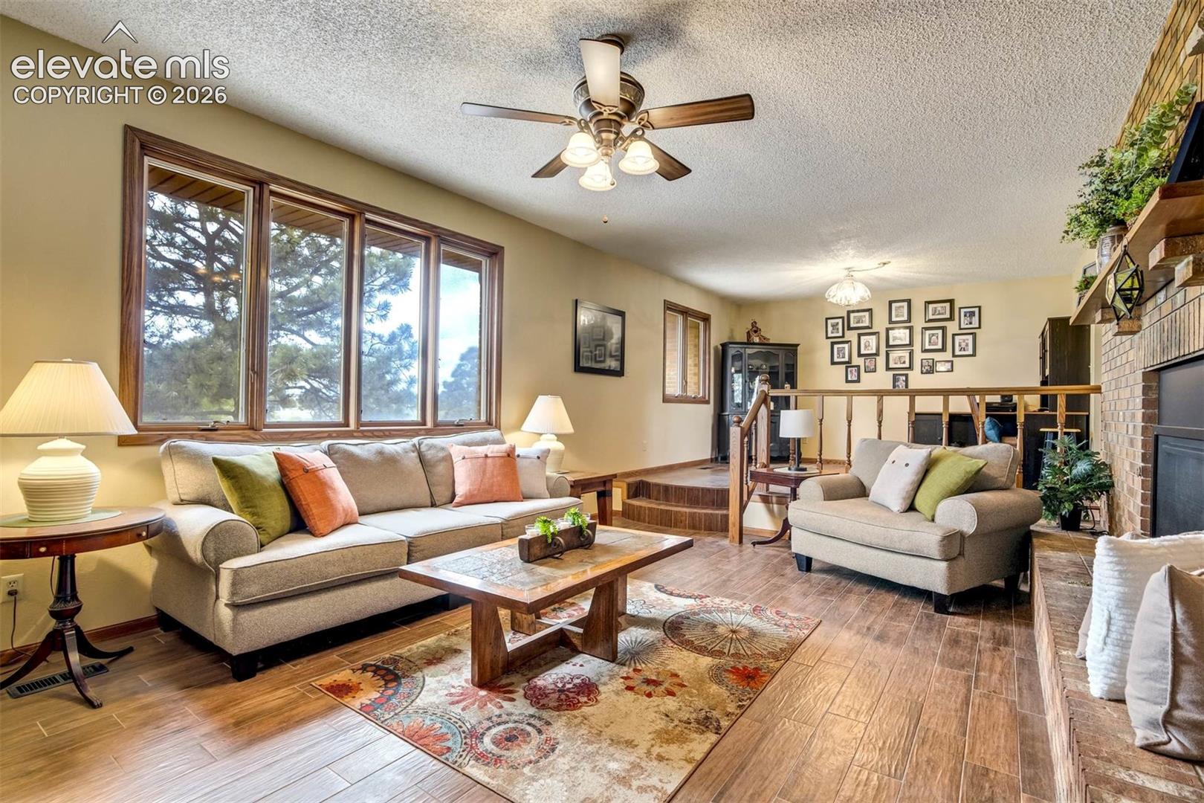
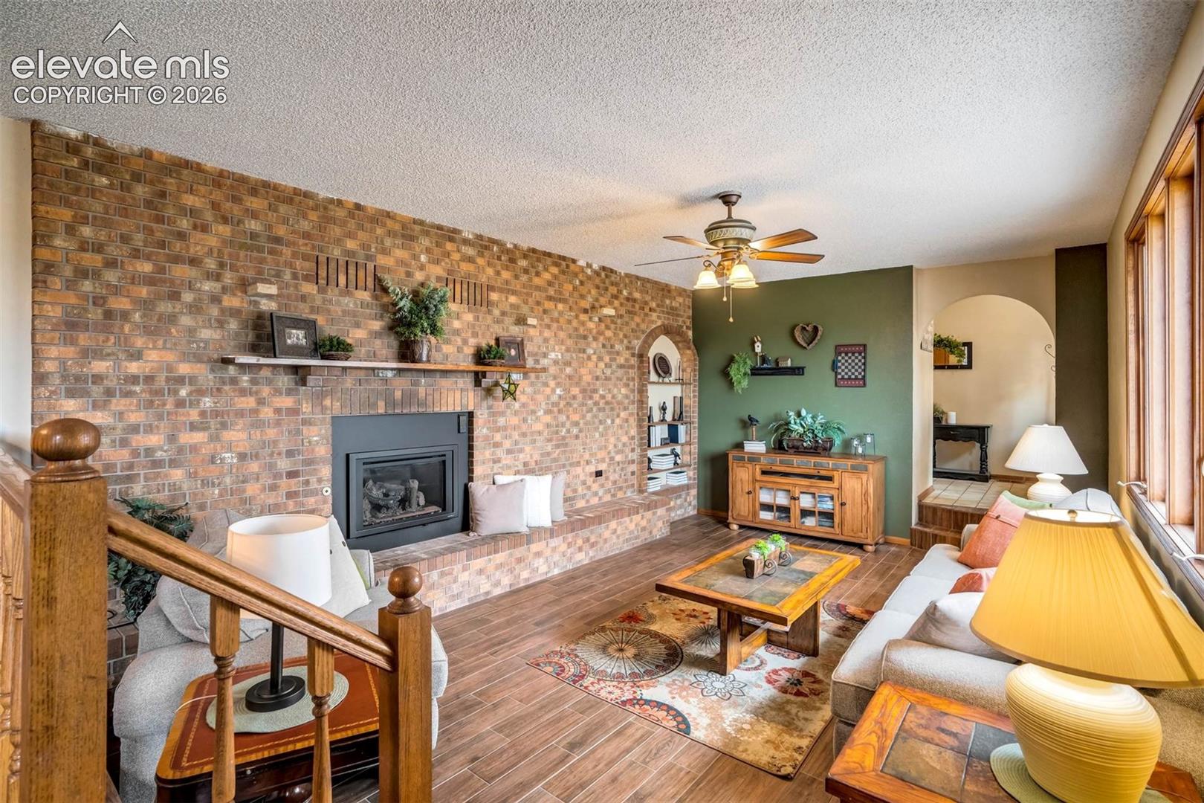
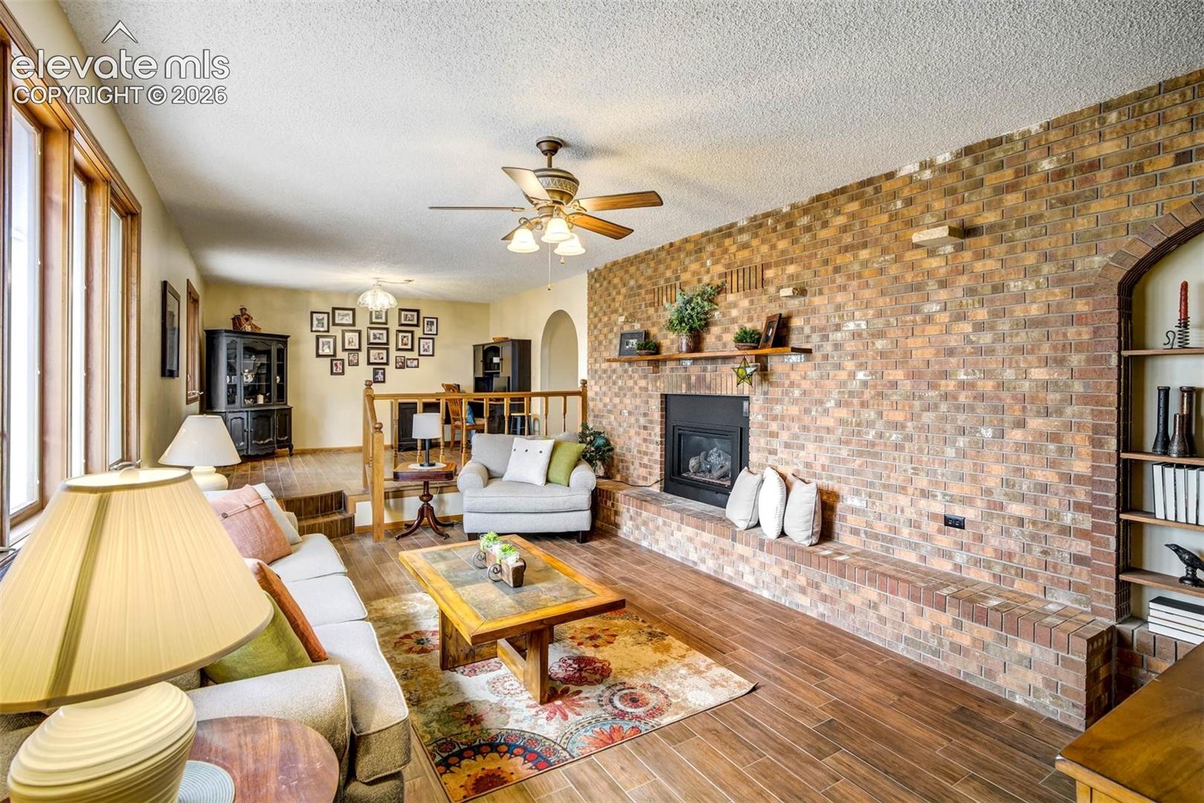
VIEWS!!!!, RANCHER, FIN. BSMNT, BARN, OVERSIZED GARAGE, NO HOA, 4BED, 4BATH, LARGE ROOMS, ....This beautiful 4.76-acre retreat sits in the Pawnee Rancheros Subdivision & offers jaw-dropping views of the Pikes Peak mountain range and perfectly blends privacy, space, functionality & rural living w/ the convenience of quick & easy access to city amenities. This 3,740sq. ft. custom built gem speaks comfort & features true main level living with 3 large bedrooms, 3.5 baths and laundry space on the expansive main level. A fully finished basement perfect for entertaining includes a wet bar, the 4th bedroom and 3/4 bath. Additional features include an oversized RV ready garage, a whole-home stand by Generac generator, horse stables, and mostly fenced (back/side/partial front).... it has everything you need to make this custom estate your rural retreat. Built with comfort in mind, the bedrooms are oversized, closets galore for storage, the chef's kitchen/dining area includes expansive cabinetry, granite counters, updated appliances, tiled flooring, a pantry & walkout to east facing wood deck. The living room space features a gas fireplace insert, and a semi separate area perfect for an office/study/schooling. The floor is a beautiful wood plank tile, large windows stream light. The front entry door is new x Anderson. The mud room, w/ garage entry, includes washer/dryer & 1/2 bath. A full bath is a brand new luxury remodel w/tiled floor, dual sink cabinet, kohl fixtures & tub/shower. The primary bedroom is quite the retreat w/onsuite 3/4 bath, new carpet & ample closet space. Two additional bedrooms finish the main level both w/new carpet. The front outdoor living space includes an enclosed courtyard, a stamped concrete patio with fire pit and a front walkway with custom light sensored lighting for evening convenience. This beautiful Colorado Springs retreat has everything you need to make this custom estate your own.
| 2 months ago | Listing updated with changes from the MLS | |
| 2 months ago | Price changed to $895,000 | |
| 5 months ago | Listing first seen on site |

The real estate listing information and related content displayed on this site is provided exclusively for consumers’ personal, non-commercial use and may not be used for any purpose other than to identify prospective properties consumers may be interested in purchasing. This information and related content is deemed reliable but is not guaranteed accurate by the Pikes Peak REALTOR® Services Corp d/b/a elevateMLS. Copyright 2026
Last checked: 2026-11-11 04:02 AM UTC
Footer

Get Started on the Home Search Now!

Veteran Owned. Community Focused.
Meet our team of Colorado Springs Military Realtors:







