
Colorado Springs Military Realtors and Military Relocation Professionals
The Warner Group
1155 Becky DriveColorado Springs, CO 80921
Due to the health concerns created by Coronavirus we are offering personal 1-1 online video walkthough tours where possible.
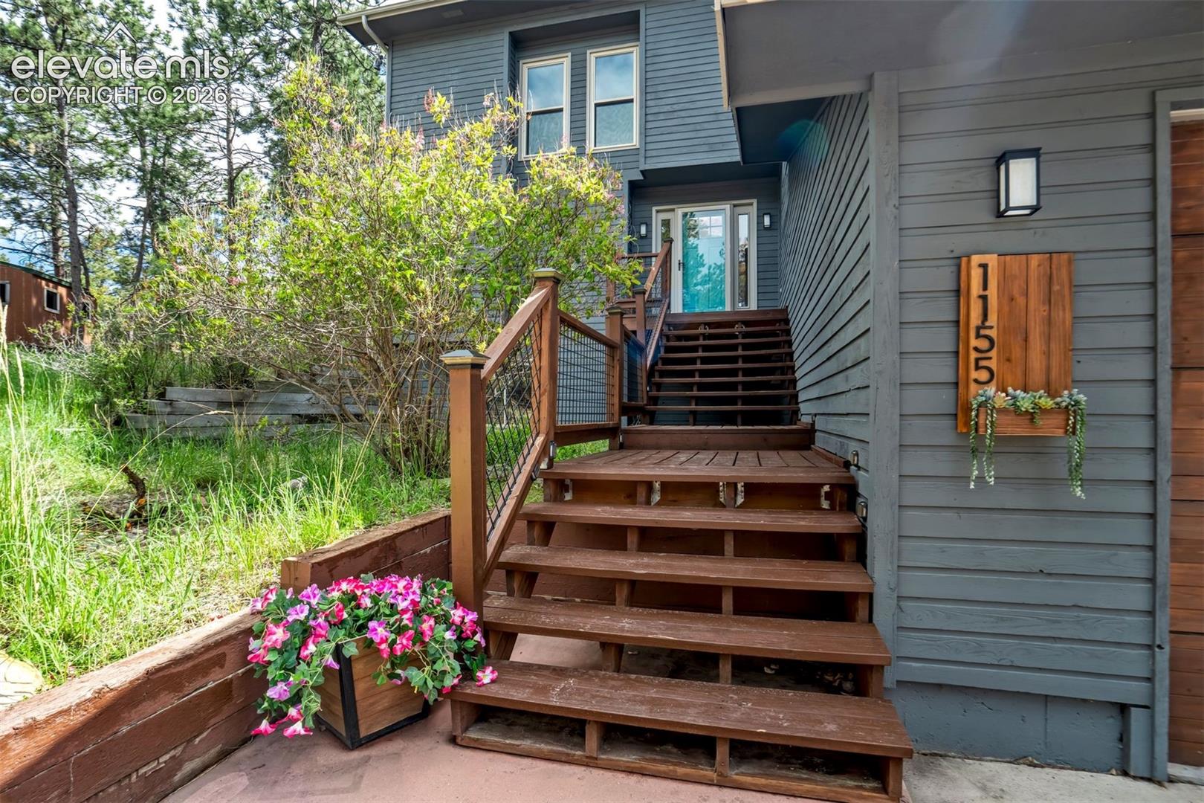
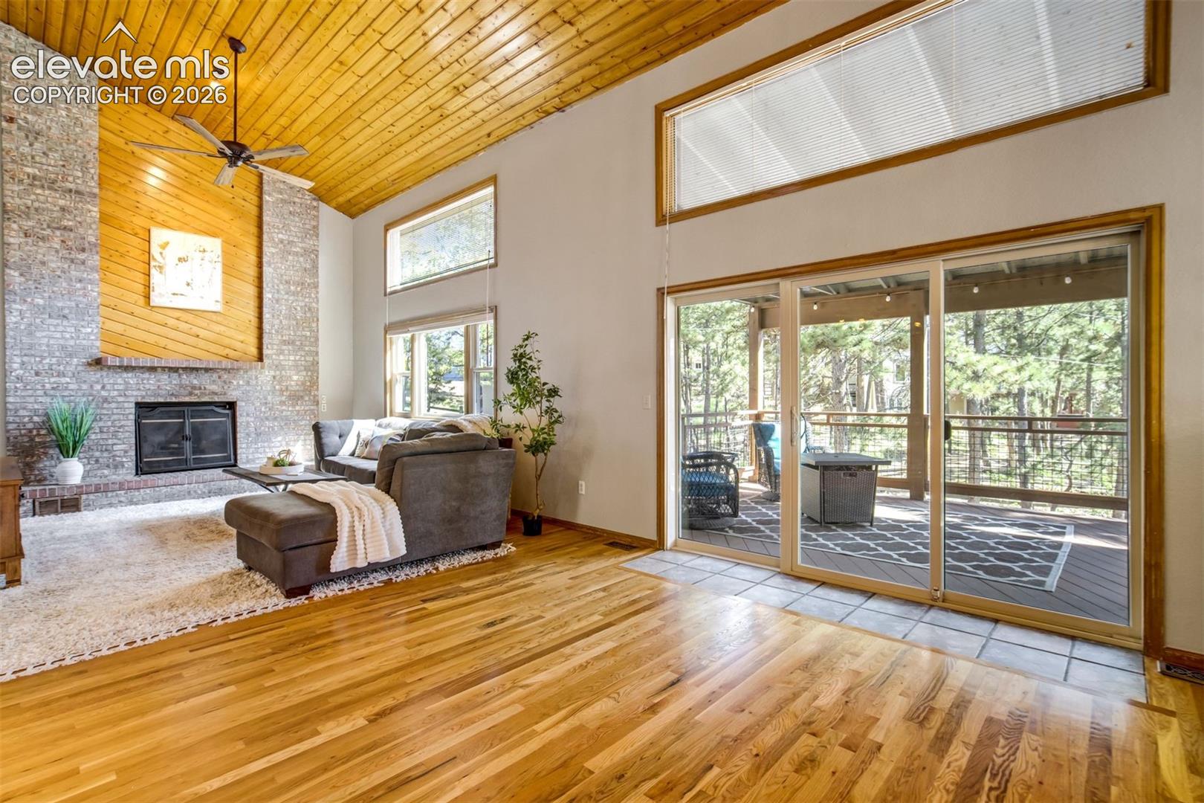
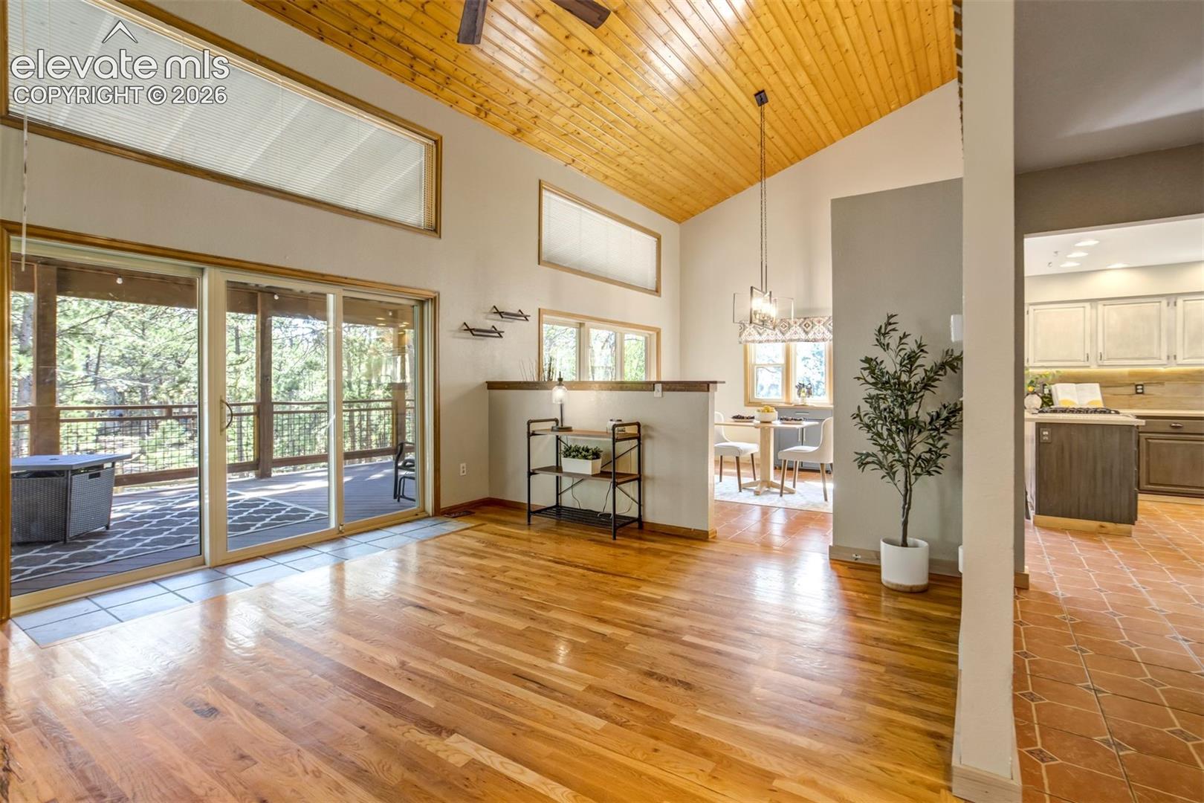
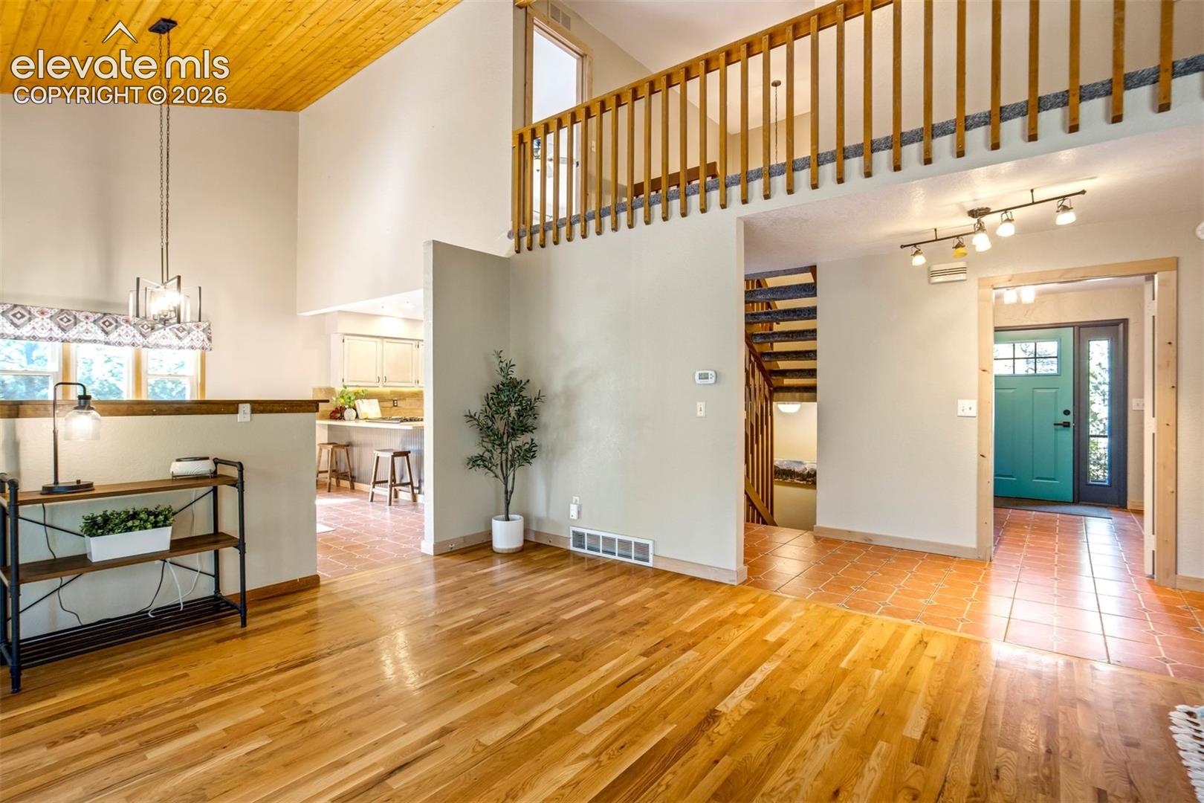
Tucked among towering pines in the coveted Pleasant View Estates, this stunning 6-bedroom, 4-bath retreat offers the rare gift of seclusion without sacrifice. Just minutes from world-class shopping, top-rated Discovery Canyon schools, and the breathtaking trails of Fox Run Regional Park, this exceptional home delivers the peace of a mountain hideaway with every modern convenience at your doorstep. Step inside nearly 3,750 finished square feet of thoughtfully updated living space where solid wood doors, natural wood ceilings, and walls of newer windows (2022) blur the line between indoors and out. Fresh interior paint and rich hardwood floors create a warm, move-in-ready canvas throughout. The gourmet kitchen stuns with solid surface counters, double ovens, and a breakfast bar perfect for morning coffee as sunlight filters through the pines. Two gas fireplaces cast an effortless warm glow while the dramatic great room and open dining area invite entertaining and quiet evenings alike. The primary suite is a true private sanctuary, featuring a spa-inspired bath with double vanity and freestanding shower. Three additional upper-level bedrooms offer generous space and natural light, while the fully finished walk-out basement adds two more bedrooms, a sprawling family room with its own gas fireplace, and flexible bonus space perfect for a home gym, office, or guest retreat. Outside, a sweeping covered deck overlooks a half-acre of forested tranquility — your own private nature preserve with mountain views and the gentle rustle of Ponderosa pines. Updated sliders (2022) connect indoor and outdoor living seamlessly. A 3-car garage with workshop, RV parking, and a newer roof (2024) and furnace ensure this mountain escape is as worry-free as it is breathtaking. This is true Colorado living at its finest -- don't let this one get away!
| 3 months ago | Listing updated with changes from the MLS | |
| 3 months ago | Status changed to Active | |
| 3 months ago | Price changed to $775,000 | |
| 5 months ago | Listing first seen on site |

The real estate listing information and related content displayed on this site is provided exclusively for consumers’ personal, non-commercial use and may not be used for any purpose other than to identify prospective properties consumers may be interested in purchasing. This information and related content is deemed reliable but is not guaranteed accurate by the Pikes Peak REALTOR® Services Corp d/b/a elevateMLS. Copyright 2026
Last checked: 2026-11-11 04:17 AM UTC
Footer

Get Started on the Home Search Now!

Veteran Owned. Community Focused.
Meet our team of Colorado Springs Military Realtors:







