
Colorado Springs Military Realtors and Military Relocation Professionals
The Warner Group
Save
Ask
Tour
Hide
$614,900
9 Days On Site
2525 Ramsgate TerraceColorado Springs, CO 80919
For Sale|Single Family Residence|Active
4
Beds
4
Total Baths
2
Full Baths
2
Partial Baths
2,439
SqFt
$252
/SqFt
1985
Built
County:
El Paso
Listing courtesy of The Roy Group, Inc:
Due to the health concerns created by Coronavirus we are offering personal 1-1 online video walkthough tours where possible.
Call Now: 719-648-6798
Is this the listing for you? We can help make it yours.
719-648-6798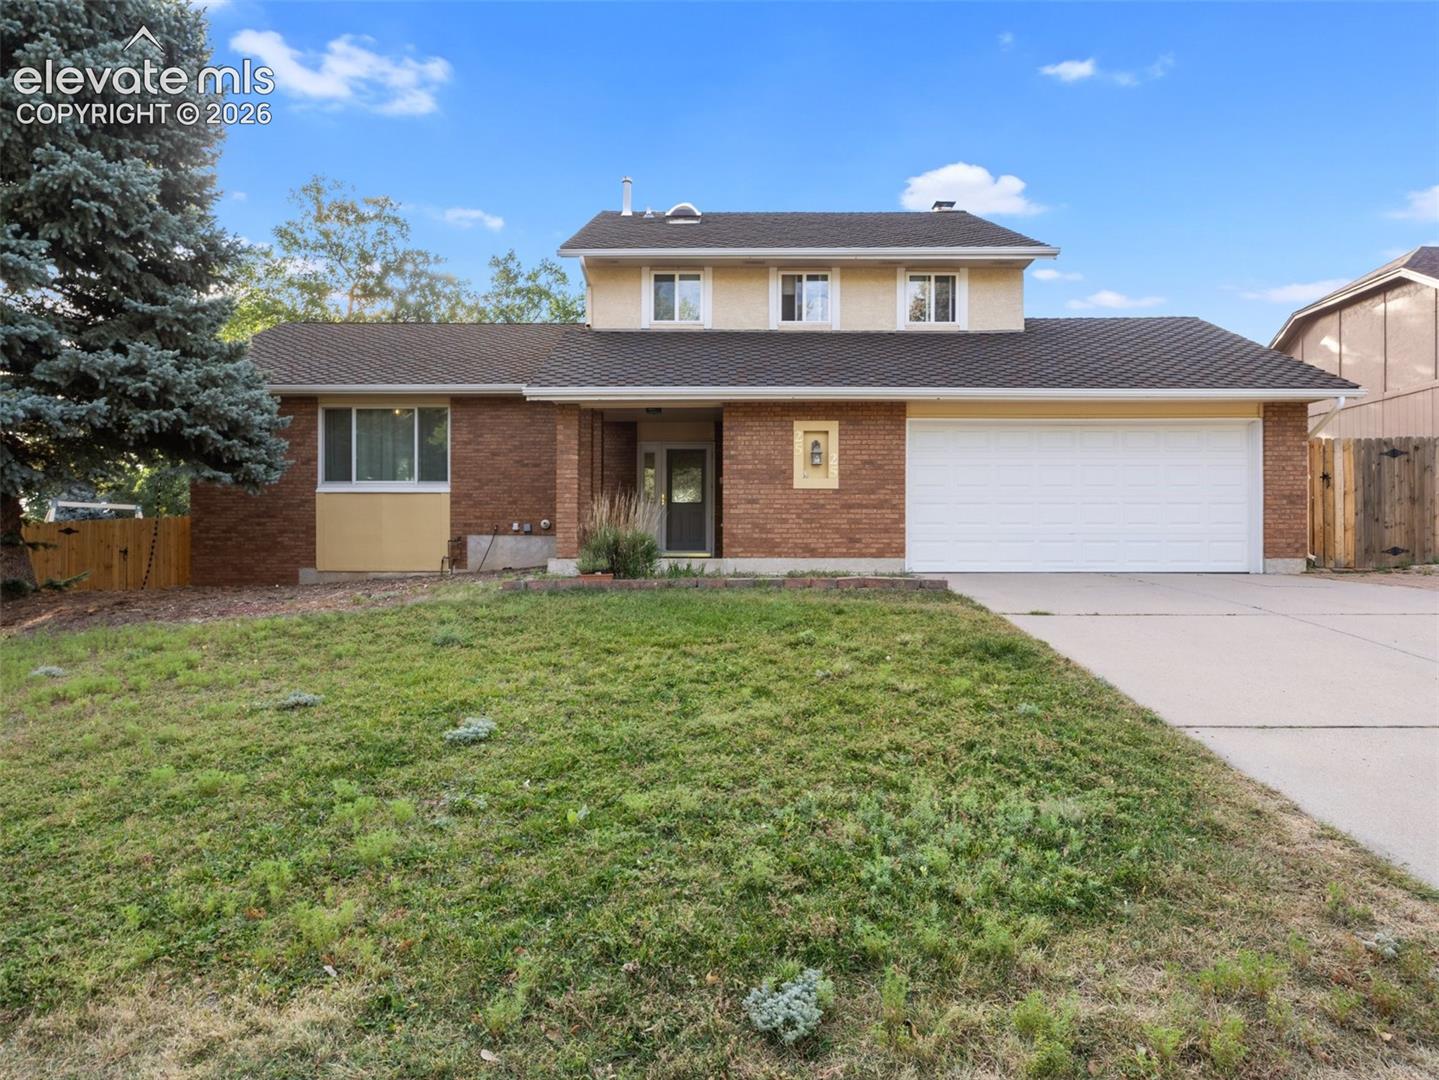
Save
Ask
Tour
Hide
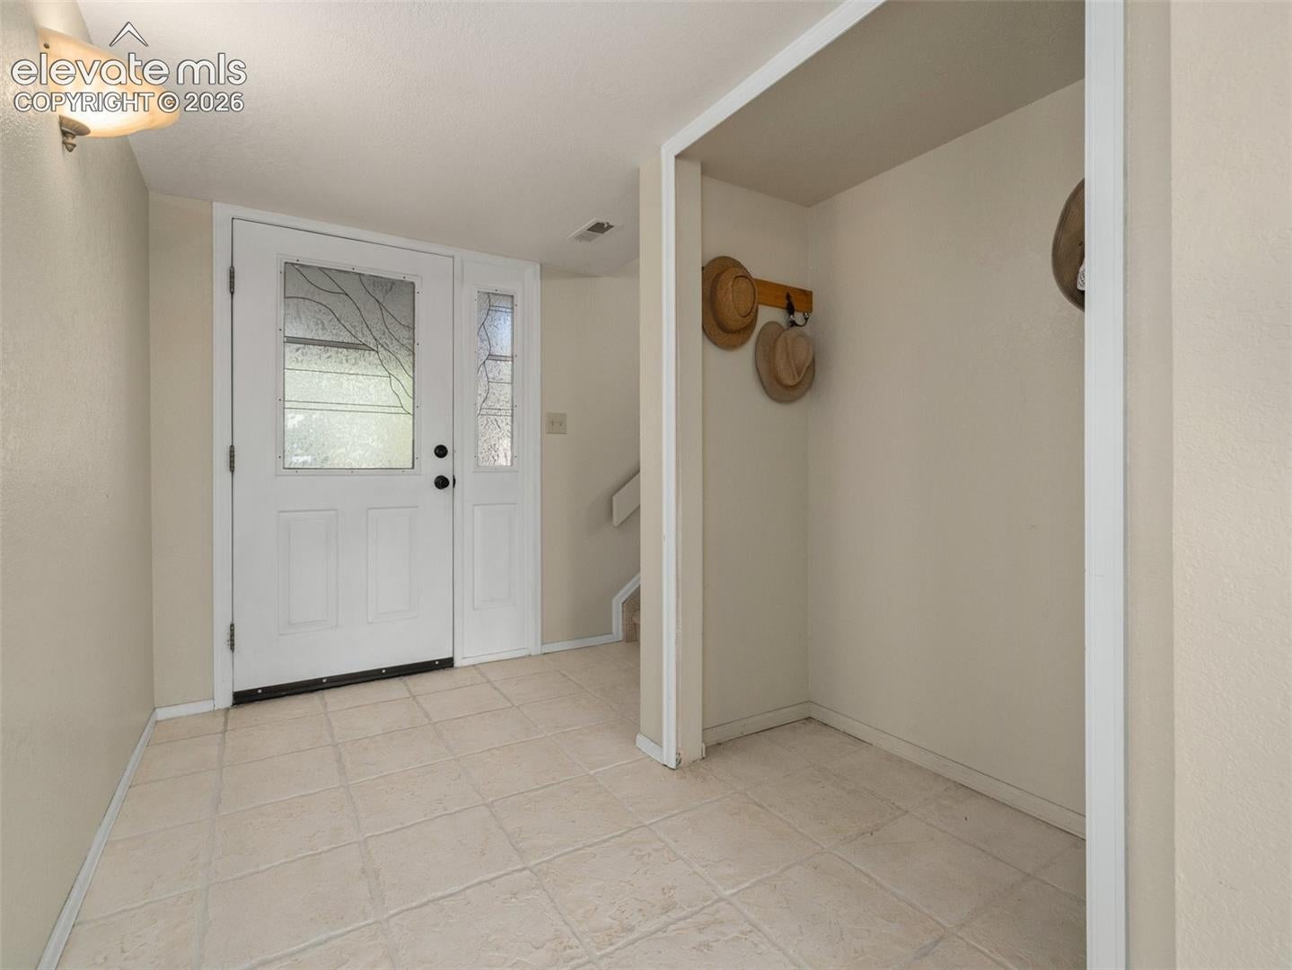
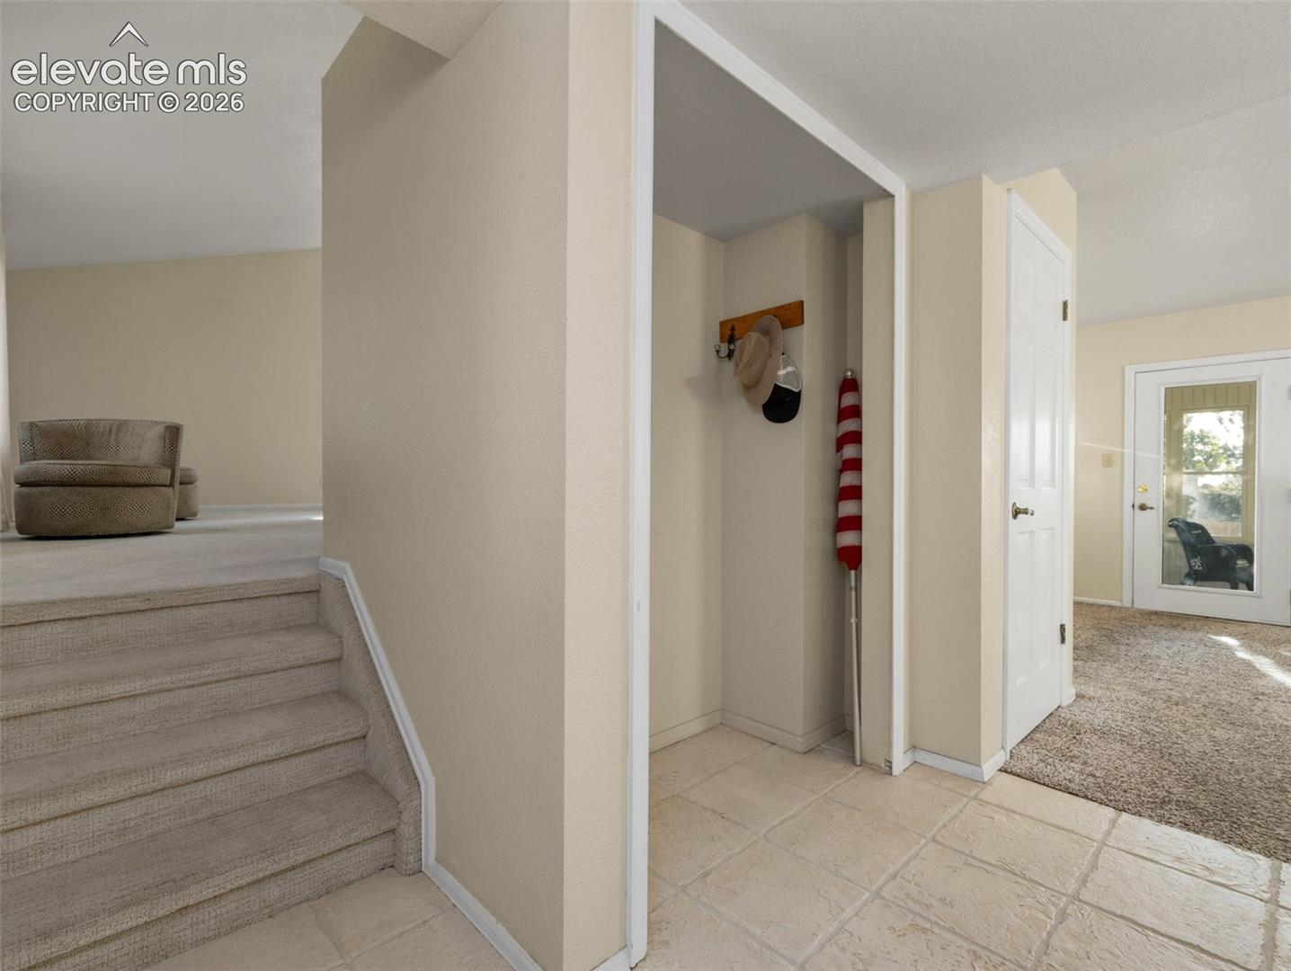
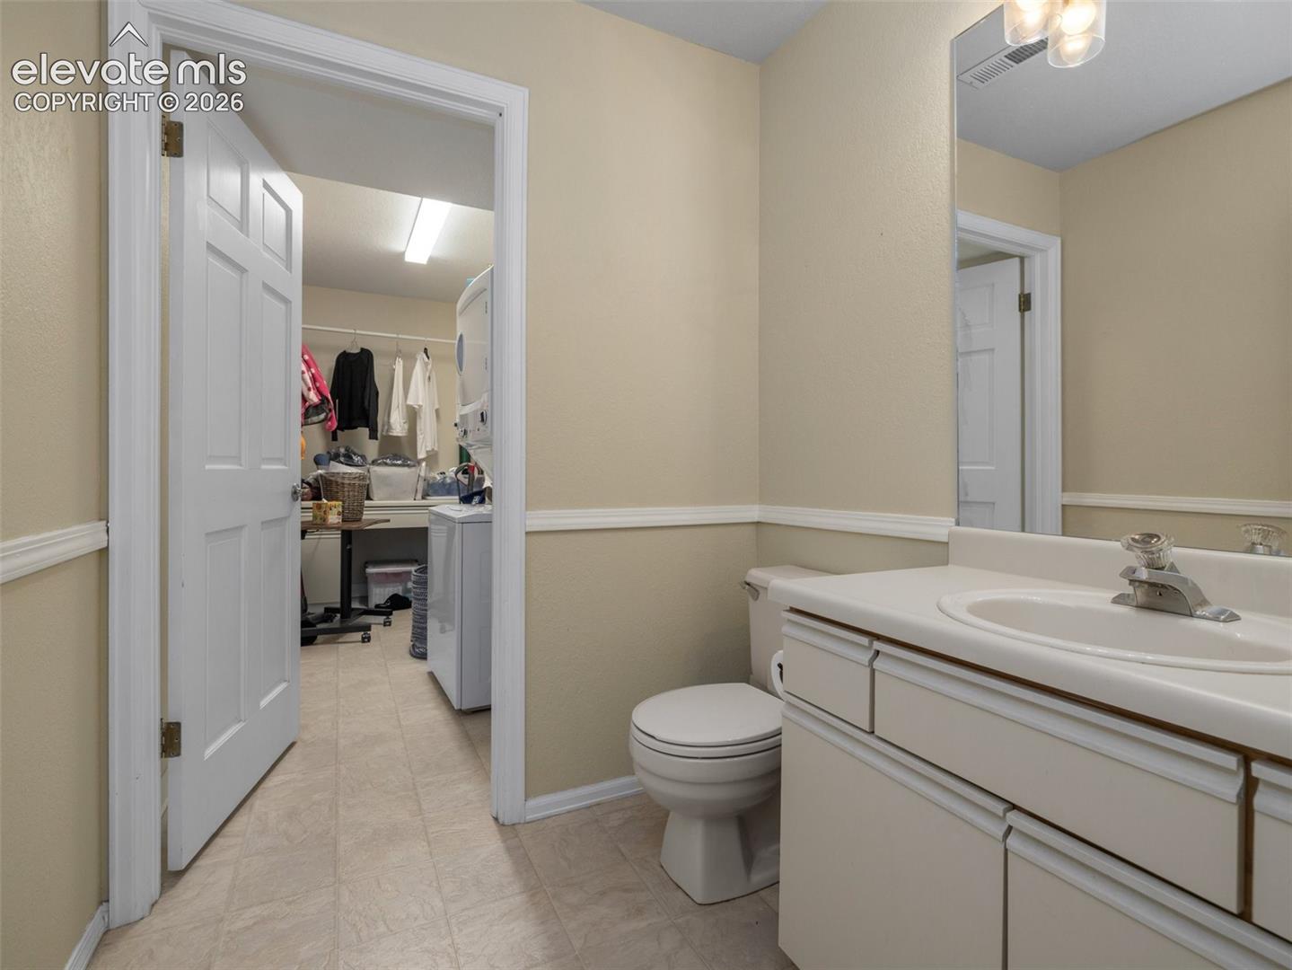
Welcome home. Look no further than this beautiful 4 bed 4 bath home with attached 2 car garage in Mountain Shadows. This move in ready gem boasts over 2400 sq feet of livable space, MOUNTAINS IN YOUR BACKYARD,GARDEN OF THE GODS RIGHT AROUND THE CORNER, outside deck, sunroom, fireplace, and wet bar in the basement. The pride in home ownership is evident, and you will not want to miss the opportunity to make this home yours! Call today to schedule your private tour.
Save
Ask
Tour
Hide
Listing Snapshot
Price
$614,900
Days On Site
9 Days
Bedrooms
4
Inside Area (SqFt)
2,439 sqft
Total Baths
4
Full Baths
2
Partial Baths
2
Lot Size
0.2314 Acres
Year Built
1985
MLS® Number
6937860
Status
Active
Property Tax
$1,989.78
HOA/Condo/Coop Fees
N/A
Sq Ft Source
N/A
Friends & Family
Recent Activity
| a week ago | Listing updated with changes from the MLS® | |
| a week ago | Listing first seen on site |
General Features
Acres
0.2314
Attached Garage
Yes
Garage
Yes
Garage Spaces
2
Parking
Attached
Property Sub Type
Single Family Residence
SqFt Above
1892
SqFt Total
2468
Style
2 Story
Utilities
Cable AvailableCable ConnectedElectricity AvailableElectricity ConnectedNatural Gas AvailableNatural Gas Connected
Water Source
Public
Interior Features
Appliances
DishwasherRangeRefrigerator
Basement
FullPartially Finished
Cooling
Ceiling Fan(s)
Fireplace Features
Basement
Flooring
CarpetTile
Heating
Forced Air
Laundry Features
Main Level
Bathroom
Level - Upper
Bedroom
Dimensions - 12.0x10.0Level - Upper
Dining Room
Dimensions - 12.0x9.0Level - Main
Family Room
Dimensions - 13.0x15.0Level - Lower
Kitchen
Dimensions - 15.0x12.0Level - Main
Living Room
Dimensions - 13.0x21.0Level - Main
Master Bedroom
Dimensions - 14.0x15.0Level - Upper
Other Room
Dimensions - 22.0x13.0Level - Basement
Save
Ask
Tour
Hide
Exterior Features
Lot Features
Level
Roof
Shingle
View
Mountain(s)Panoramic
Waterview
Mountain(s)Panoramic
Community Features
MLS Area
Mountain Shadows
School District
Colorado Springs 11
Financing Terms Available
CashConventionalFHAVA Loan
Schools
School District
Colorado Springs 11
Elementary School
Unknown
Middle School
Unknown
High School
Unknown
Listing courtesy of The Roy Group, Inc:

The real estate listing information and related content displayed on this site is provided exclusively for consumers’ personal, non-commercial use and may not be used for any purpose other than to identify prospective properties consumers may be interested in purchasing. This information and related content is deemed reliable but is not guaranteed accurate by the Pikes Peak REALTOR® Services Corp d/b/a elevateMLS. Copyright 2026
Last checked: 2026-09-27 03:58 AM UTC
The real estate listing information and related content displayed on this site is provided exclusively for consumers’ personal, non-commercial use and may not be used for any purpose other than to identify prospective properties consumers may be interested in purchasing. This information and related content is deemed reliable but is not guaranteed accurate by the Pikes Peak REALTOR® Services Corp d/b/a elevateMLS. Copyright 2026
Last checked: 2026-09-27 03:58 AM UTC
Neighborhood & Commute
Source: Walkscore
Save
Ask
Tour
Hide
Footer

Get Started on the Home Search Now!

Veteran Owned. Community Focused.
Meet our team of Colorado Springs Military Realtors:







