
Colorado Springs Military Realtors and Military Relocation Professionals
The Warner Group
1851 Gore DriveLarkspur, CO 80118
Due to the health concerns created by Coronavirus we are offering personal 1-1 online video walkthough tours where possible.
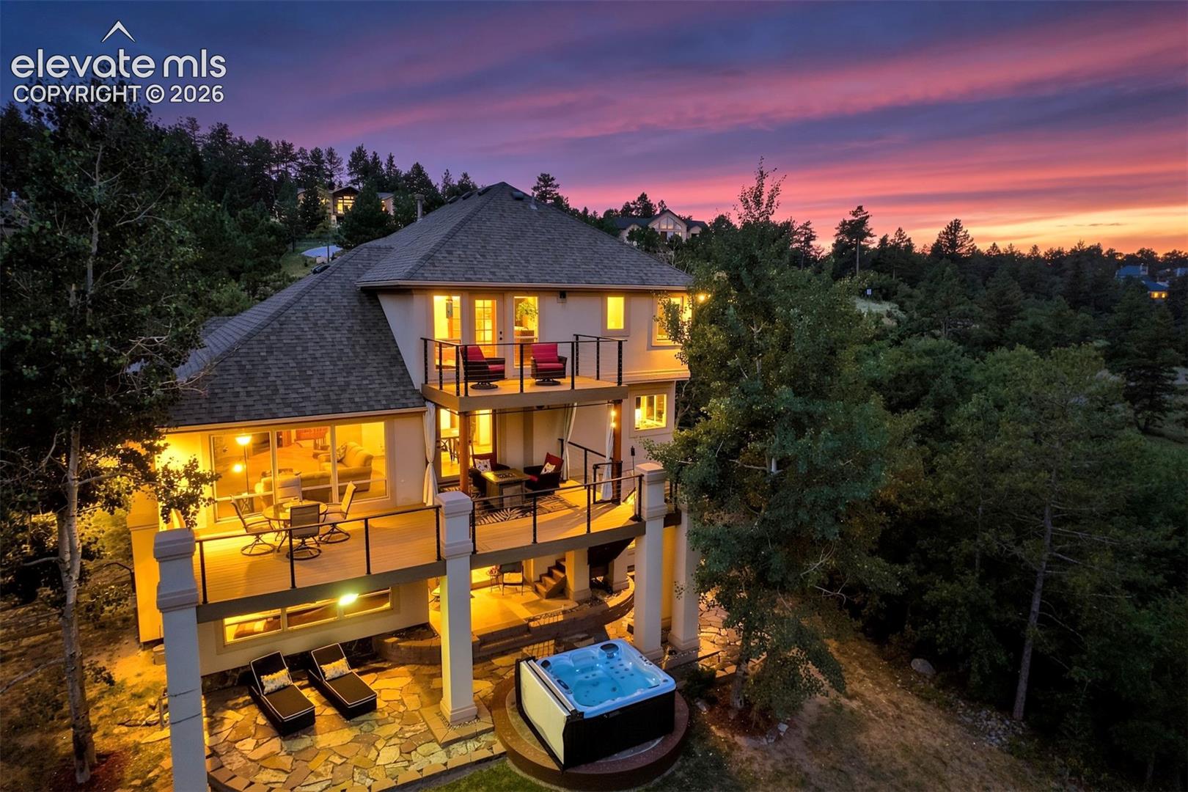
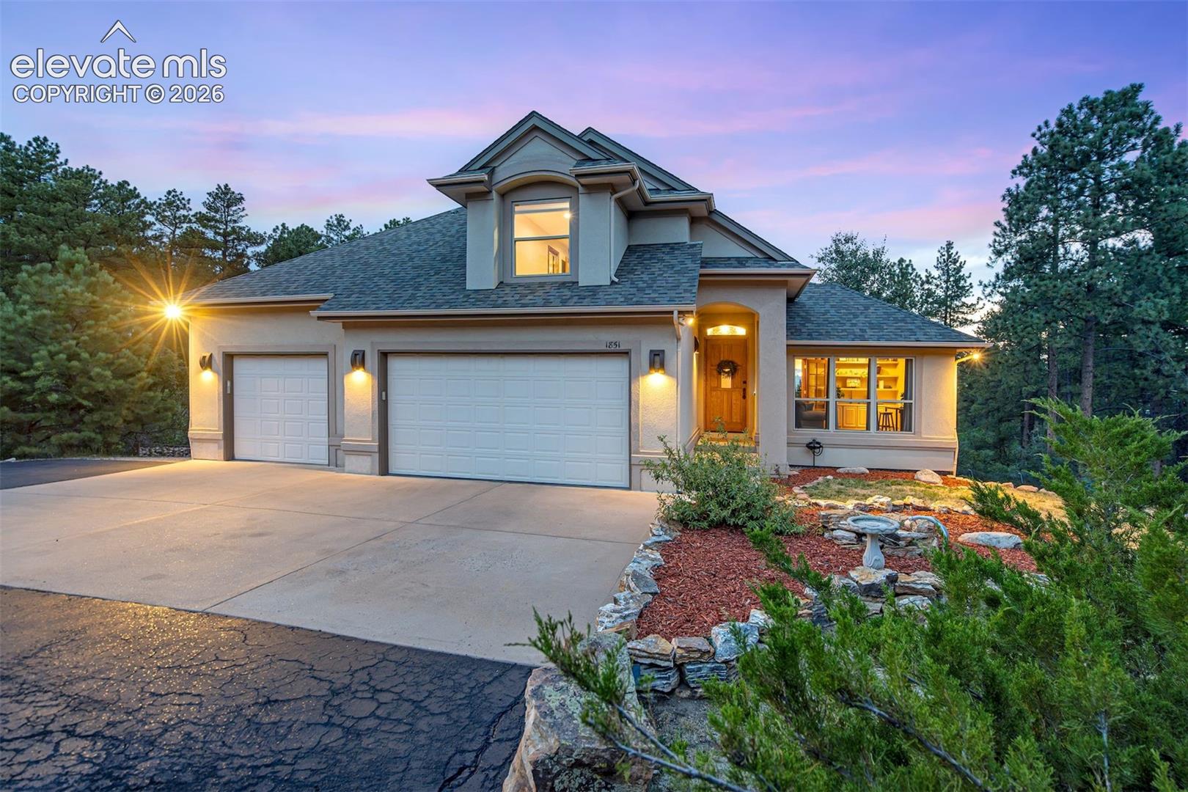
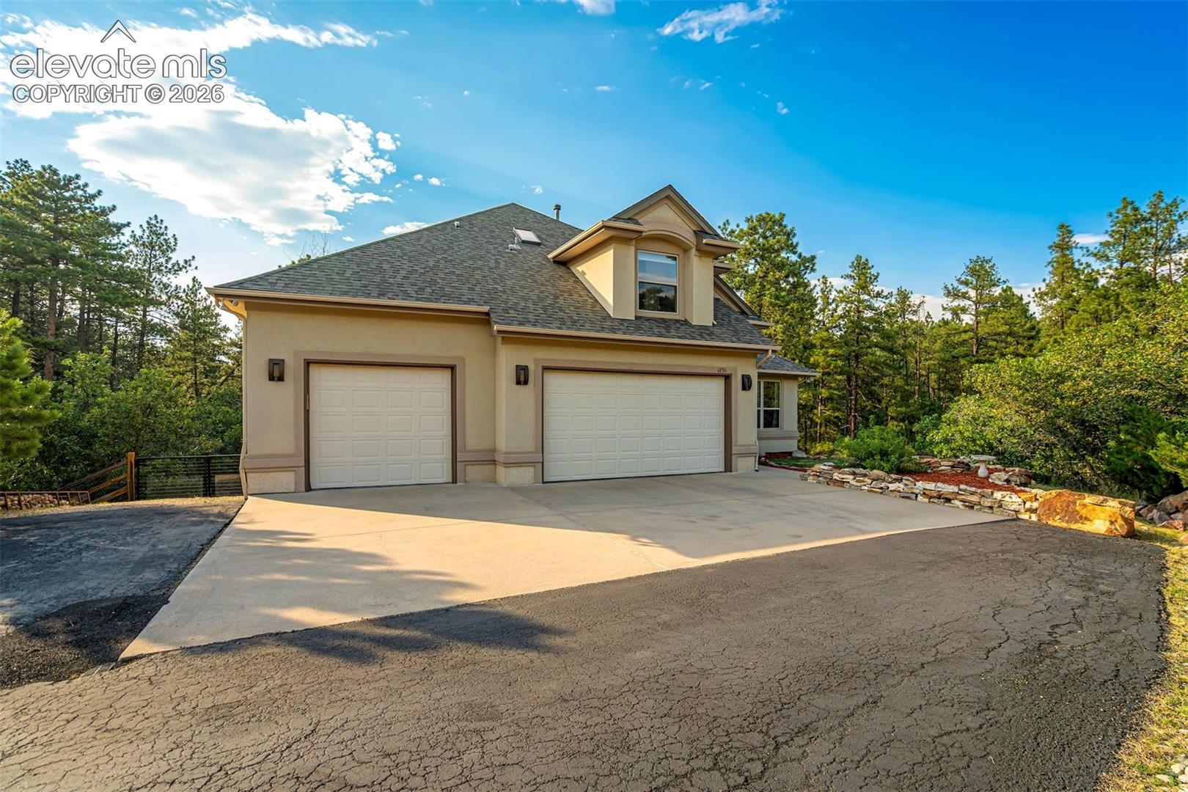
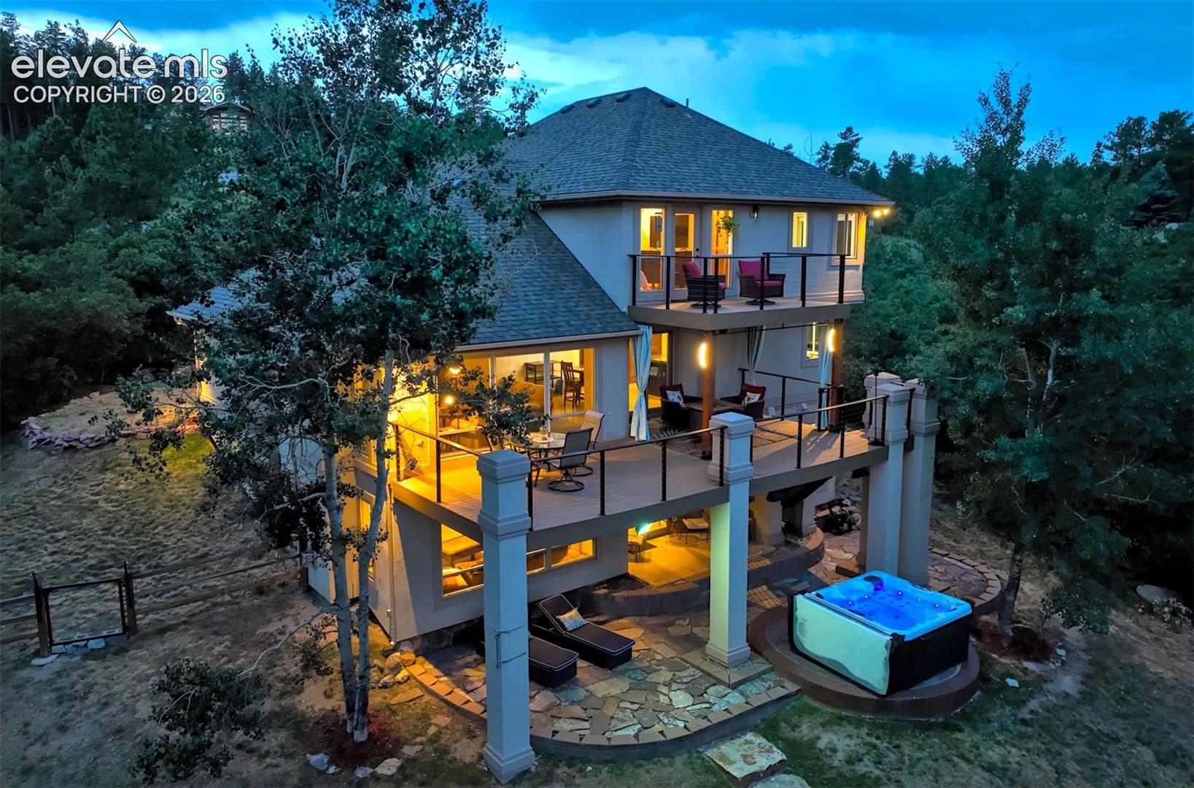
Breathtaking mountain views, privacy, and luxury upgrades—this exceptional mountain home has it all. Nestled on a rare 2.3-acre, beautifully wooded lot, this stunning 5-bedroom, 4-bathroom retreat combines beautiful front range mountain views with the serenity of towering pines and unmatched privacy. Inside, the home has been extensively upgraded with smart/voice-controlled lighting and home automation, updated light fixtures, thick slab granite and marble countertops along with refinished solid hickory cabinetry with a rich espresso finish and beautiful views from almost every window in the house. A newer composite deck and covered patio create the perfect spaces to enjoy the scenery. The spacious great room is the heart of the home, with a dramatic wall of picture windows framing the mountain views and a striking stacked-stone gas fireplace. The chef’s gourmet kitchen is a dream, featuring stainless steel appliances, a professional-grade 6-burner Jenn Air gas cooktop with downdraft vent, a large island, coffee bar, built-in features, and plenty of pantry and cabinet space. The luxurious primary retreat offers a private deck, walk-in closet, and a spa-like bath with heated tile floors, a jetted tub, and large windows showcasing the views. The upper level offers 2 secondary, spacious bedrooms with a Jack and Jill full bathroom. The lower level is perfect for guests or perhaps a secondary suite. It features a spacious family room, wet bar, bedroom/exercise room, and a private guest suite with a natural travertine bath and soaking tub. Ideal for remote work, a main-level office offers built-in bookshelves and cabinetry. Step outside to the expansive decks and patios and relax in your secluded hot tub while enjoying being surrounded by your own mountain paradise with mountain views while the enormous, fenced yard creates a safe and secure space perfect for dogs, children, and outdoor play. This is Colorado living at its finest with all of the beautiful surroundings.
| 11 hours ago | Listing updated with changes from the MLS® | |
| 2 weeks ago | Price changed to $1,089,000 | |
| 2 months ago | Listing first seen on site |

The real estate listing information and related content displayed on this site is provided exclusively for consumers’ personal, non-commercial use and may not be used for any purpose other than to identify prospective properties consumers may be interested in purchasing. This information and related content is deemed reliable but is not guaranteed accurate by the Pikes Peak REALTOR® Services Corp d/b/a elevateMLS. Copyright 2026
Last checked: 2026-09-27 06:04 PM UTC
Footer

Get Started on the Home Search Now!

Veteran Owned. Community Focused.
Meet our team of Colorado Springs Military Realtors:







