
Colorado Springs Military Realtors and Military Relocation Professionals
The Warner Group
10376 Rockery StreetColorado Springs, CO 80924
Due to the health concerns created by Coronavirus we are offering personal 1-1 online video walkthough tours where possible.
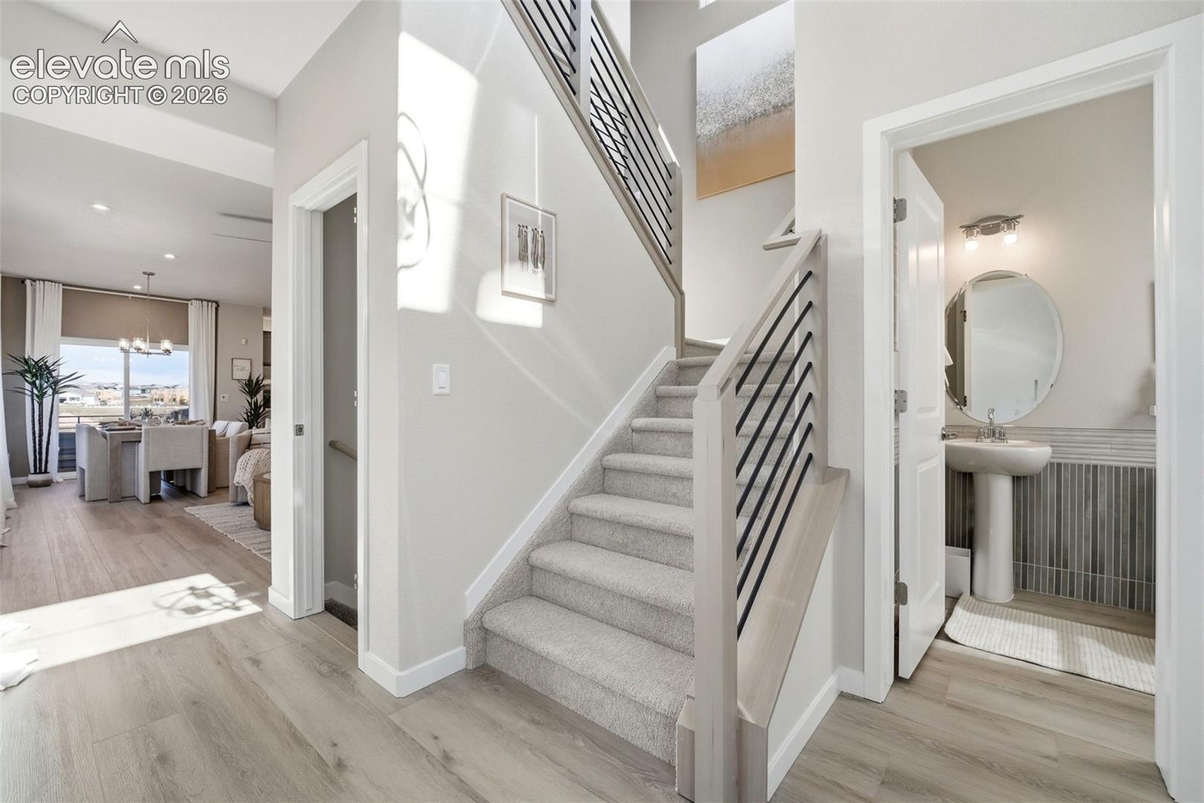
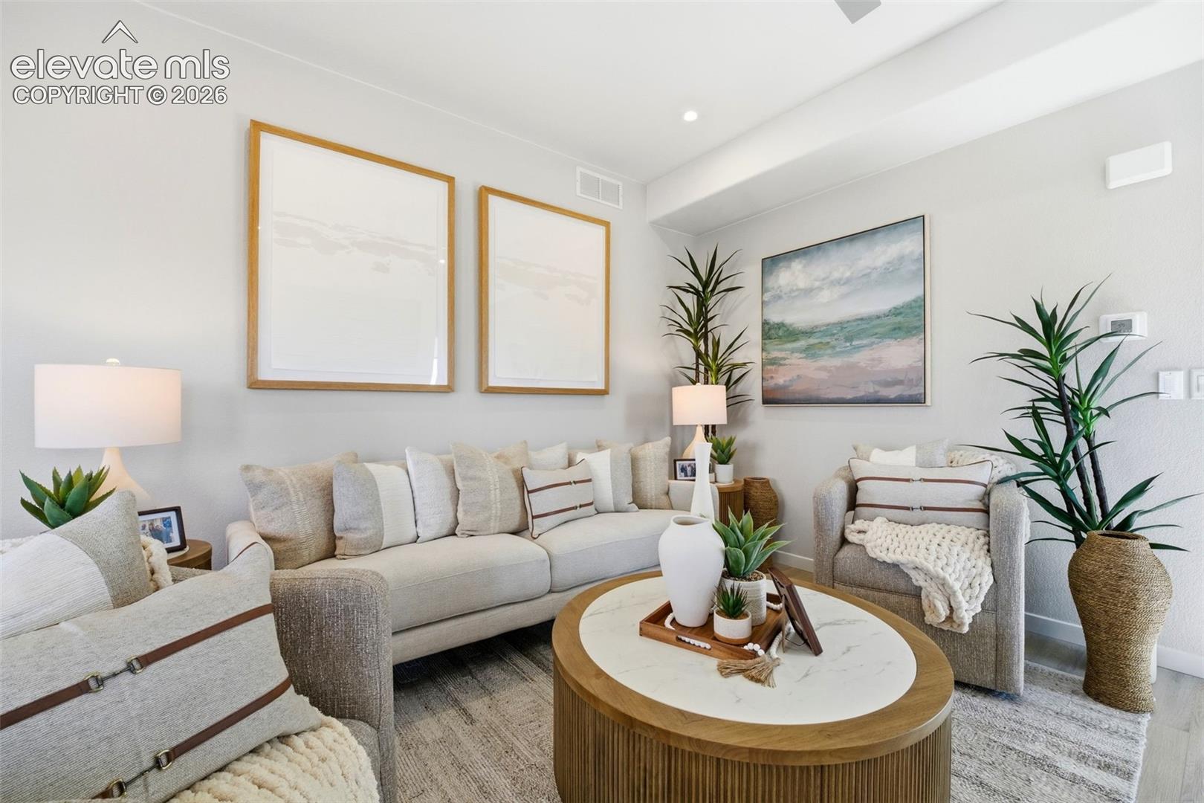
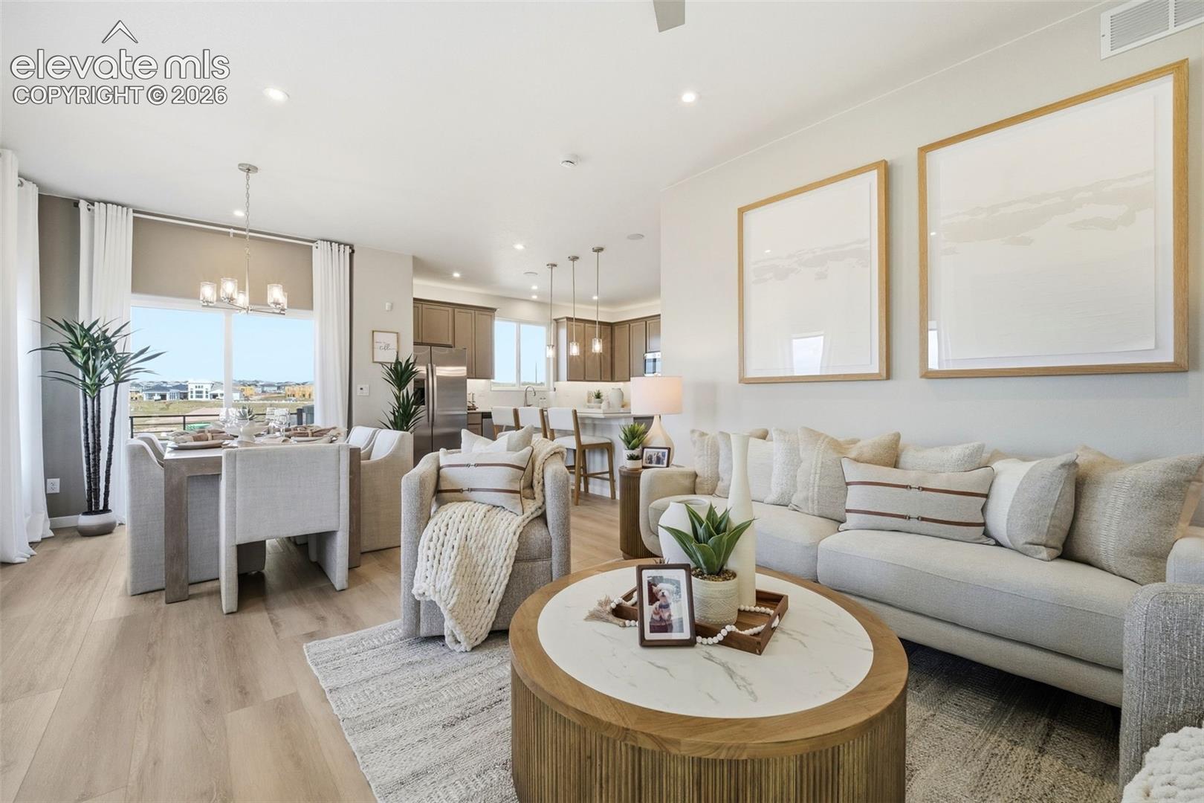
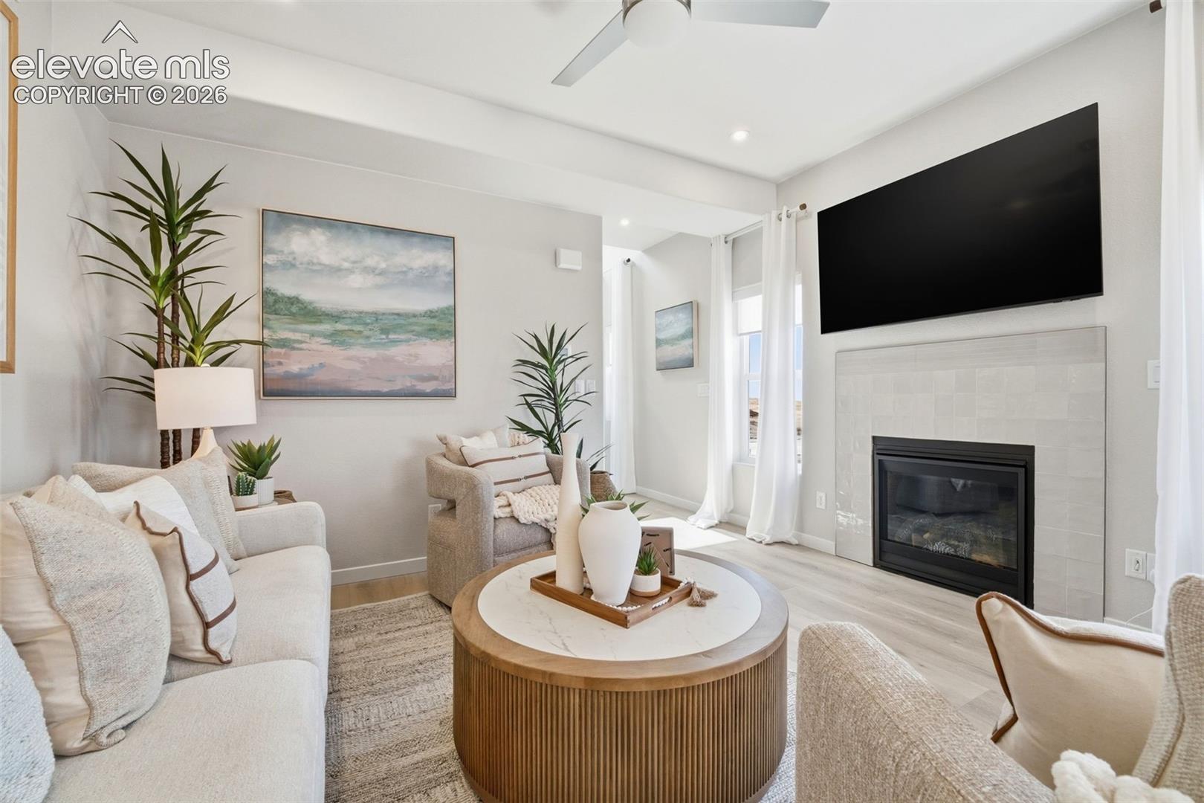
Charming Two-story home with 4 bedrooms, 2.5 bathrooms, AC preparation package on an unfinished basement with 2 car garage. Vaulted ceilings at entry, great room with fireplace, expanded kitchen layout with walk-in pantry and mudroom. The expanded kitchen features quartz countertops, GE Energy star stainless appliances to include gas range, microwave above range, dishwasher, designer staggered cabinetry, island with pendant lighting. All bedrooms, and laundry are on the upper level. Master suite offers a 5-piece master bath and spacious walk-in closet. This home has full front landscaping! This home was designed for performance and energy efficiency and will receive a HERS score once complete. As a result, you should see savings on your utility bills. Schedule your appointment for viewing today! PLEASE NOTE: Photos and videos are of different home/ same floor plan and finishes may vary.
| a month ago | Listing updated with changes from the MLS | |
| a month ago | Listing first seen on site |

The real estate listing information and related content displayed on this site is provided exclusively for consumers’ personal, non-commercial use and may not be used for any purpose other than to identify prospective properties consumers may be interested in purchasing. This information and related content is deemed reliable but is not guaranteed accurate by the Pikes Peak REALTOR® Services Corp d/b/a elevateMLS. Copyright 2026
Last checked: 2026-11-11 01:22 PM UTC
Footer

Get Started on the Home Search Now!

Veteran Owned. Community Focused.
Meet our team of Colorado Springs Military Realtors:







