
Colorado Springs Military Realtors and Military Relocation Professionals
The Warner Group
624 E Del Norte StreetColorado Springs, CO 80907
Due to the health concerns created by Coronavirus we are offering personal 1-1 online video walkthough tours where possible.
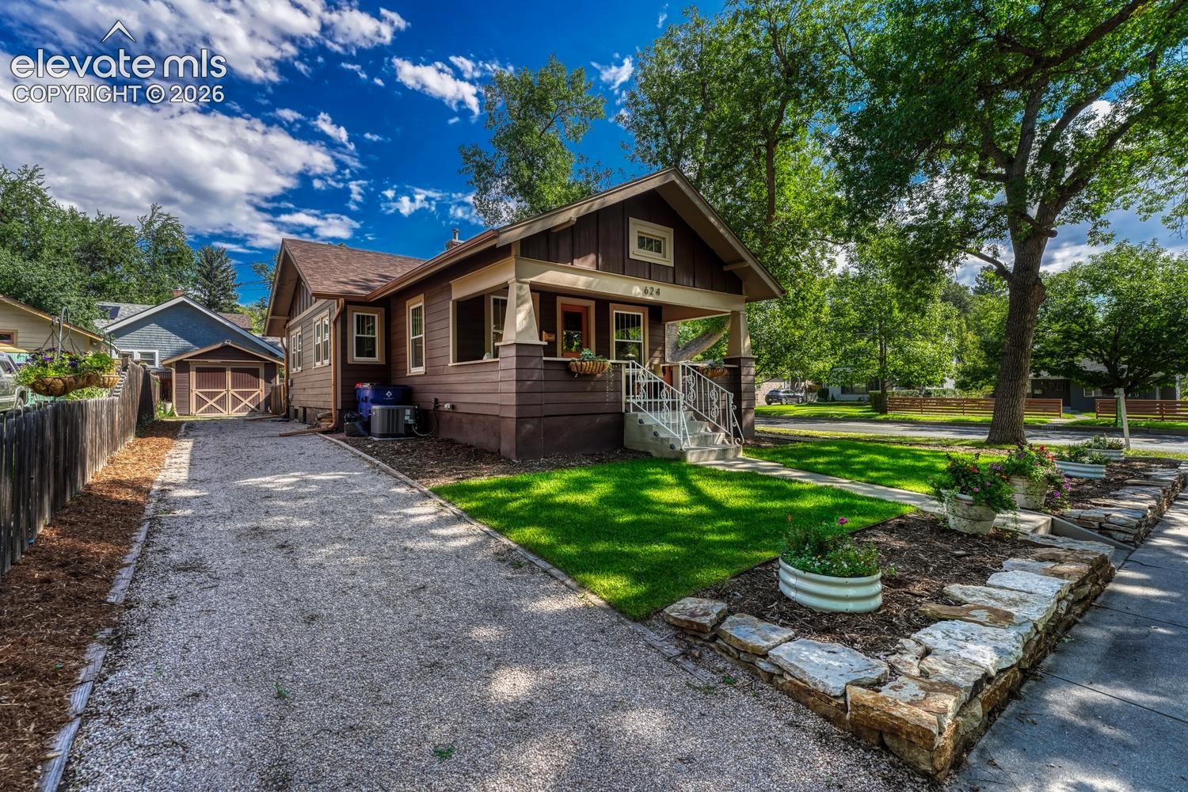
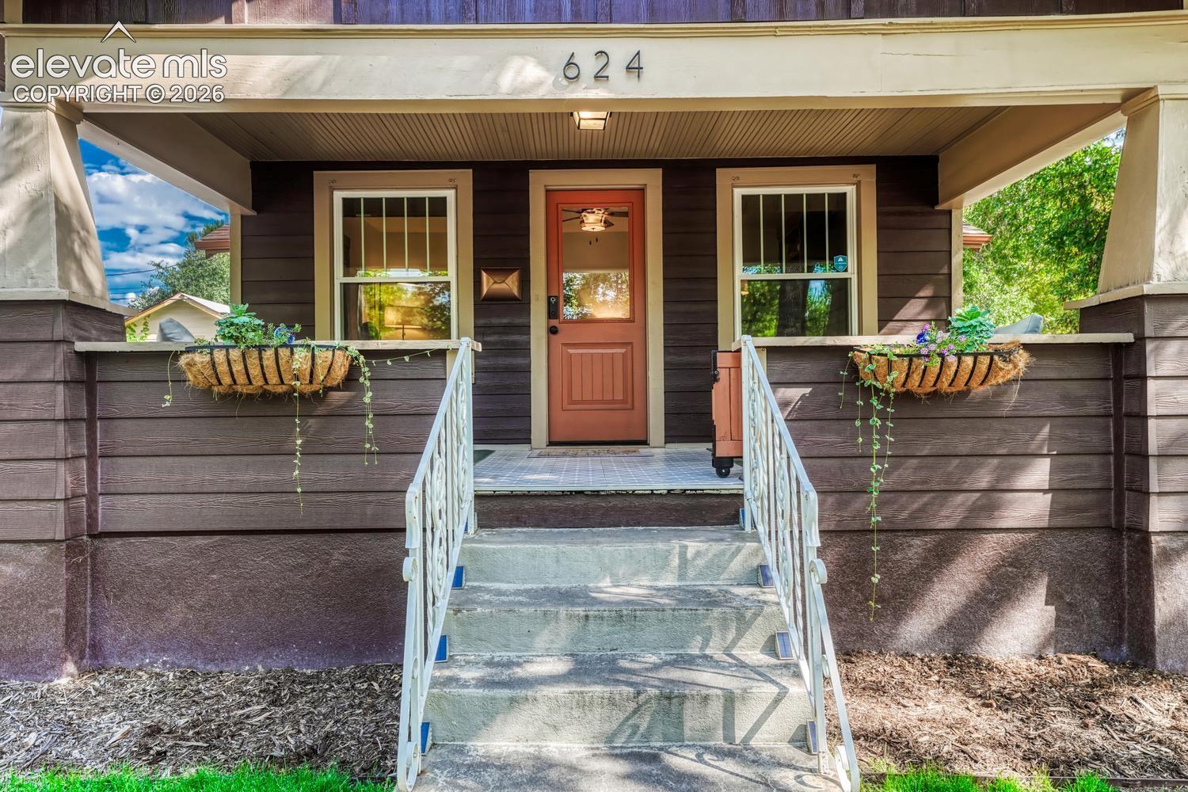
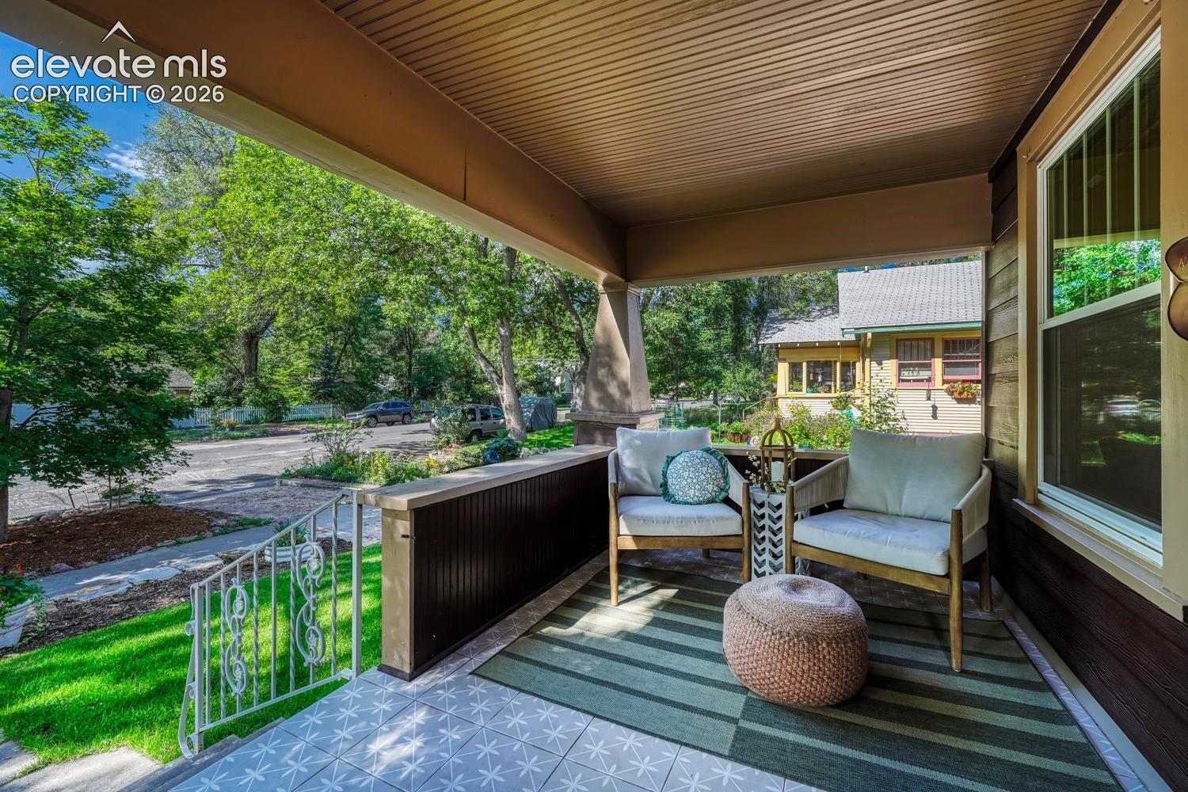
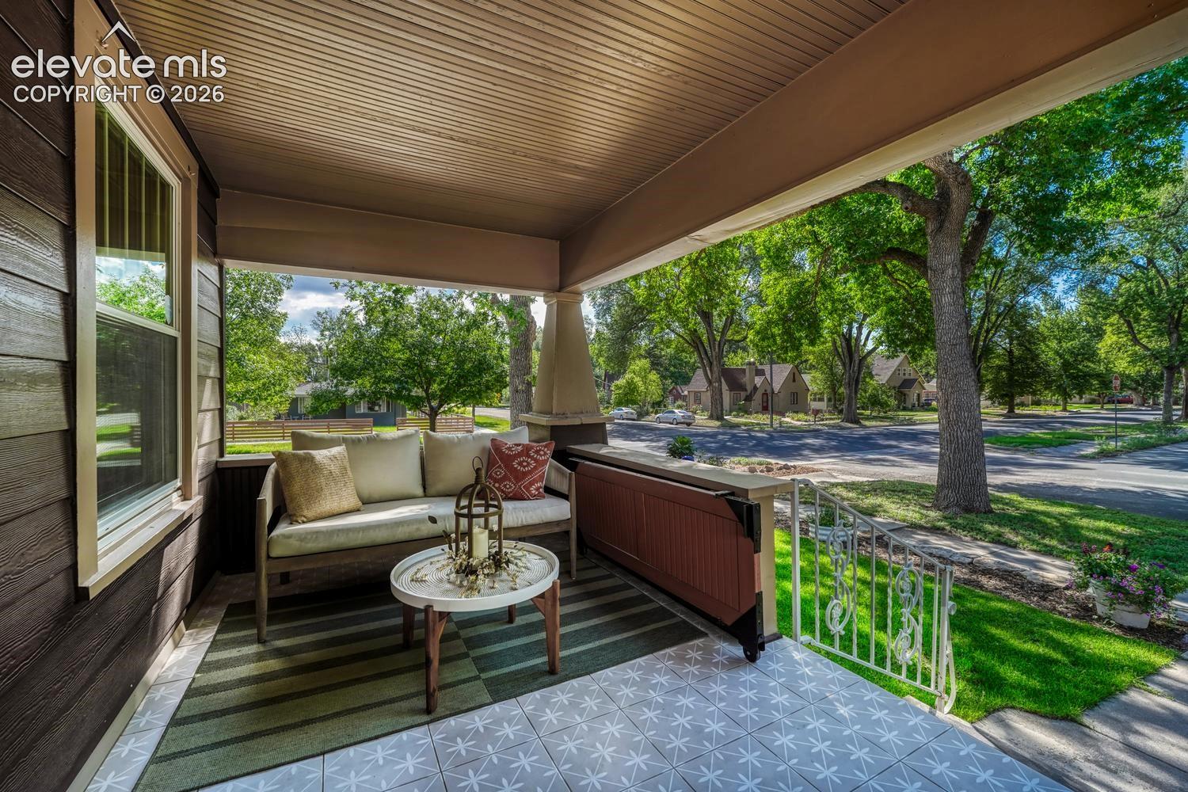
Historic character in Patty Jewett meets thoughtful modern updates in this charming home where the big-ticket work is already done. Hardie Board siding & a newer hail resistant roof with copper-stained gutters (2023), plus newer A/C, furnace & water heater (2021), give you the charm of an older home without the worry of overlooking major updates. Ideally located, you are only a short walk from Patty Jewett Golf Course and only minutes from downtown, Colorado College & the hospital corridor. The inviting exterior features a detached one-car garage & a charming front porch with a freshly tiled floor (2025). Inside, large windows fill the home with natural light, while a wall of built-in shelving frames the beautiful wood-burning brick fireplace. Original wood floors extend from the living room into the dining room, connected by a graceful curved archway. The dining room offers plenty of space to gather and features a stunning built-in corner cabinet capturing the home’s unique style and historic character. Through the vintage butler door, you’ll find a fully remodeled kitchen (2024) with full-height cabinetry, granite countertops, tile backsplash with a lovely accent wall, gas range, stainless steel appliances & a deep apron-front sink with new faucet. Stylish & functional, the kitchen makes excellent use of space while offering abundant storage. The main level is complete with a color-drenched primary bedroom, a second bedroom & an updated full bath with built-in storage. Downstairs, the basement has been thoughtfully reimagined including an area well suited for a non-conforming third bedroom, a new washer & dryer with custom table top (2024) and perhaps the most fun feature of all, a personal home bar! Outside, the fully fenced backyard offers plenty of space to entertain or relax, with a sprinkler system & drip irrigation keeping the lawn green & flower beds thriving. This is the kind of home that doesn’t come around often. See it before it’s gone!
| 16 hours ago | Listing updated with changes from the MLS® | |
| 2 weeks ago | Status changed to Active Under Contract | |
| 4 weeks ago | Listing first seen on site |

The real estate listing information and related content displayed on this site is provided exclusively for consumers’ personal, non-commercial use and may not be used for any purpose other than to identify prospective properties consumers may be interested in purchasing. This information and related content is deemed reliable but is not guaranteed accurate by the Pikes Peak REALTOR® Services Corp d/b/a elevateMLS. Copyright 2026
Last checked: 2026-09-27 08:25 PM UTC
Footer

Get Started on the Home Search Now!

Veteran Owned. Community Focused.
Meet our team of Colorado Springs Military Realtors:







