
Colorado Springs Military Realtors and Military Relocation Professionals
The Warner Group
108 N Tejon Street AColorado Springs, CO 80903
Due to the health concerns created by Coronavirus we are offering personal 1-1 online video walkthough tours where possible.
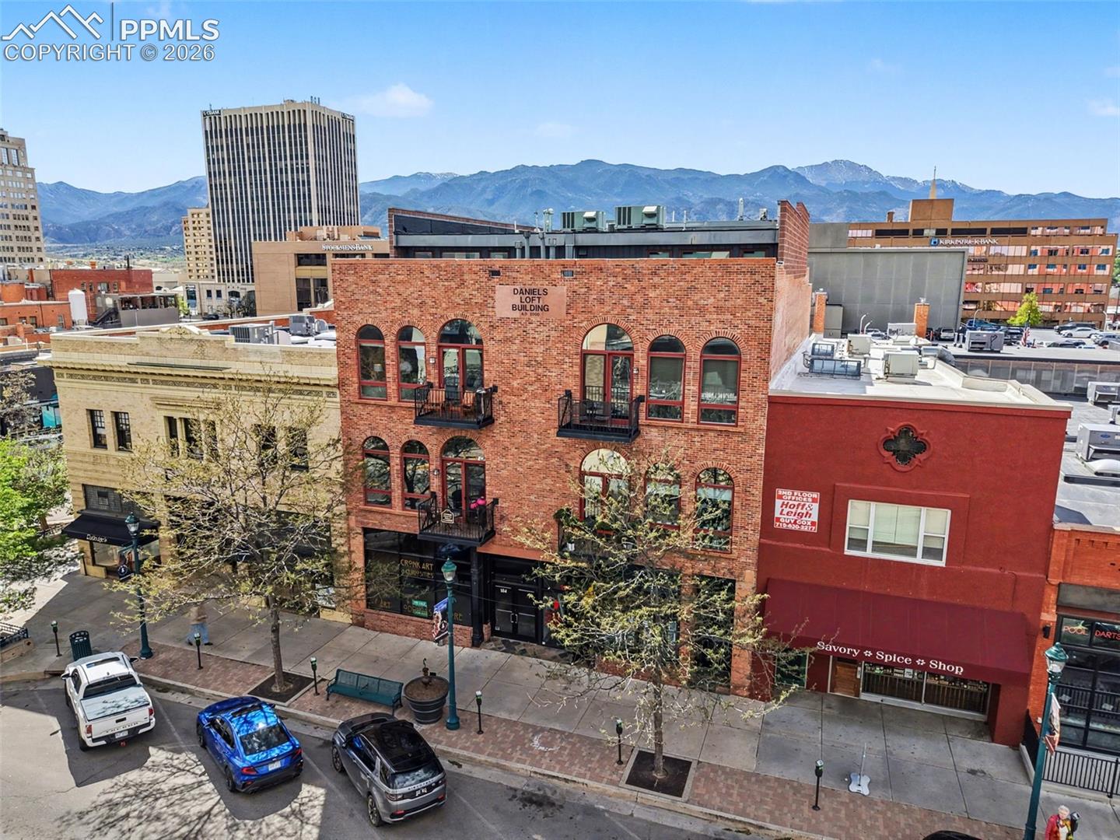
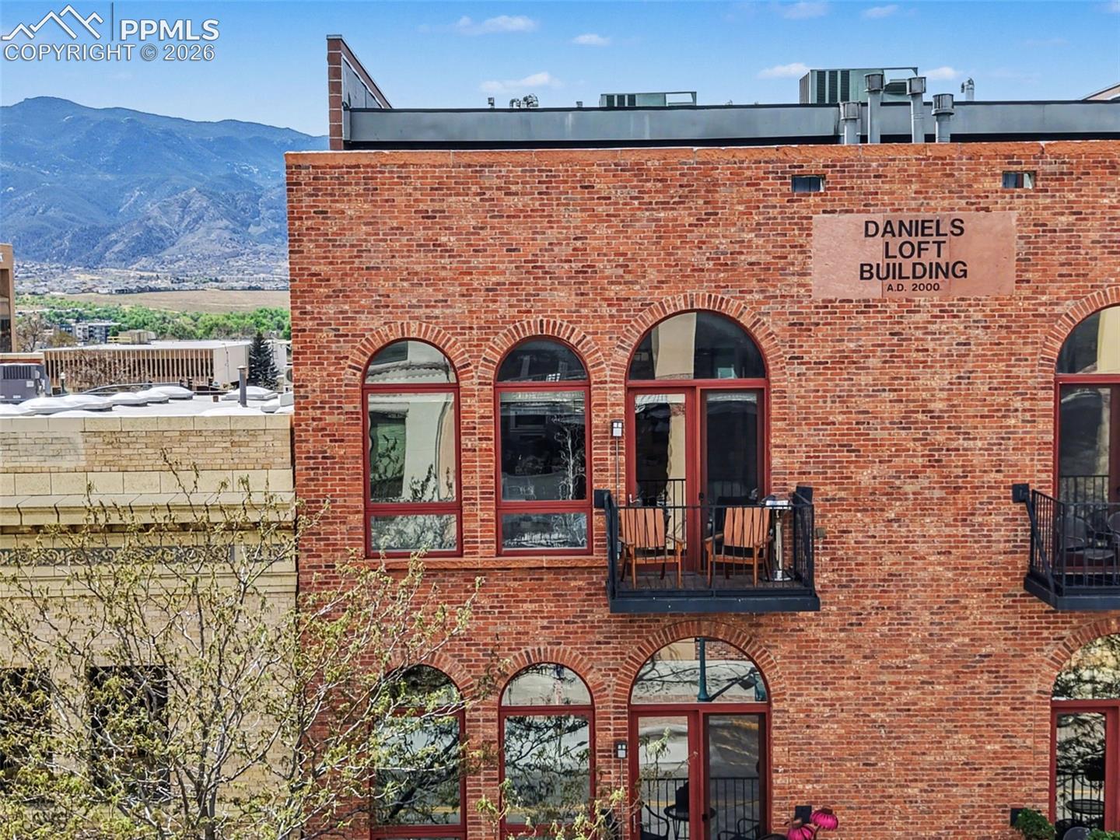
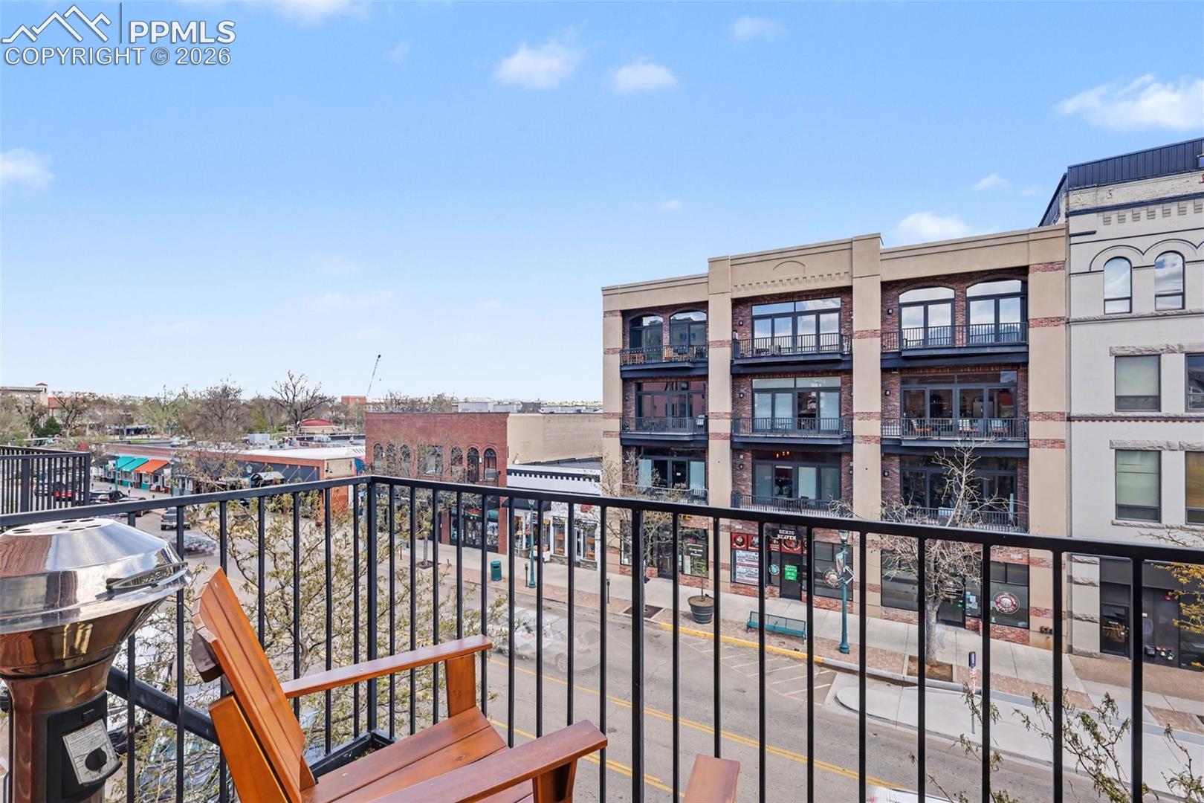
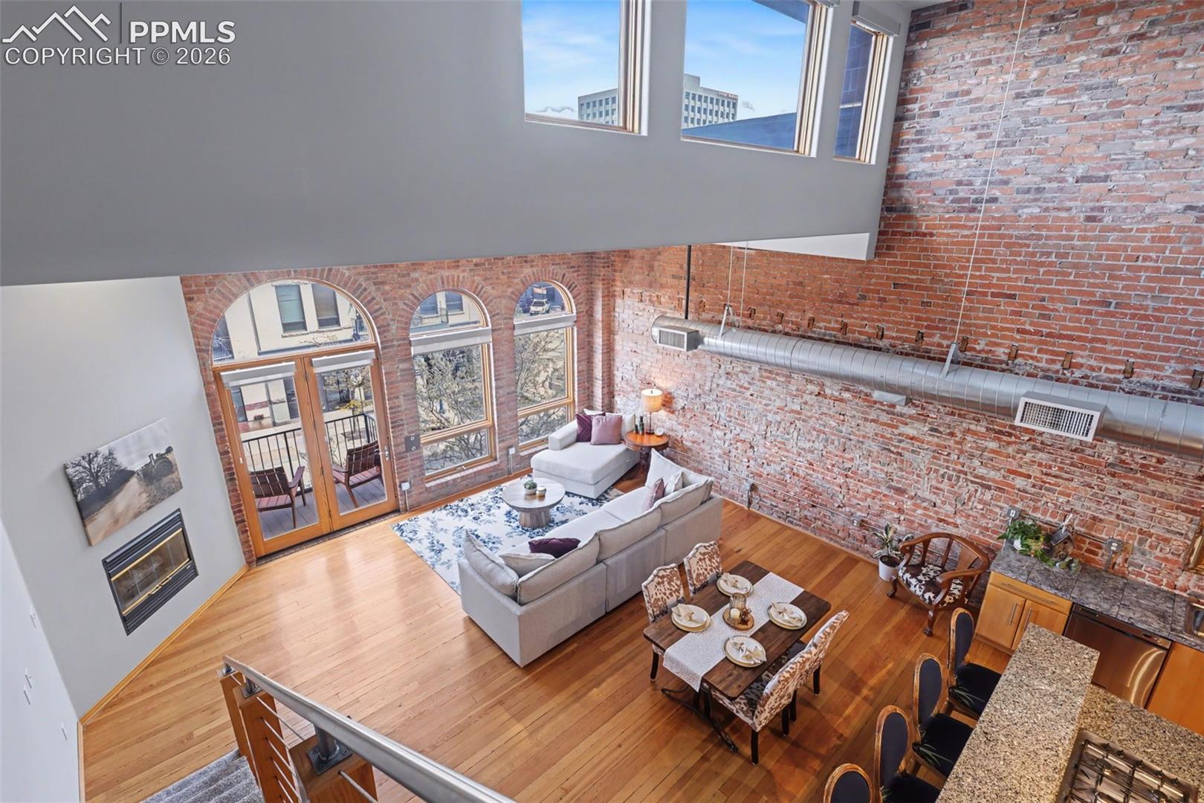
In real estate, it’s always about location, but with this beautiful light-drenched loft on one of the most prestigious blocks of the most prestigious street in downtown Colorado Springs, there's no way you can go wrong. The Daniels Building Downtown has been part of Colorado Springs history since its building in the 1880’s and continues the tradition to this day. Not only is the entirety of Downtown’s cultural and entertainment amenities at your door step, but the outdoor life for which Colorado Springs is known is only minutes away, with the entry to the Santa Fe Trail less than three blocks away serving as your gateway to the entire system of running, hiking and cycling trails that define the Colorado lifestyle. Highlighted by a perfectly balanced blend of old and new, this 1,737 sq. ft. home has a flexible design that works well for entertainment as well as everyday living. The spacious living and dining rooms that provide walkout access to a beautiful balcony are the heart of the main level and share the space beautifully with an open kitchen featuring abundant countertops and cabinetry, stainless steel appliances, and the necessary breathing room to easily share the space with your favorite sous chef. To round it all out, the additional main level bedroom with en-suite bath and beautifully exposed brick wall is currently outfitted with a Murphy Bed, but can also work well as an office, media room, or literally anything your imagination may come up with. The entire upper level is devoted to the master bedroom suite, featuring a five piece bath, custom designer closet, and well a well tucked laundry closet. Finally, this well maintained and well appointed building features a high level of security with coded entrances into the building and the elevator, as well as a secured street level garage and a gigantic storage space (9'x11'); conveniences rarely found in downtown residences of this kind. It truly must be seen to be appreciated.
| 2 months ago | Listing updated with changes from the MLS | |
| 2 months ago | Price changed to $725,000 | |
| 5 months ago | Listing first seen on site |

The real estate listing information and related content displayed on this site is provided exclusively for consumers’ personal, non-commercial use and may not be used for any purpose other than to identify prospective properties consumers may be interested in purchasing. This information and related content is deemed reliable but is not guaranteed accurate by the Pikes Peak REALTOR® Services Corp d/b/a elevateMLS. Copyright 2026
Last checked: 2026-11-11 08:44 AM UTC
Footer

Get Started on the Home Search Now!

Veteran Owned. Community Focused.
Meet our team of Colorado Springs Military Realtors:







