
Colorado Springs Military Realtors and Military Relocation Professionals
The Warner Group
305 Hidden Creek DriveColorado Springs, CO 80906
Due to the health concerns created by Coronavirus we are offering personal 1-1 online video walkthough tours where possible.
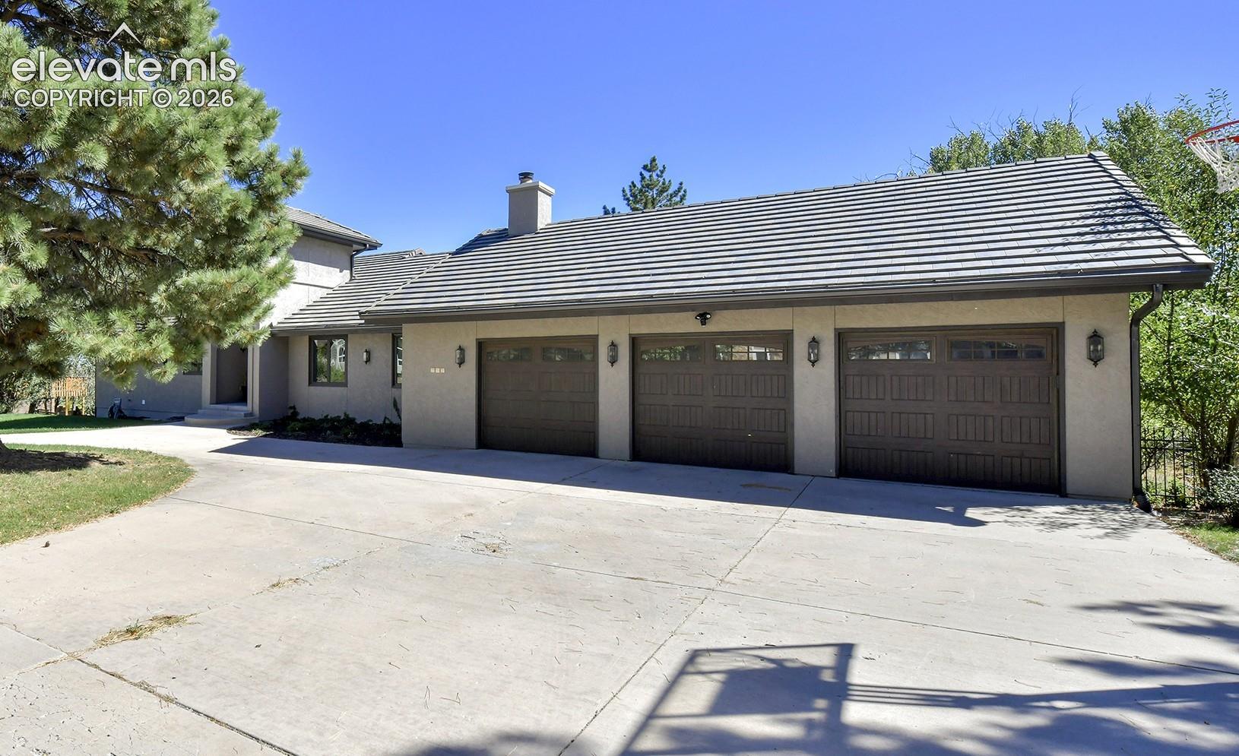
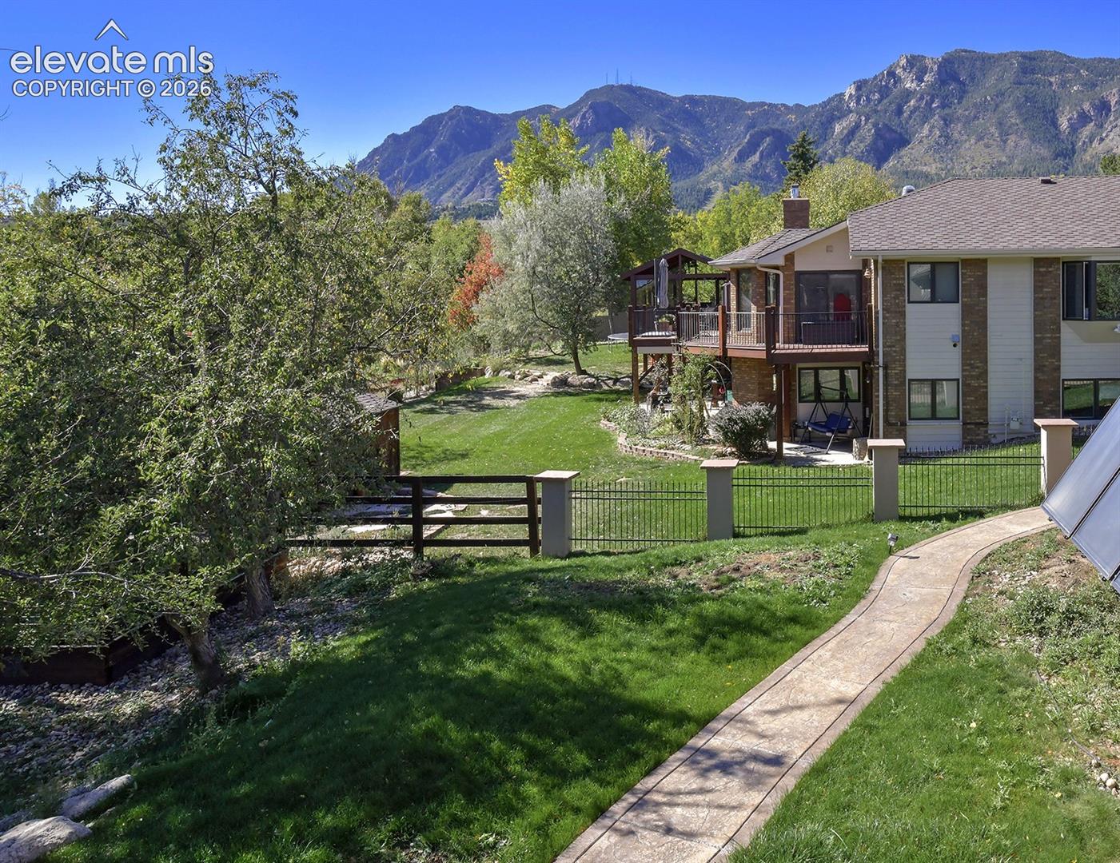
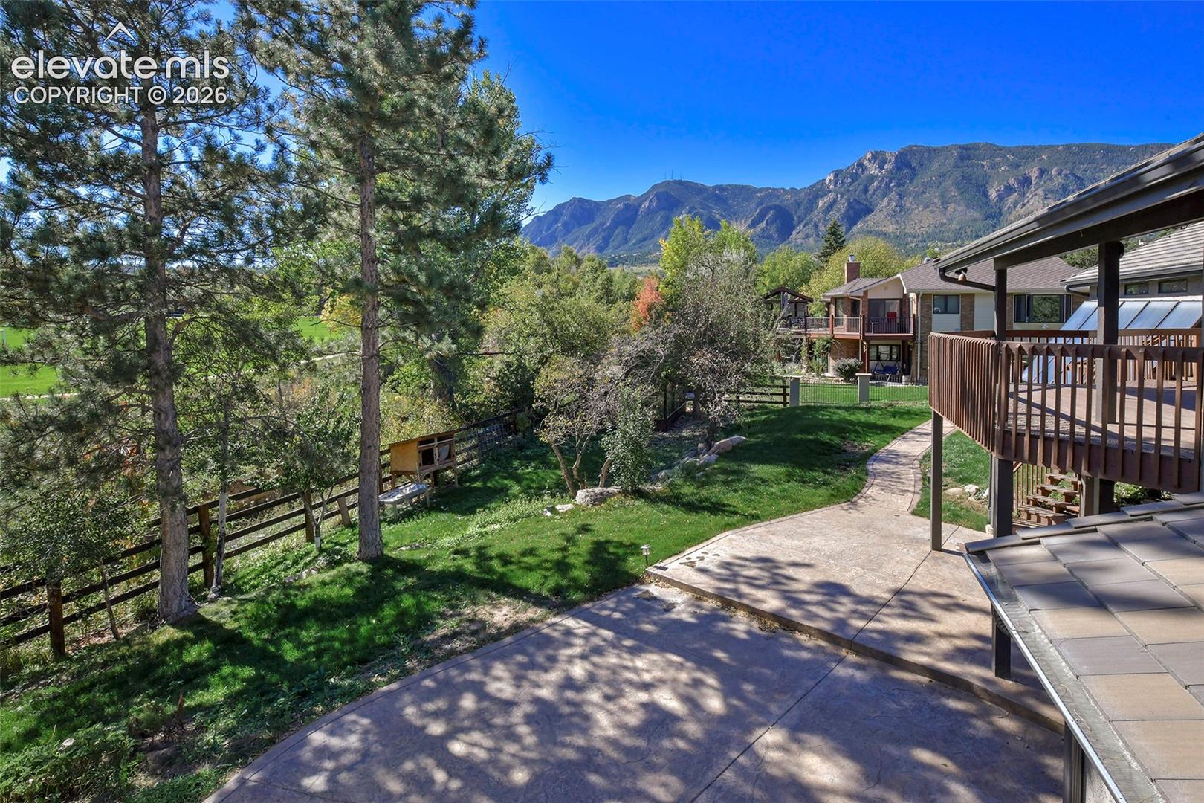
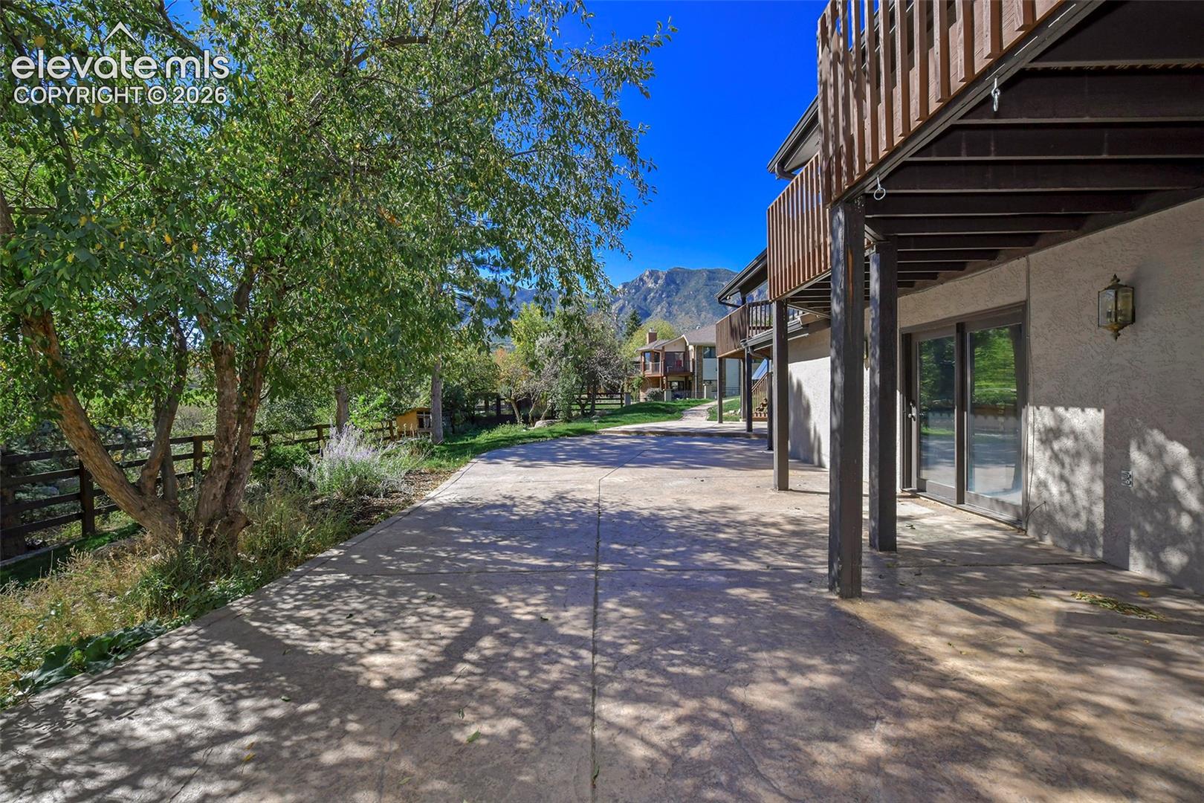
Fantastic ranch-style home with breathtaking views of Cheyenne Mountain, a walkout lower level, and a location just minutes from Broadmoor Valley Park, the Country Club of Colorado, and District 12 schools! The backyard offers an idyllic setting with a stamped concrete patio and a workshop with dedicated electric. Upon entry, you are greeted by vaulted ceilings, plenty of natural light, and a large great room featuring a fireplace, wet bar, and walkout to the back deck. The kitchen is a chef’s dream, featuring a Monogram gas range, Electrolux refrigerator, granite countertops, and a pantry with built-ins. The eat-in kitchen includes a wood-burning fireplace, a dedicated dining area, and a walkout to the covered deck. The main level offers a secondary bedroom with an adjoining bath. The master bedroom features a five-piece bath, a walkout to the back deck, and a large walk-in closet. The lower level includes three generously sized bedrooms with walk-in closets, conveniently located just steps from a bathroom featuring a standalone shower and tile flooring. The family room is complete with a wet bar and a walkout to the backyard. An additional bedroom offers a dedicated walkout, an adjoining three-quarter bath, and a walk-in closet. Reach out today to schedule your private showing and experience one of the best view properties in Colorado Springs!
| 6 hours ago | Listing updated with changes from the MLS | |
| 3 weeks ago | Status changed to Active Under Contract | |
| 4 weeks ago | Listing first seen on site |

The real estate listing information and related content displayed on this site is provided exclusively for consumers’ personal, non-commercial use and may not be used for any purpose other than to identify prospective properties consumers may be interested in purchasing. This information and related content is deemed reliable but is not guaranteed accurate by the Pikes Peak REALTOR® Services Corp d/b/a elevateMLS. Copyright 2026
Last checked: 2026-11-11 12:42 PM UTC
Footer

Get Started on the Home Search Now!

Veteran Owned. Community Focused.
Meet our team of Colorado Springs Military Realtors:







