
Colorado Springs Military Realtors and Military Relocation Professionals
The Warner Group
2740 Hearthwood LaneColorado Springs, CO 80917
Due to the health concerns created by Coronavirus we are offering personal 1-1 online video walkthough tours where possible.
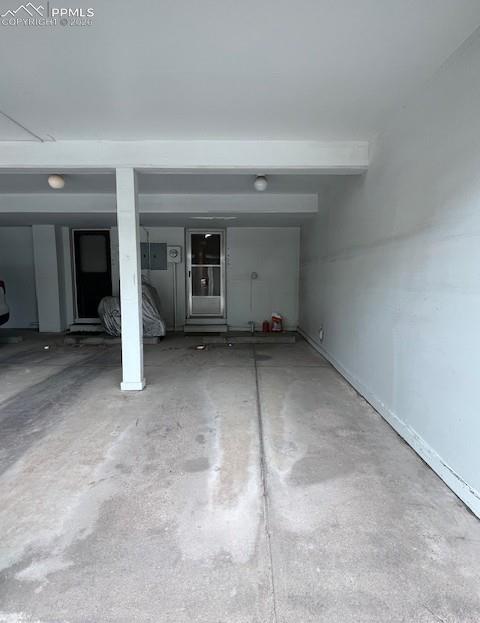
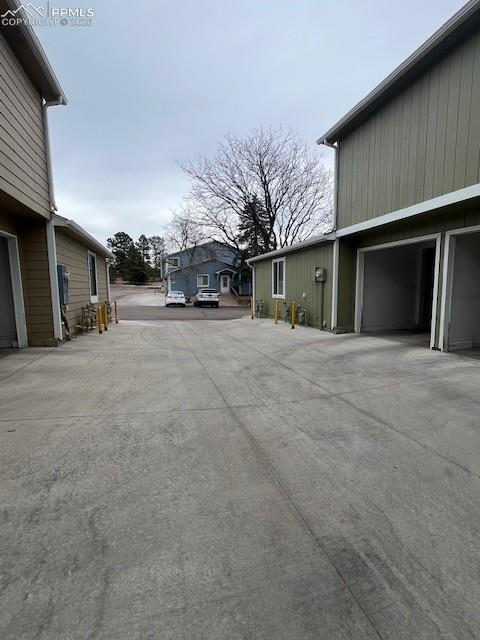
**SELLER WILL PAY 18 MONTHS OF HOA DUES!!! IMAGINE NOT HAVING TO PAY HOA DUES FOR 18 MONTHS! OR USE THE FUNDS TO BUY DOWN YOUR INTEREST RATE!!** NEW! NEW! NEW! COME CHECK OUT THIS COMPLETELY REMODELED & UPDATED HOME! NEW INTERIOR PAINT! NEW FLOORING! BRAND NEW KITCHEN COMPLETE WITH NEW CABINETS, COUNTERTOPS, APPLIANCES, LIGHT FIXTURES! NEW FULL BATHROOM W/NEW TUB & SHOWER, NEW VANITY AND TOILET! NEW HOT WATER HEATER! ALL NEW LIGHT FIXTURES THROUGHOUT! PERFECT OPPORTUNITY TO OWN YOUR HOME WITH ALL NEW UPDATES! Affordable Living in Northeast Colorado Springs! This 2 Bedroom, 2 Bathroom Townhome is Located in a Wonderful Community in Village Seven, Surrounded by Mature Landscaping & Lovely Single Family Homes & Neighborhood Parks! There is an Abundance of Parking Including an Enclosed, Attached Carport That Allows Direct Access to the Laundry Room & Kitchen (It Is Also Enclosed All Around Except for the Back To Ensure Your Vehicle Stays Out of the Snow & Rain! Additional Parking is Right Outside the Front Door for Extra Vehicles & Guests! The Spacious Living Room Features a Woodburning Fireplace. A Dining Nook off of the Galley-Style Kitchen Offers Natural Light Coming in From a Large Window. The Kitchen Includes an Ample Amount of Cabinetry and Storage! The Laundry Room is Conveniently Located Just Off the Kitchen! A Half Bath off of the Living Room Completes the Main Level. Upstairs, You Will Find The Primary Bedroom Which Has a Walk-In Closet and Direct Access to the Full Shared Bathroom. The Nicely Sized Secondary Bedroom Also Features a Walk-In Closet! The Upper Full Bath Includes a Tub/Shower Which Could be Reconfigured into a Walk-In Shower if New Owner Chose to do. An Exterior Locked Storage Closet is Also Included in the Carport! This Is A Unique Opportunity!!
| 4 weeks ago | Listing updated with changes from the MLS | |
| 2 months ago | Price changed to $255,000 | |
| 5 months ago | Listing first seen on site |

The real estate listing information and related content displayed on this site is provided exclusively for consumers’ personal, non-commercial use and may not be used for any purpose other than to identify prospective properties consumers may be interested in purchasing. This information and related content is deemed reliable but is not guaranteed accurate by the Pikes Peak REALTOR® Services Corp d/b/a elevateMLS. Copyright 2026
Last checked: 2026-11-11 11:35 AM UTC
Footer

Get Started on the Home Search Now!

Veteran Owned. Community Focused.
Meet our team of Colorado Springs Military Realtors:







