Colorado Springs Military Realtors and Military Relocation Professionals
The Warner Group
1434 Laurette DriveColorado Springs, CO 80909
Due to the health concerns created by Coronavirus we are offering personal 1-1 online video walkthough tours where possible.
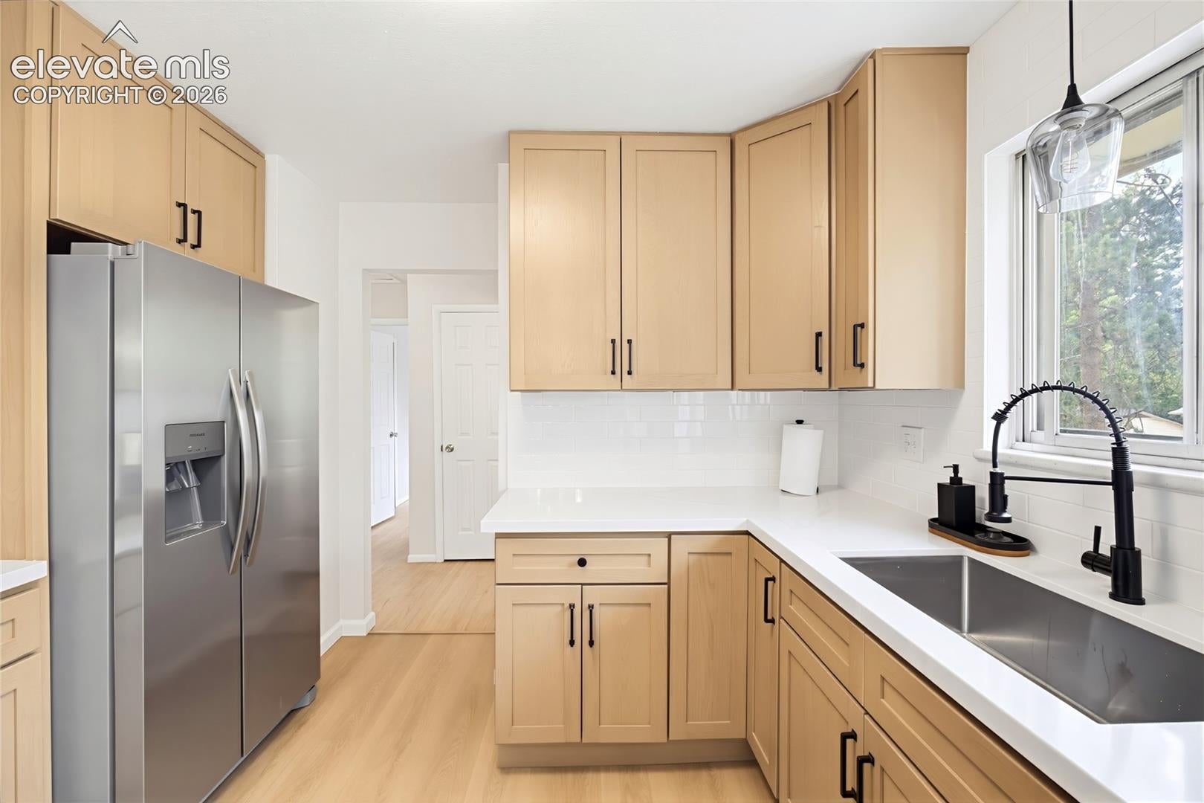
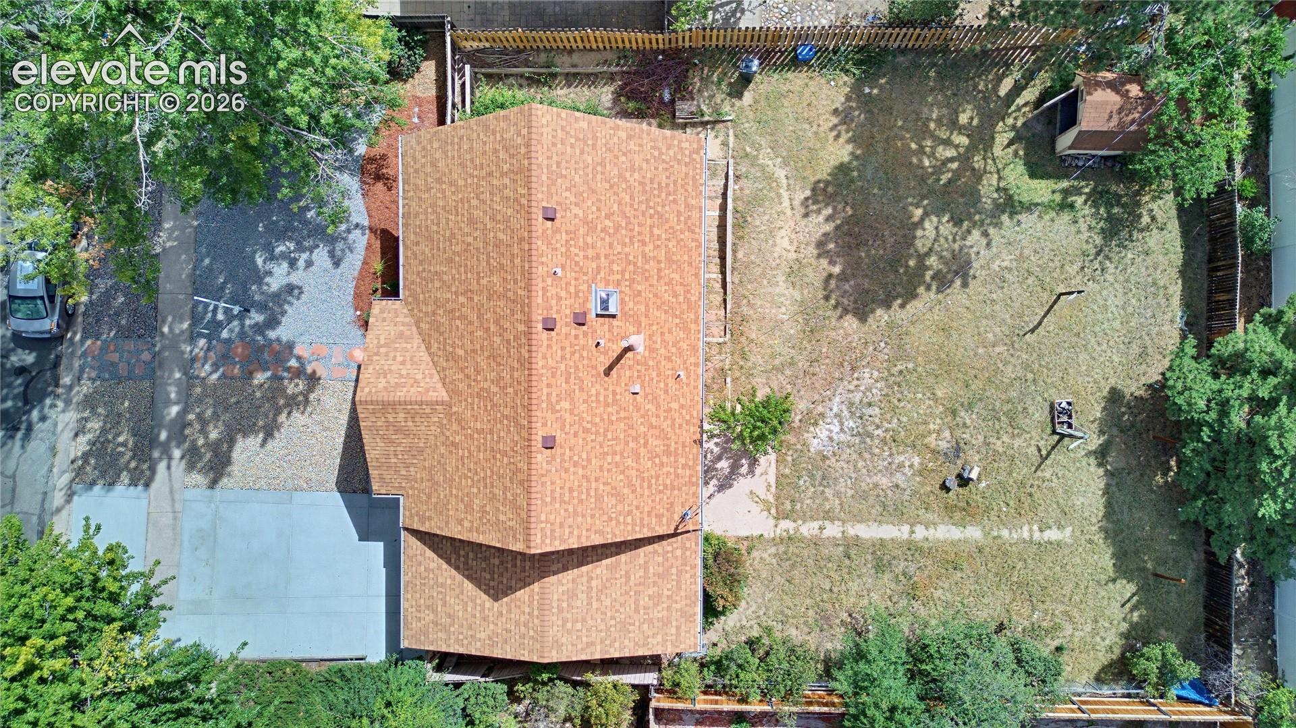
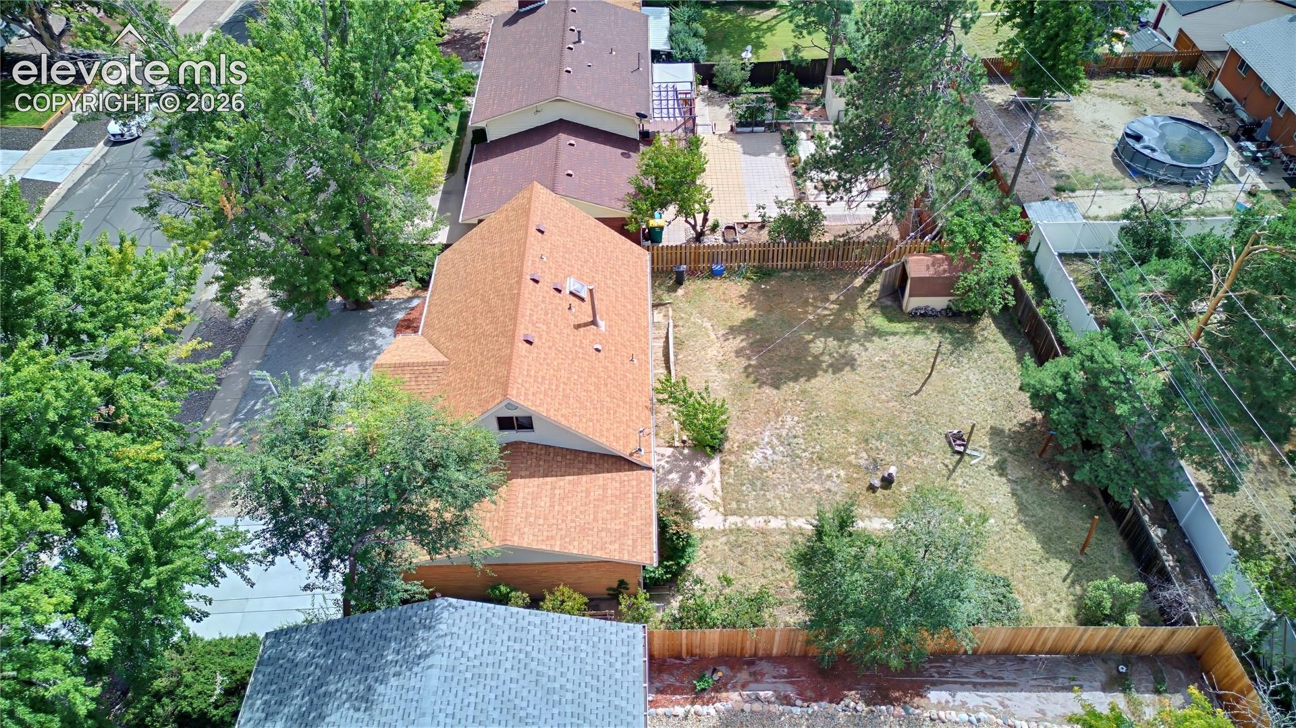
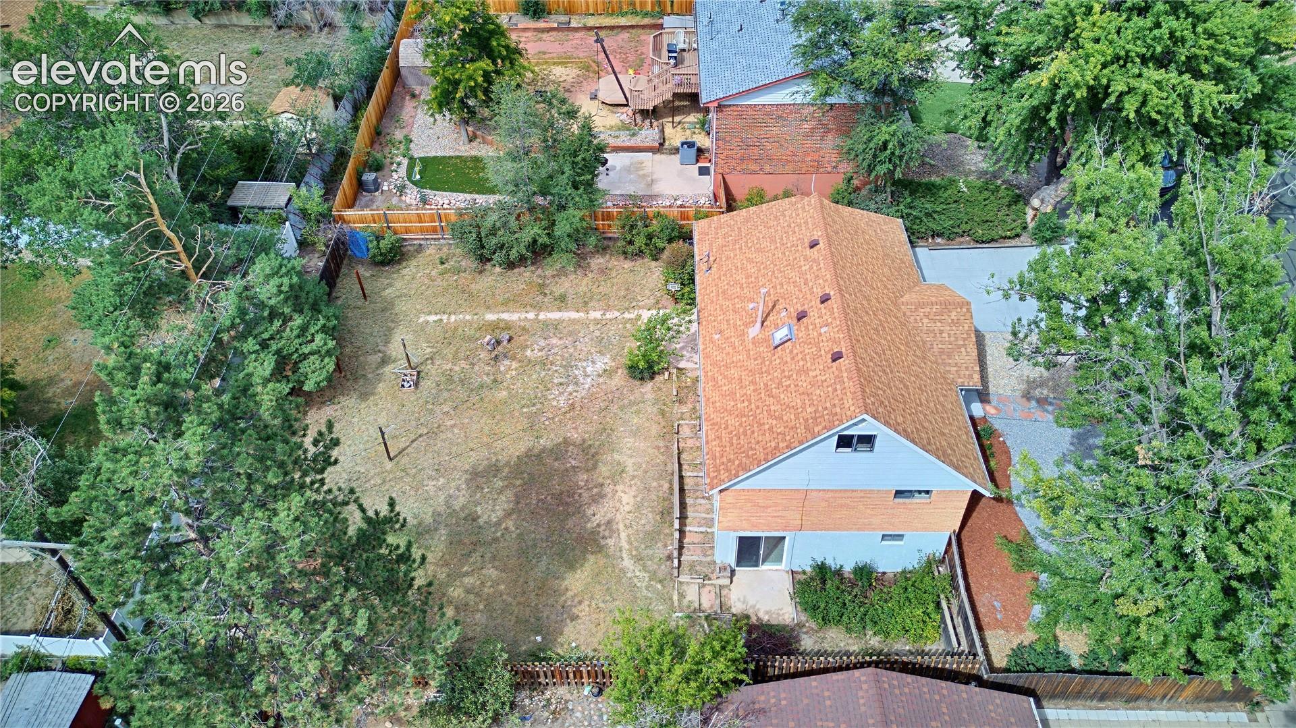
Seller is motivated and open to concessions!! This home is a MUST SEE! Renovated from top to bottom. Beyond it's newly renovated kitchen and 3 beautiful bathrooms, this home offers so much more than just new paint, flooring, doors, and finishes throughout. It also offers lots of space. From the main level living room with newly refinished real hardwood floors that lead into 2 main level bedrooms. The basement living area takes in so much natural light with a walkout sliding glass door into the large back yard. In the basement you will also find an additional bathroom and an oversized laundry room with plenty of space to add cabinetry and storage. In the basement you will also find an additional large room that could be an office or bedroom. Then there's the top floor with 2 additional bedrooms and the 3rd bathroom of the home. The exterior has new gutters, paint, landscaping and driveway. This property is a part of a 1031 Exchange. Buyer will need to include this in the offer. Seller has replacement property selected and is ready to move transaction quickly.
| an hour ago | Listing updated with changes from the MLS | |
| 19 hours ago | Listing first seen on site |

The real estate listing information and related content displayed on this site is provided exclusively for consumers’ personal, non-commercial use and may not be used for any purpose other than to identify prospective properties consumers may be interested in purchasing. This information and related content is deemed reliable but is not guaranteed accurate by the Pikes Peak REALTOR® Services Corp d/b/a elevateMLS. Copyright 2026
Last checked: 2026-11-18 06:35 PM UTC
Footer

Get Started on the Home Search Now!

Veteran Owned. Community Focused.
Meet our team of Colorado Springs Military Realtors: