
Colorado Springs Military Realtors and Military Relocation Professionals
The Warner Group
5425 Huxley CourtColorado Springs, CO 80911
Due to the health concerns created by Coronavirus we are offering personal 1-1 online video walkthough tours where possible.
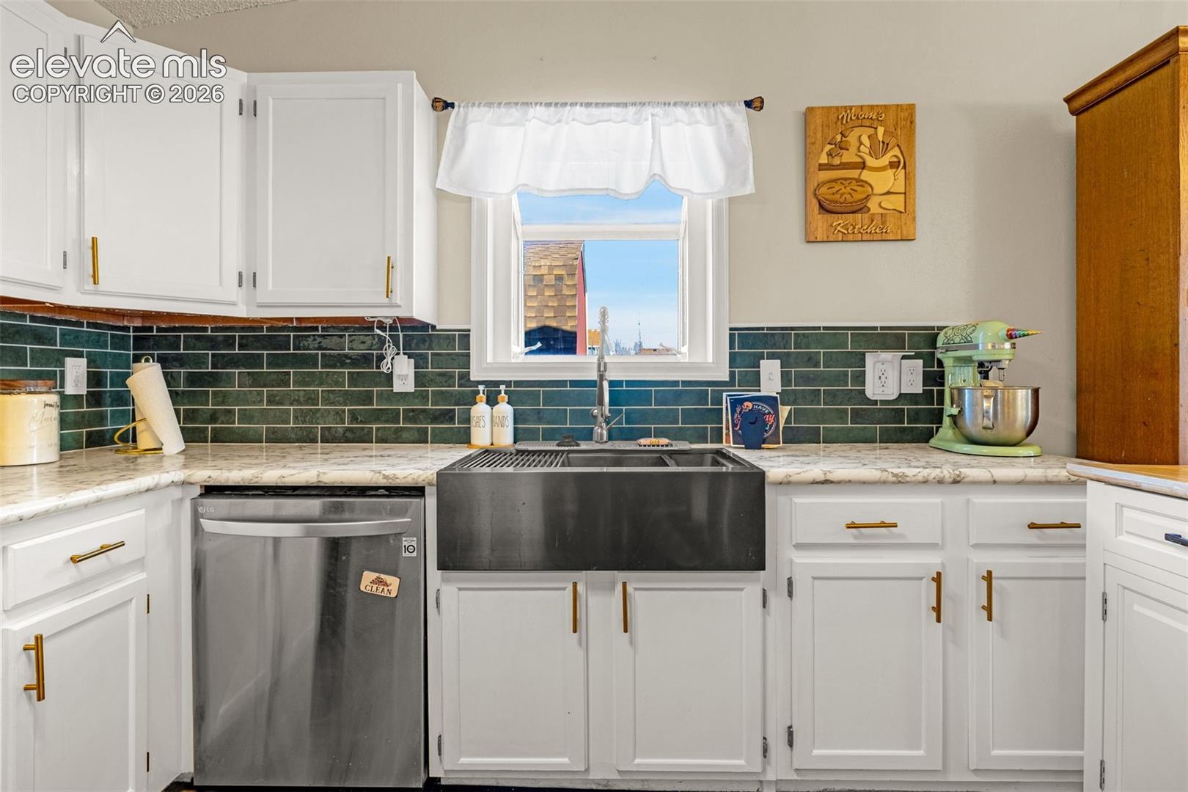
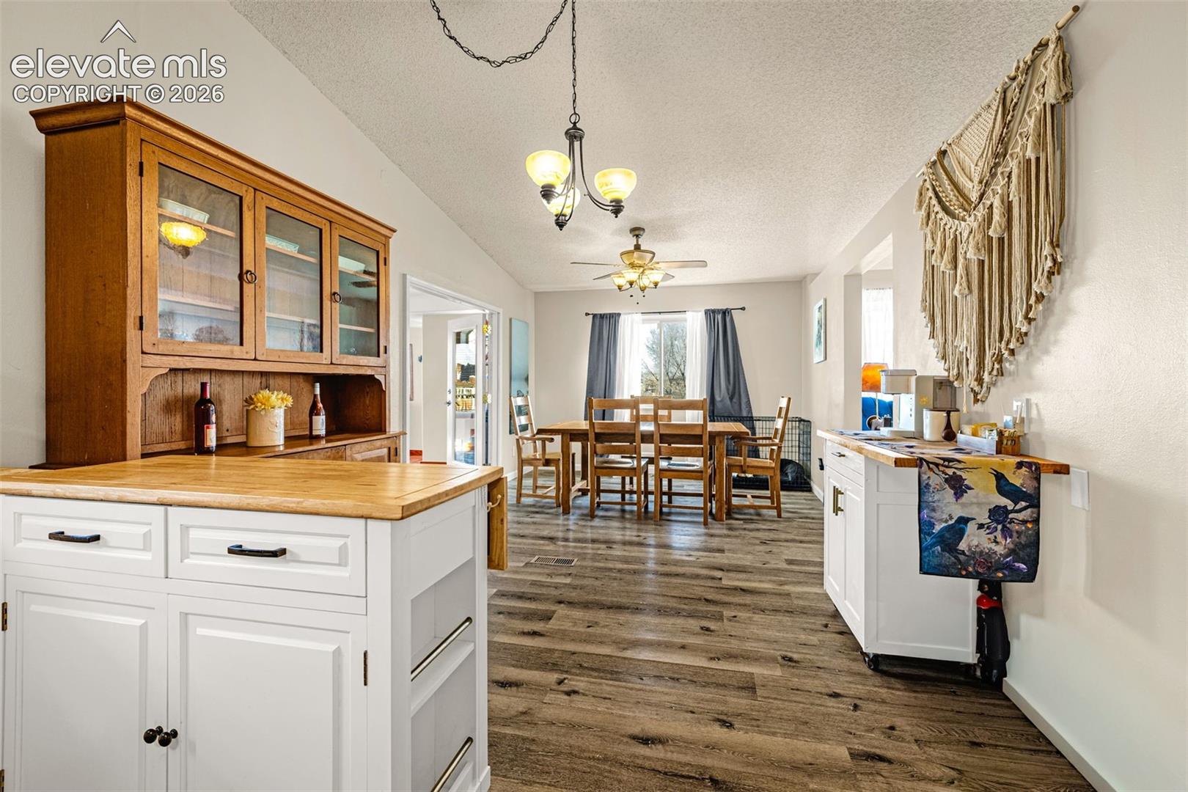
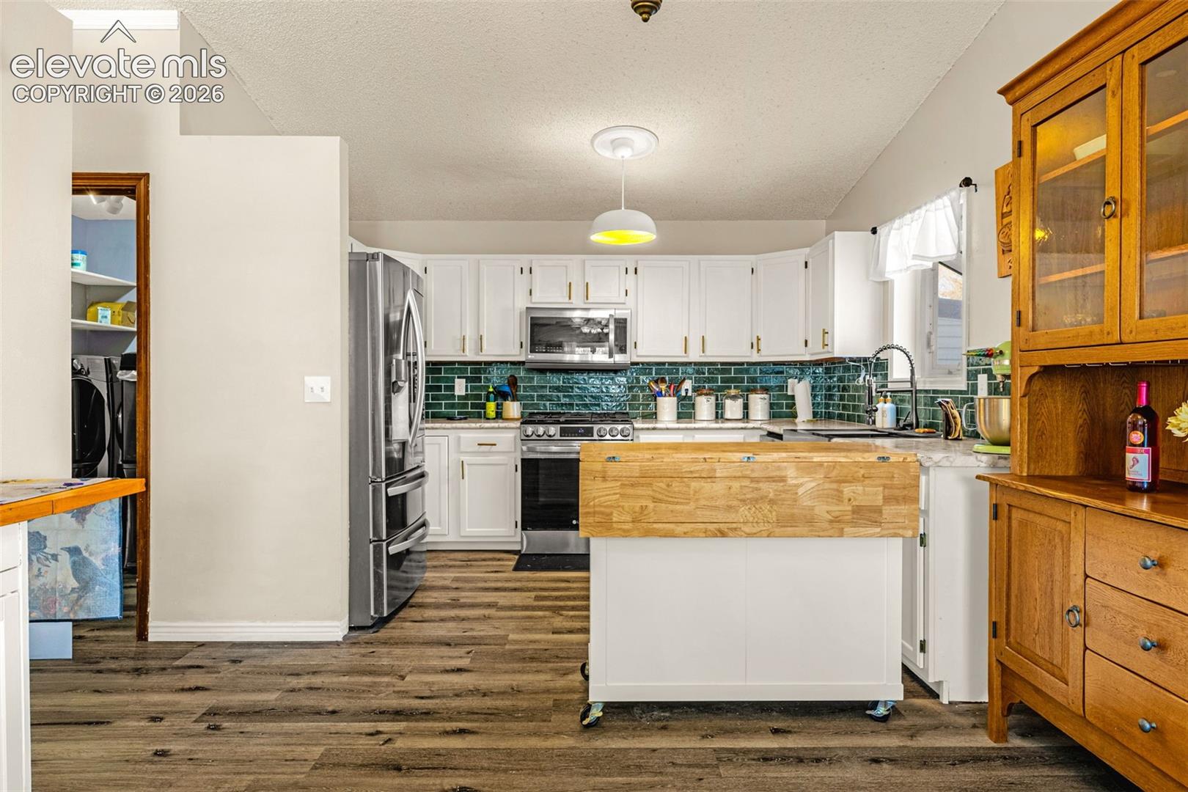
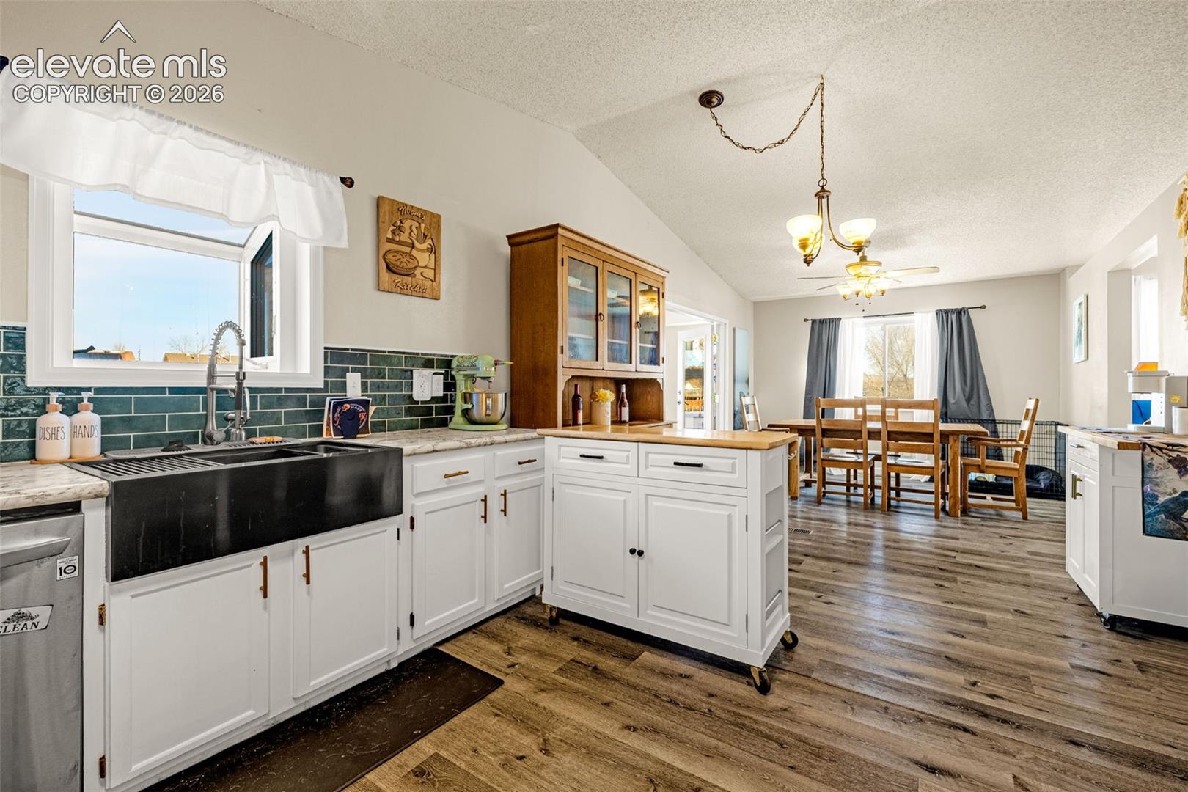
Discover the perfect blend of country charm and city convenience in the heart of Widefield. Situated on a **¼-acre cul-de-sac lot**, this rare 5-bedroom, 3-bath home features a **fully finished private multi-generational suite** and **paid-off solar panels saving on utilities**. Step inside to **brand-new main-level flooring**, an open kitchen with SMART appliances, abundant cabinetry, and plenty of space for gathering. The ADA-compliant layout offers accessibility throughout, while updated bathrooms feature natural stone tile and modern finishes. Several new windows add comfort and efficiency. The fully finished lower-level suite includes its own private entrance, full kitchen, living area, pantry, washer/dryer hookups, bedrooms, and full bath—ideal for multi-generational living, **rental potential**, or long-term guests. Relax year-round in the all-seasons room with a cozy fireplace, or enjoy the **newly repaired and upgraded deck** overlooking the backyard. The backyard fence has also been recently repaired, while the low-maintenance turf front yard keeps curb appeal high and upkeep low, and the view of Pikes Peak from the front yard and two of the bedrooms is unmatched. Need extra space? A two-car garage, carport, barn, and two storage sheds provide plenty of room for vehicles, hobbies, tools, and outdoor equipment. Located just minutes from the library, community pool, parks, shopping, dining, and schools, with quick access to Fort Carson, Peterson Space Force Base, and Schriever Space Force Base, this move-in-ready home offers versatility, efficiency, and convenience in one exceptional property.
| 19 hours ago | Listing updated with changes from the MLS® | |
| 4 weeks ago | Status changed to Active Under Contract | |
| a month ago | Price changed to $449,999 | |
| 8 months ago | Listing first seen on site |

The real estate listing information and related content displayed on this site is provided exclusively for consumers’ personal, non-commercial use and may not be used for any purpose other than to identify prospective properties consumers may be interested in purchasing. This information and related content is deemed reliable but is not guaranteed accurate by the Pikes Peak REALTOR® Services Corp d/b/a elevateMLS. Copyright 2026
Last checked: 2026-09-27 11:40 PM UTC
Footer

Get Started on the Home Search Now!

Veteran Owned. Community Focused.
Meet our team of Colorado Springs Military Realtors:







