
Colorado Springs Military Realtors and Military Relocation Professionals
The Warner Group
274 Balmoral WayColorado Springs, CO 80906
Due to the health concerns created by Coronavirus we are offering personal 1-1 online video walkthough tours where possible.
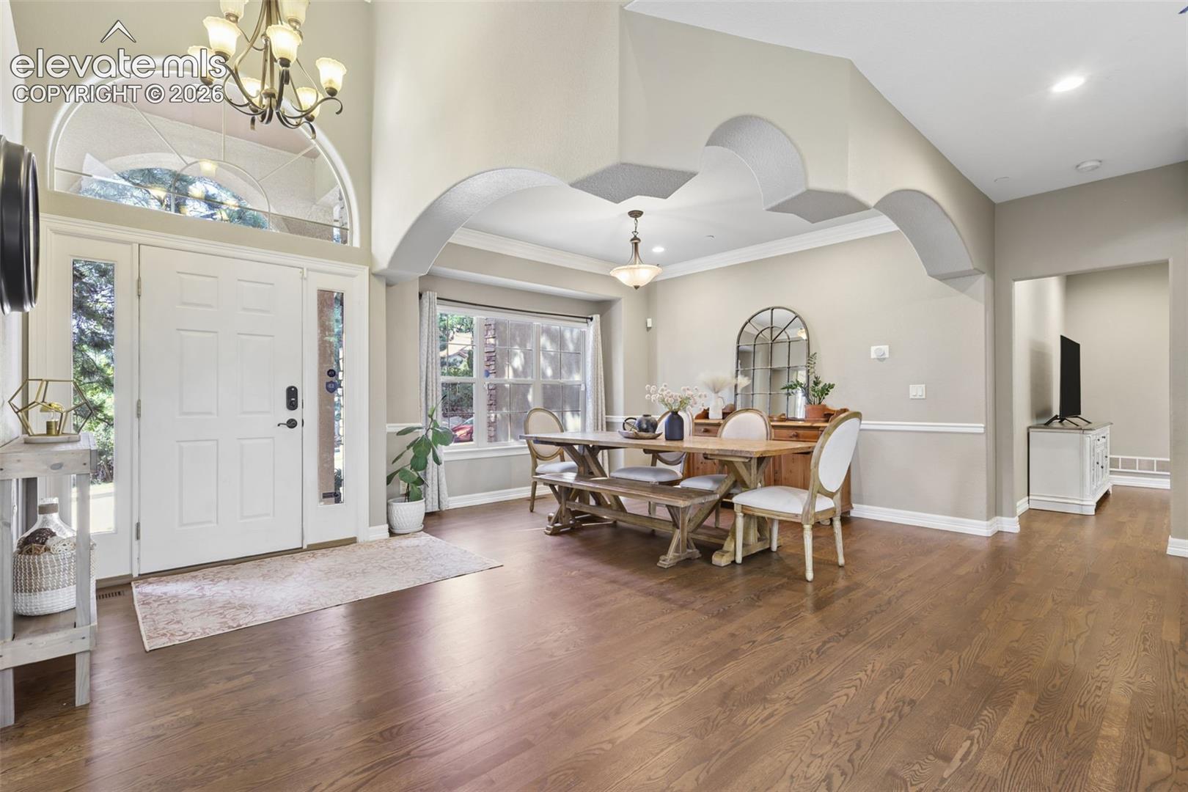
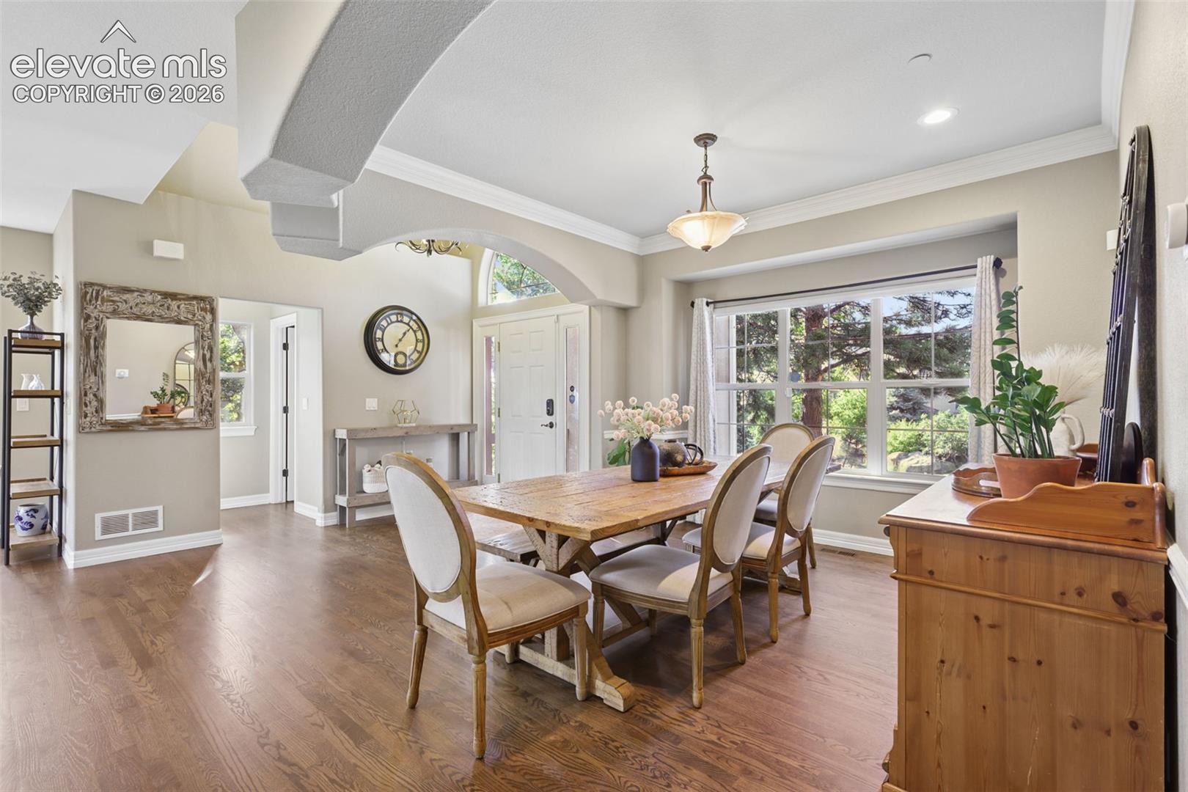
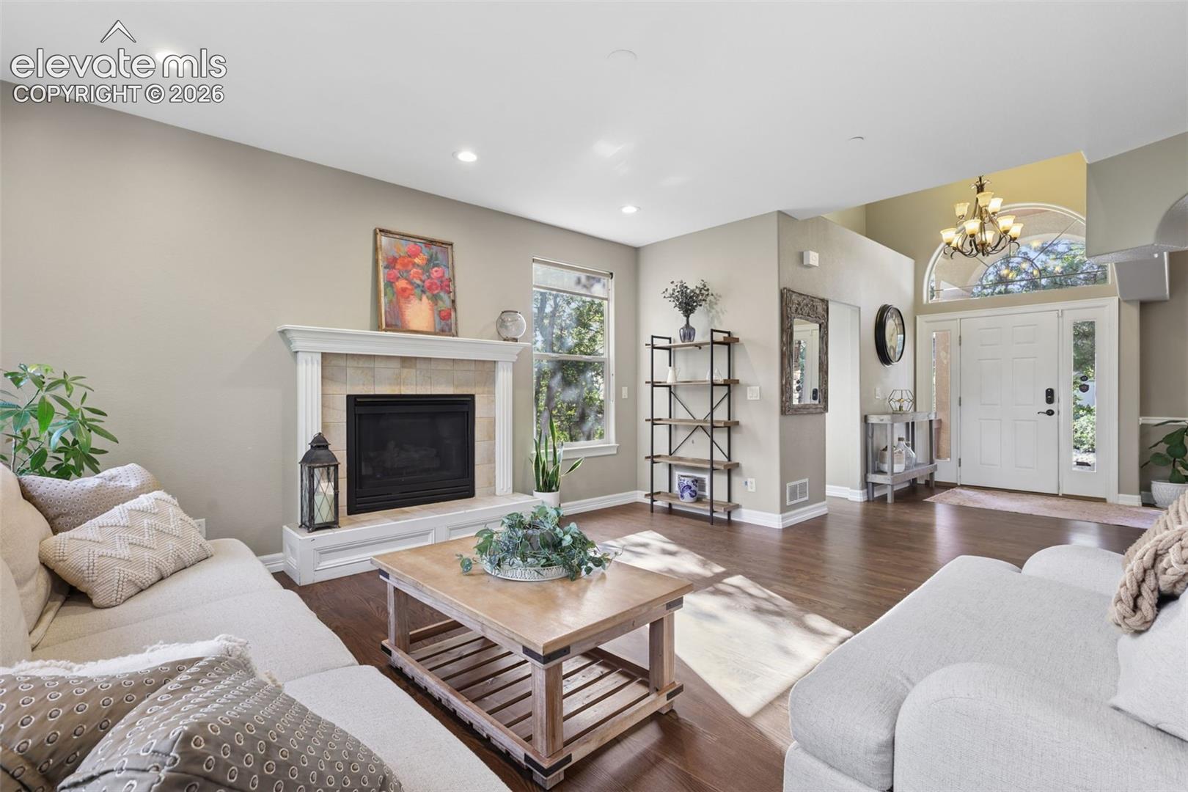
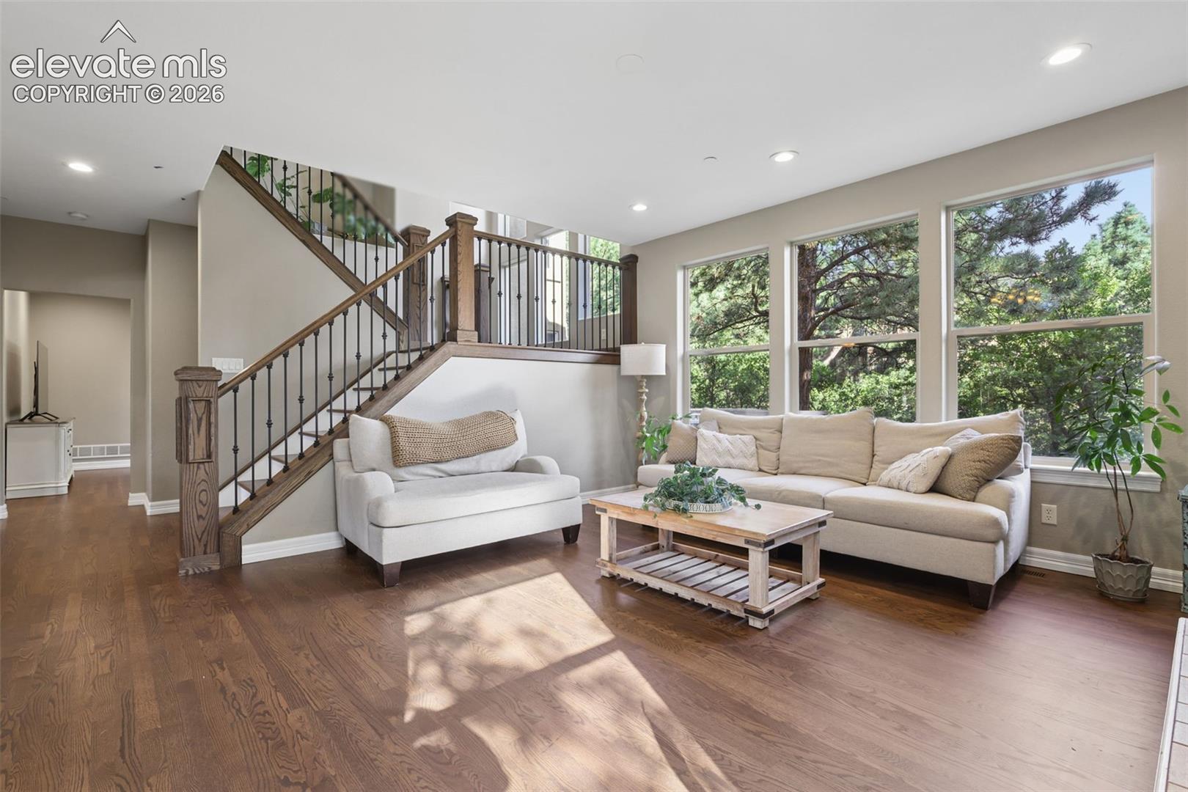
Nestled on nearly half an acre among mature pines with a spacious, level yard, this incredible home offers exceptional living in an award-winning School District 12. Professionally landscaped grounds feature an expansive stained-concrete patio and basketball court, ample entertaining space, and multiple outdoor living spaces surrounded by a coniferous forest under the towering cliffside of Cheyenne Mountain. Inside, this beautifully designed custom home features hardwood floors throughout the main level, an open entry flowing into a generous living and dining area with a fireplace and bay window, and custom hardwood staircases; railings and pillars add timeless character. The heart of the home is the expansive kitchen with granite slab countertops, a center island, and stainless-steel appliances. An impressive 17' x 15' hearth room with a stone fireplace creates a cozy gathering space, while the adjoining window-filled breakfast nook overlooks the serene mountain setting, allowing you to stare at the towering rocky side of Cheyenne Mountain. A large laundry room and mudroom with built-in cubbies complete the main level. Upstairs, the spacious primary suite has a separate sitting area and a luxurious five-piece bath with a granite double vanity, a soaking tub, and a fireplace. Three additional bedrooms include two sharing a Jack-and-Jill bath with individual sinks, plus a fourth with its own private full bath. The finished lower level offers a large family room with custom cabinetry and a full wood-and-stone wet bar, plus two additional bedrooms, one of which is set up as a fitness space. An oversized three-car garage with built-in cabinetry and a south-facing driveway. Additional features include crown molding, vaulted ceilings, and window seats with storage. With its mature landscaping, mountain ambiance, generous living areas, thoughtful updates, and coveted District 12 location, this home offers an exceptional Colorado Springs lifestyle inside and out.
| 5 days ago | Listing updated with changes from the MLS® | |
| a month ago | Listing first seen on site |

The real estate listing information and related content displayed on this site is provided exclusively for consumers’ personal, non-commercial use and may not be used for any purpose other than to identify prospective properties consumers may be interested in purchasing. This information and related content is deemed reliable but is not guaranteed accurate by the Pikes Peak REALTOR® Services Corp d/b/a elevateMLS. Copyright 2026
Last checked: 2026-09-27 10:42 AM UTC
Footer

Get Started on the Home Search Now!

Veteran Owned. Community Focused.
Meet our team of Colorado Springs Military Realtors:







