Save
Ask
Tour
Hide
Share
$150,000
2 Days On Site

1169 Tennessee Avenue
Canon City, CO 81212

For Sale|Single Family Residence|Active
3
Beds
2
Total Baths
2
Full Baths
1,280
SqFt
$117
/SqFt
1995
Built
County:
Fremont
Listing courtesy of HomeSmart Preferred Realty:

Due to the health concerns created by Coronavirus we are offering personal 1-1 online video walkthough tours where possible.
Call Now: 719-648-6798
Is this the listing for you? We can help make it yours.
719-648-6798
1169 Tennessee Avenue1169 Tennessee Avenue1169 Tennessee Avenue1169 Tennessee Avenue
Save
Ask
Tour
Hide
Share

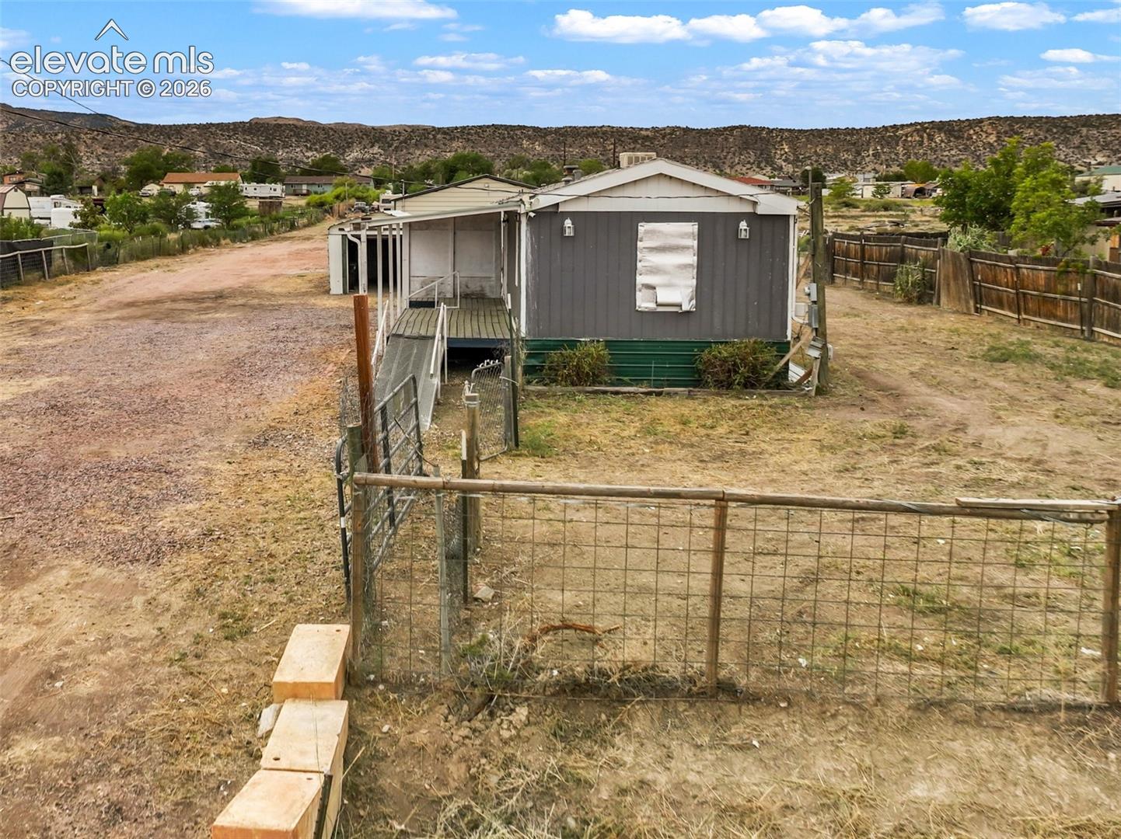
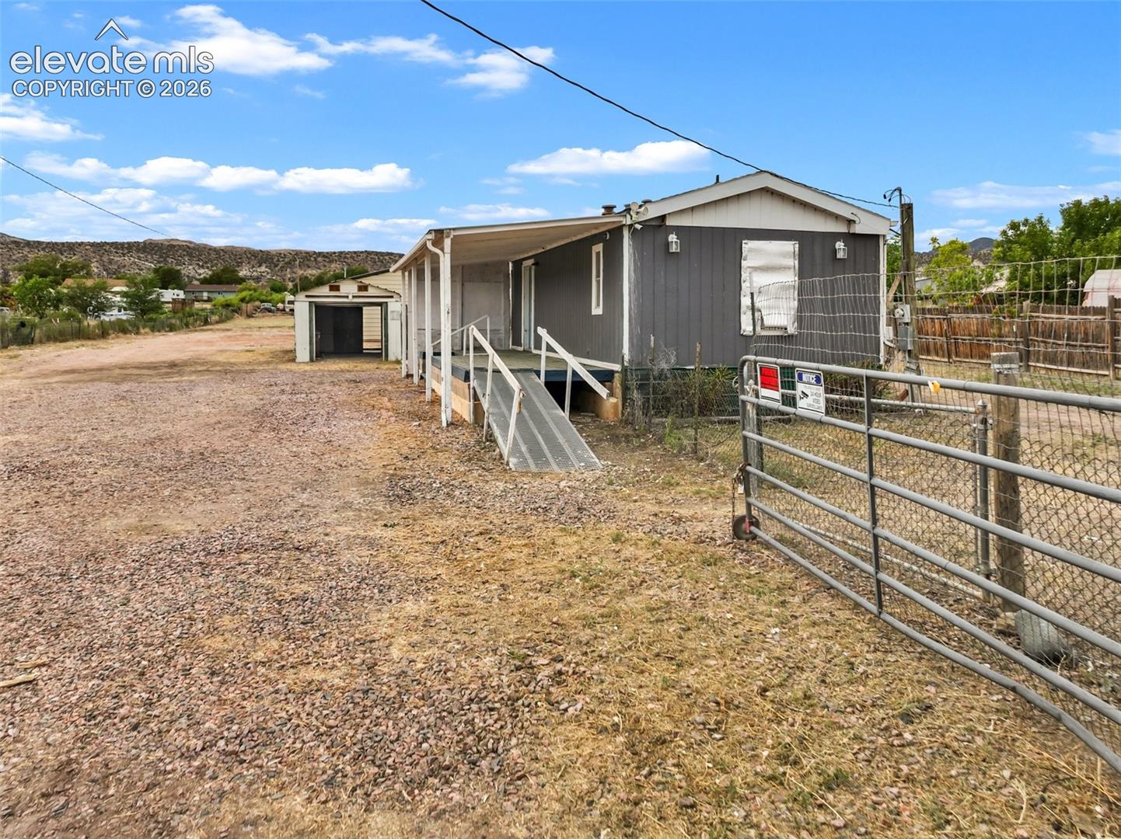
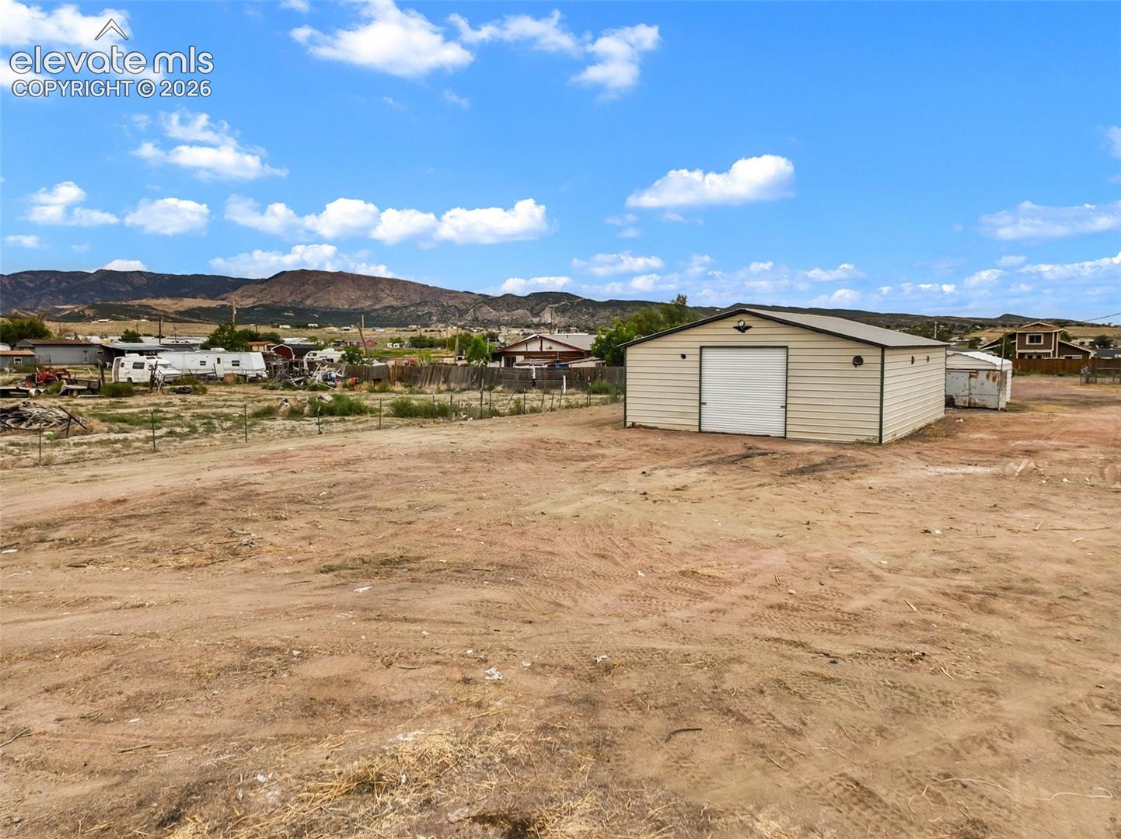
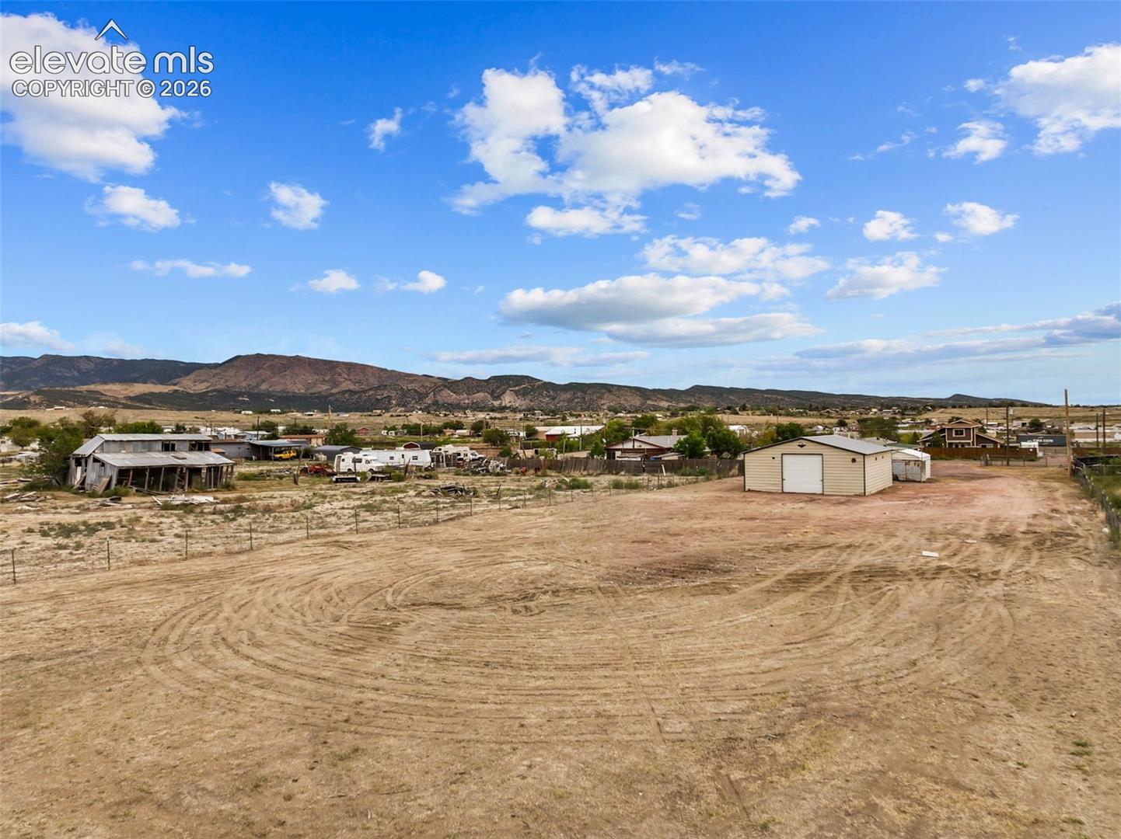
Excellent investment opportunity to fix and flip or realize some sweat equity in this 1280 sq ft, 3 bedroom, 2 bathroom HUD manufactured home with vaulted ceilings built in 1995. This home is on a permanent foundation, and features a fully-fenced and gated 1-acre property with incredible mountain views! Excellent location in Fremont County, Colorado just outside Cañon City limits, providing both privacy and convenience in this quiet neighborhood, though just minutes into town with nearby schools, parks, and shopping. Do not miss the additional value of the 30’ x 41’ metal Cleary building, 1-car garage and several storage sheds on the property included in the sale. As-is sale. All utilities are available, but not currently connected.

Save
Ask
Tour
Hide
Share
Listing Snapshot
Price 
$150,000
Days On Site 
2 Days
Bedrooms 
3
Inside Area (SqFt) 
1,280 sqft
Total Baths 
2
Full Baths 
2
Partial Baths 
N/A
Lot Size 
0.97 Acres
Year Built 
1995
MLS® Number 
7024625
Status 
Active
Property Tax 
$1,546
HOA/Condo/Coop Fees 
N/A
Sq Ft Source 
N/A
Friends & Family
Recent Activity
3 days agoListing updated with changes from the MLS®
3 days agoListing first seen on site
General Features
Acres 
0.97
Garage 
Yes
Garage Spaces 
10
Parking 
RV Access/ParkingGravelDrivewayOversizedRV GarageDetached
Property Sub Type 
Single Family Residence
SqFt Above 
1280
SqFt Total 
1280
Style 
Ranch
Utilities 
Electricity Available
Water Source 
Public
Interior Features
Basement 
Crawl Space
Cooling 
Evaporative CoolingOther
Electric 
220 Volts in Kitchen
Flooring 
VinylLaminateCarpet
Heating 
Forced AirNatural Gas
Interior 
Breakfast BarHigh Speed InternetVaulted Ceiling(s)Double Vanity
Window Features 
Storm Window(s)
Bathroom 
Dimensions - 8.0x14.0Level - Main
Bedroom 
Dimensions - 9.0x9.0Level - Main
Dining Room 
Dimensions - 9.0x12.0Level - Main
Kitchen 
Dimensions - 7.0x15.0Level - MainFeatures - Breakfast Bar
Laundry 
Dimensions - 3.0x5.0Level - Main
Living Room 
Dimensions - 14.0x17.0Level - Main
Master Bedroom 
Dimensions - 14.0x14.0Level - Main
Save
Ask
Tour
Hide
Share
Exterior Features
Exterior 
Storage
Fencing 
FullOther
Lot Features 
Level
Other Structures 
Shed(s)Other
Roof 
Shingle
View 
Mountain(s)Panoramic
Waterview 
Mountain(s)Panoramic
Windows/Doors 
Storm Window(s)
Community Features
MLS Area 
Orchard Park
School District 
Canon City RE-1
Financing Terms Available 
CashConventional
Horse Allowed 
Yes
Schools
School District
Canon City RE-1
Elementary School
Unknown
Middle School
Unknown
High School
Unknown
Listing courtesy of HomeSmart Preferred Realty:


The real estate listing information and related content displayed on this site is provided exclusively for consumers’ personal, non-commercial use and may not be used for any purpose other than to identify prospective properties consumers may be interested in purchasing. This information and related content is deemed reliable but is not guaranteed accurate by the Pikes Peak REALTOR® Services Corp d/b/a elevateMLS. Copyright 2026
Last checked: 2026-09-27 05:12 PM UTC

Neighborhood & Commute
Source: Walkscore
Save
Ask
Tour
Hide
Share