
Colorado Springs Military Realtors and Military Relocation Professionals
The Warner Group
1919 W Colorado AvenueColorado Springs, CO 80904
Due to the health concerns created by Coronavirus we are offering personal 1-1 online video walkthough tours where possible.
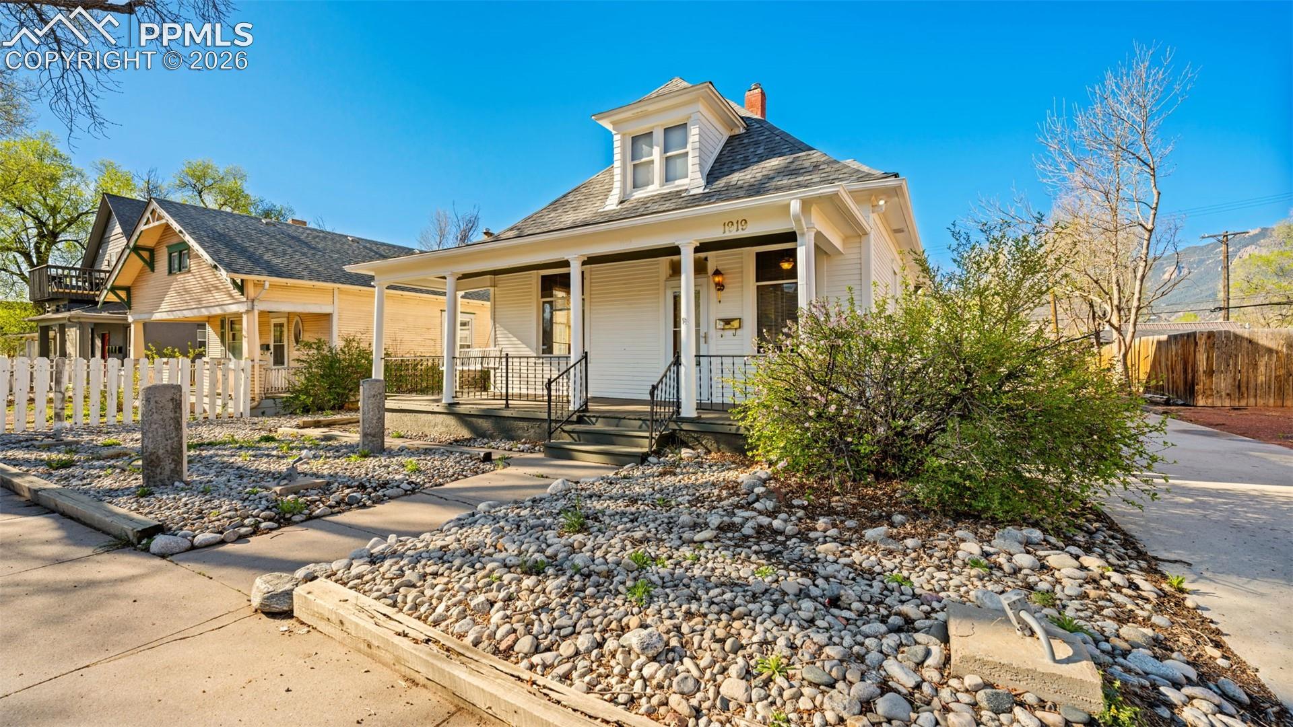
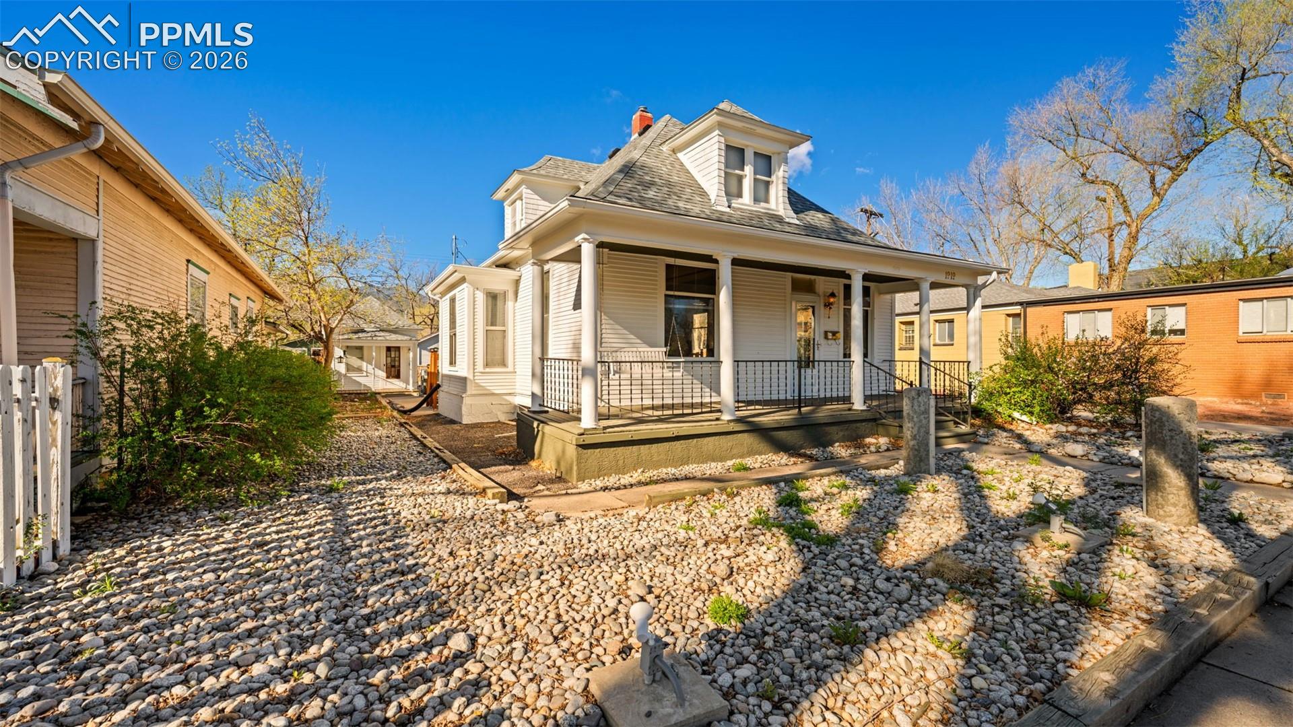
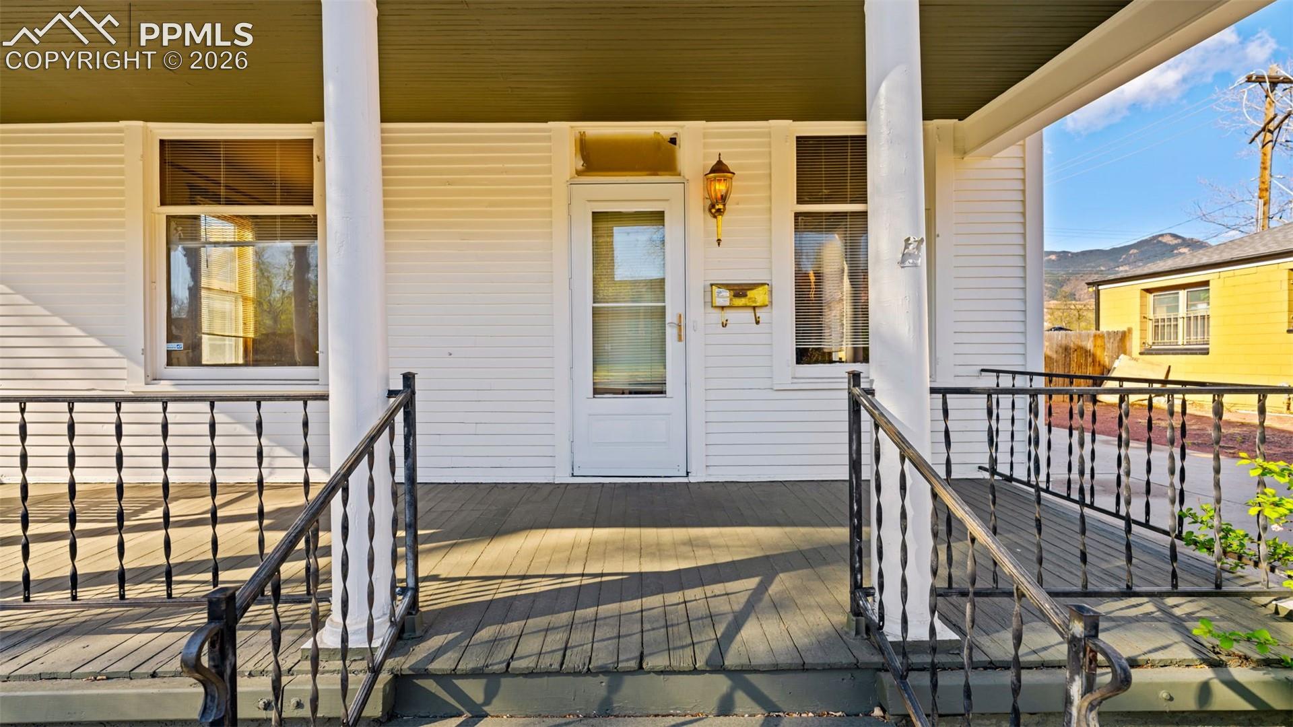
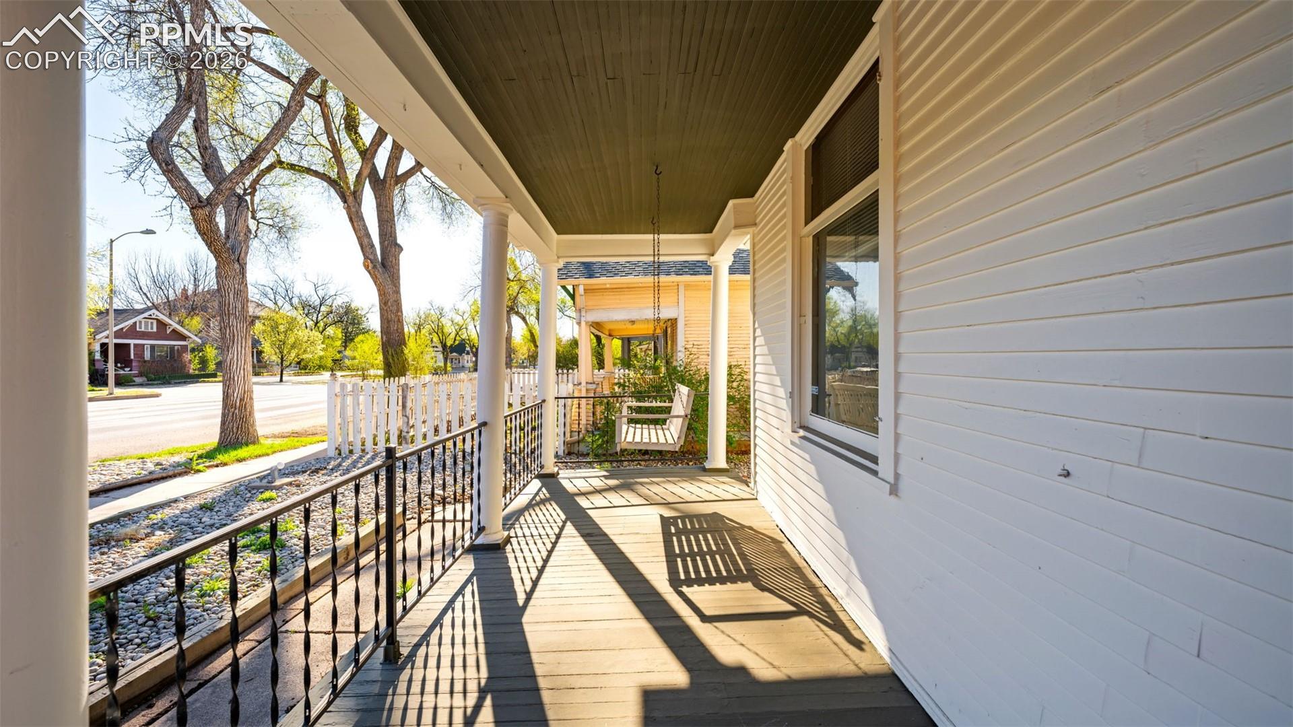
Prime mixed-use property offering endless possibilities in the heart of Old Colorado City! This unique opportunity features a charming 3-bedroom, 2-bath main home paired with a recently remodeled cottage in the rear—ideal for rental income, Airbnb, or a private guest retreat. Perfectly positioned within walking distance to the shops, dining, and vibrant energy of Old Colorado City, and just minutes from Manitou Springs, scenic hiking trails, and outdoor recreation.The mixed-use zoning provides exceptional flexibility, making this property a great fit for a live/work setup, investment opportunity, or business use. Adding even more value is the detached 2-car garage complete with its own bathroom—perfect for a workshop, studio, or additional income potential.Parking is a rare find in this area, with an extra-long driveway, additional dedicated parking space, and a spacious 2-car garage, offering convenience for multiple vehicles, guests, or business needs.Whether you're looking to invest, run a business, or enjoy a home with built-in income potential in one of Colorado Springs’ most desirable locations, this property is a standout opportunity.
| 2 weeks ago | Listing updated with changes from the MLS® | |
| 2 weeks ago | Status changed to Active | |
| 3 months ago | Price changed to $500,000 | |
| 3 months ago | Listing first seen on site |

The real estate listing information and related content displayed on this site is provided exclusively for consumers’ personal, non-commercial use and may not be used for any purpose other than to identify prospective properties consumers may be interested in purchasing. This information and related content is deemed reliable but is not guaranteed accurate by the Pikes Peak REALTOR® Services Corp d/b/a elevateMLS. Copyright 2026
Last checked: 2026-09-27 04:18 PM UTC
Footer

Get Started on the Home Search Now!

Veteran Owned. Community Focused.
Meet our team of Colorado Springs Military Realtors:







