
Colorado Springs Military Realtors and Military Relocation Professionals
The Warner Group
44 Anderson RoadFlorissant, CO 80816
Due to the health concerns created by Coronavirus we are offering personal 1-1 online video walkthough tours where possible.
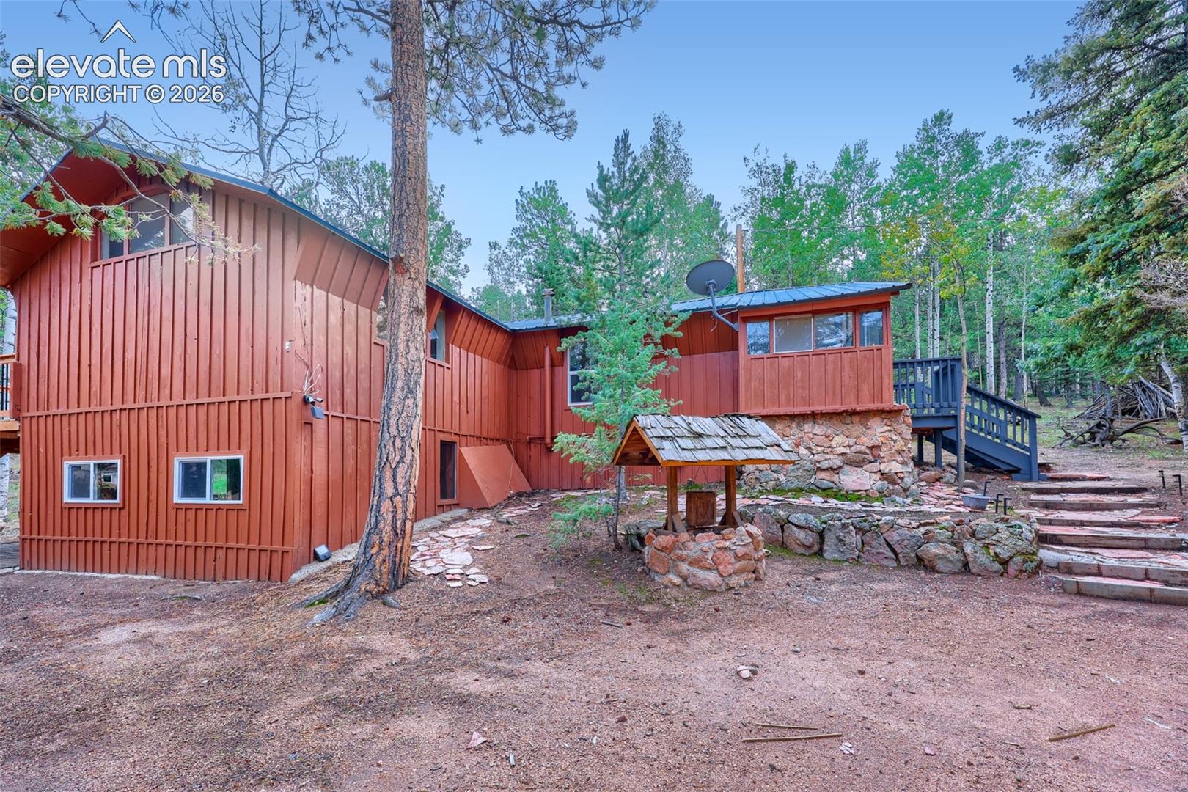
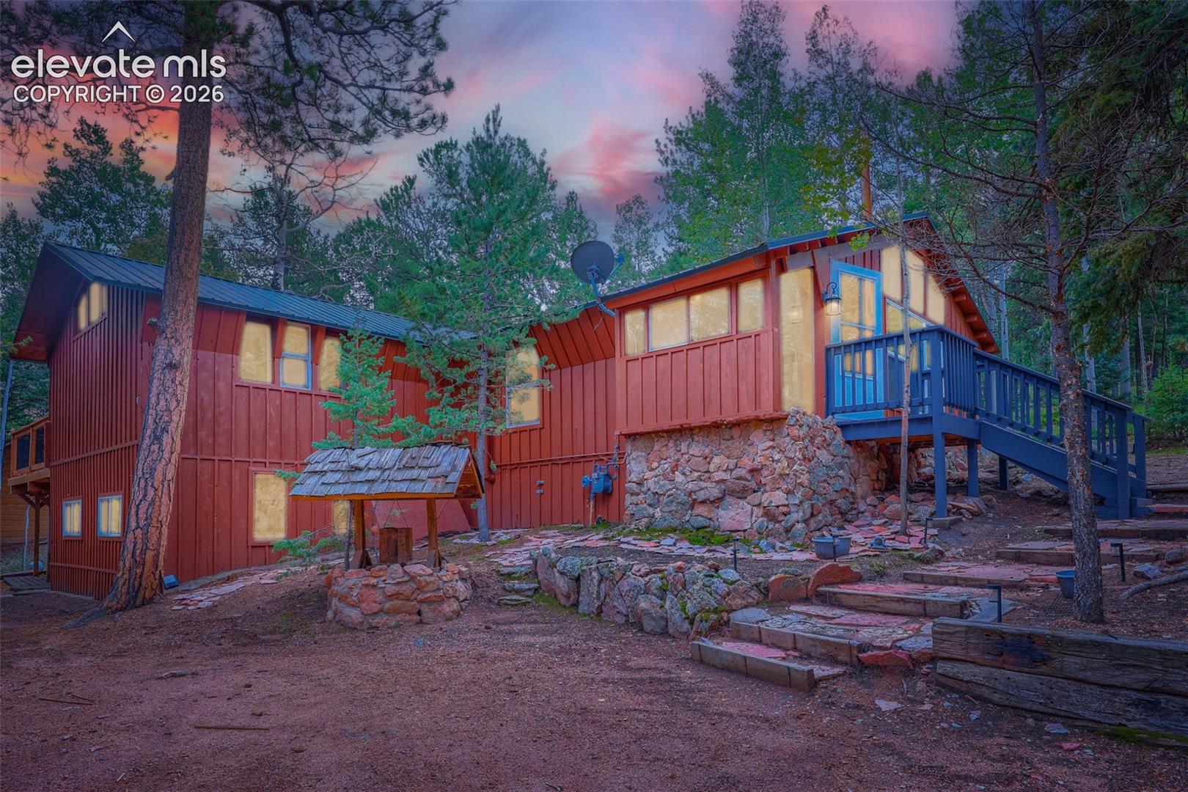
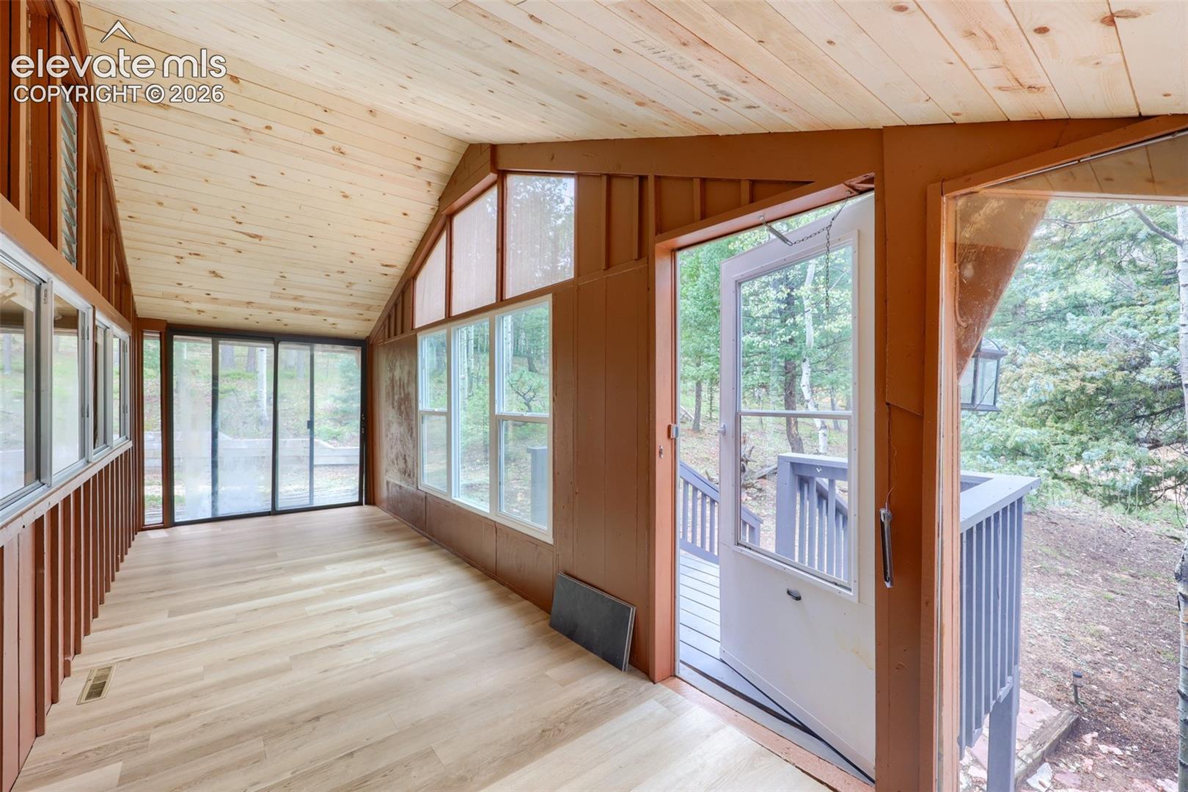
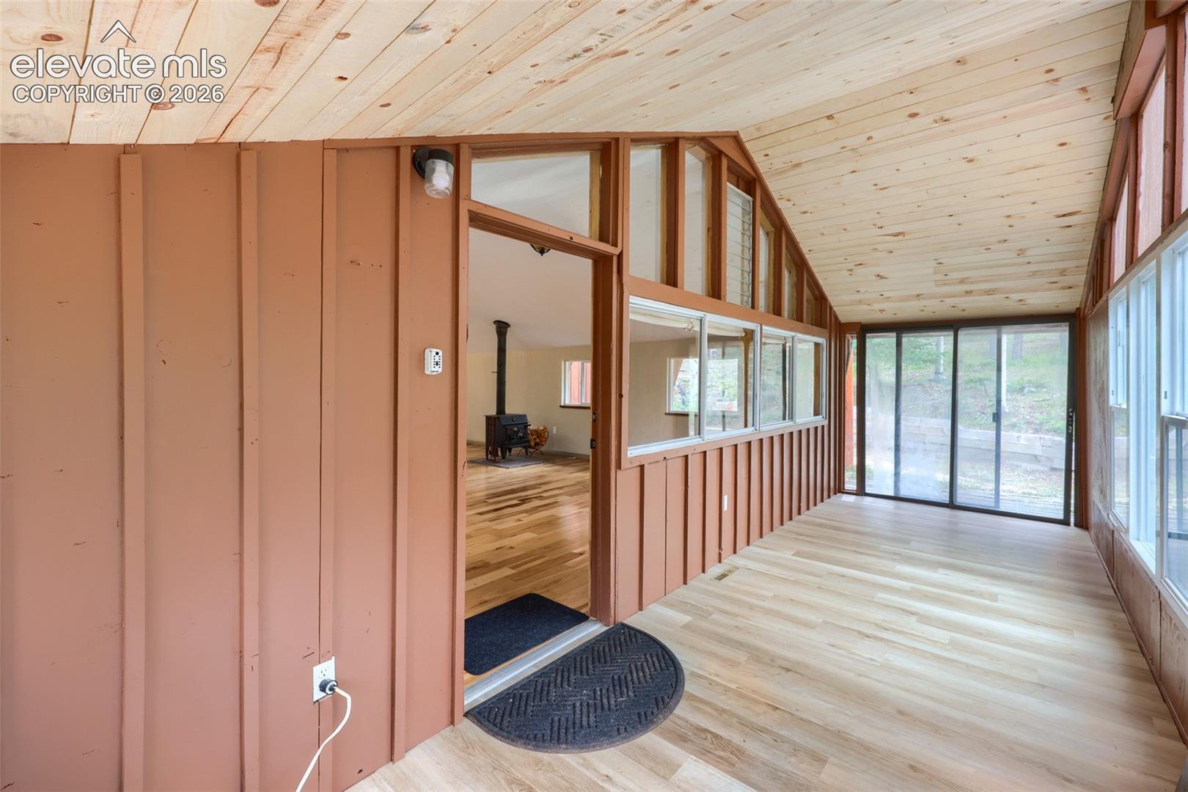
Discover peaceful Colorado living in this beautifully remodeled 2-bedroom, 1-bath home, nestled on a full acre of pine-dotted land. Completely updated in 2014, this home blends modern comfort with rustic charm. Step inside to a massive great room filled with natural light—perfect for cozy gatherings or entertaining with ease. The open layout flows effortlessly into a stylish kitchen and dining area, offering stunning views of the surrounding landscape. Outside, enjoy the crisp mountain air, room to garden, and plenty of space! Just minutes from Woodland Park, woodland trails, and Florissant Fossil Beds National Monument, this home strikes the ideal balance between seclusion and accessibility. New exterior paint, new decking, new carpet, and new kitchen tile! Whether you’re seeking a mountain getaway, year-round home, or short-term rental opportunity, this property is ready to welcome you home.
| 2 weeks ago | Listing updated with changes from the MLS® | |
| 2 weeks ago | Price changed to $379,000 | |
| a month ago | Listing first seen on site |

The real estate listing information and related content displayed on this site is provided exclusively for consumers’ personal, non-commercial use and may not be used for any purpose other than to identify prospective properties consumers may be interested in purchasing. This information and related content is deemed reliable but is not guaranteed accurate by the Pikes Peak REALTOR® Services Corp d/b/a elevateMLS. Copyright 2026
Last checked: 2026-09-28 03:45 AM UTC
Footer

Get Started on the Home Search Now!

Veteran Owned. Community Focused.
Meet our team of Colorado Springs Military Realtors:







