
Colorado Springs Military Realtors and Military Relocation Professionals
The Warner Group
366 N Earl PlacePueblo West, CO 81007
Due to the health concerns created by Coronavirus we are offering personal 1-1 online video walkthough tours where possible.
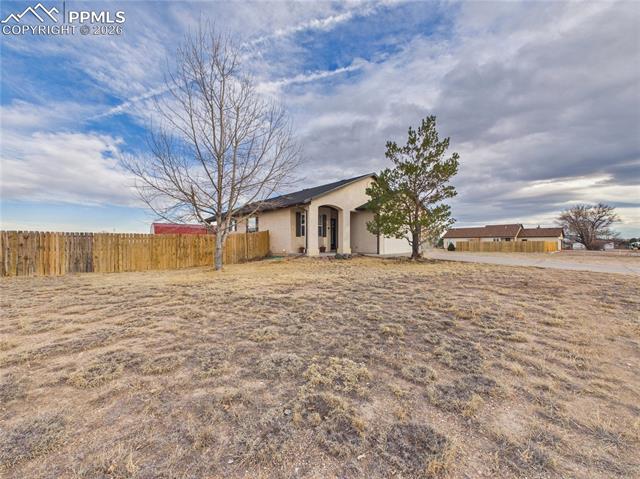
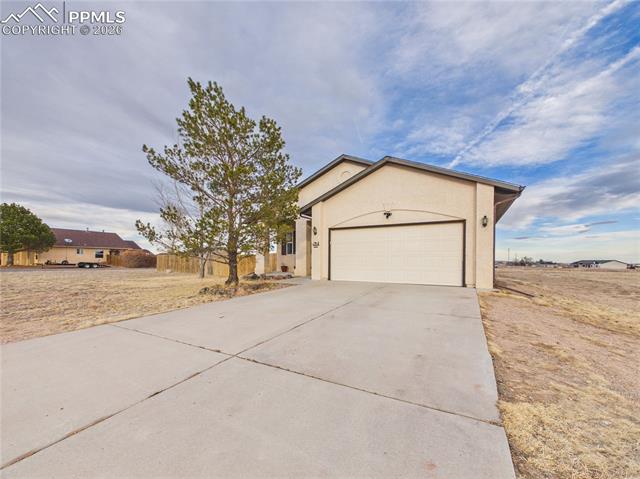
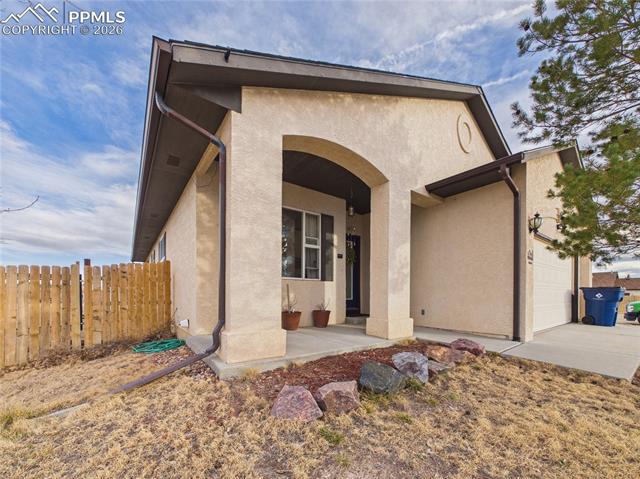
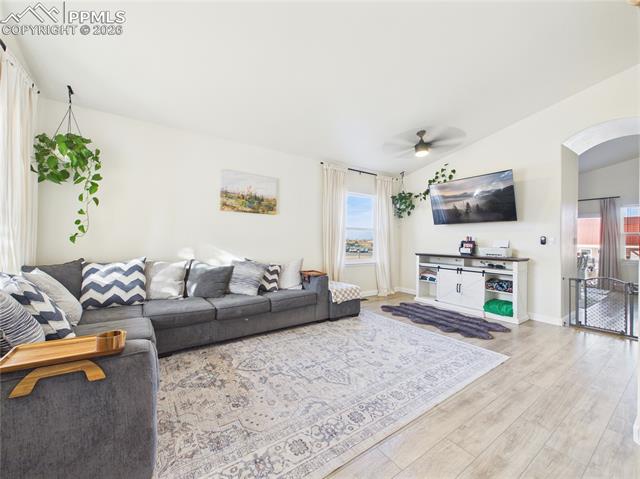
This charming 3-bedroom, 2-bathroom home in Pueblo West features a 2-car garage and is situated just one block from Prairie Winds Elementary. Inside, enjoy tall vaulted ceilings, recessed lighting, and durable LVP flooring throughout, complemented by a whole-home humidifier for comfort. The bright living room boasts large windows, flowing seamlessly into the kitchen and dining area which is anchored by a cozy gas fireplace. The area includes stainless steel appliances and a charming dining nook. The primary bedroom offers convenient outside patio access, a full ensuite bathroom with a private water closet. Outdoor living is a delight with a covered back porch perfect for evening meals. The backyard is entirely fenced and features raised garden beds and a massive 12x32 storage shed. Out front, the covered front porch is ideal for enjoying Colorado sunsets. Schedule a showing today!
| a month ago | Listing updated with changes from the MLS® | |
| 3 months ago | Listing first seen on site |

The real estate listing information and related content displayed on this site is provided exclusively for consumers’ personal, non-commercial use and may not be used for any purpose other than to identify prospective properties consumers may be interested in purchasing. This information and related content is deemed reliable but is not guaranteed accurate by the Pikes Peak REALTOR® Services Corp d/b/a elevateMLS. Copyright 2026
Last checked: 2026-09-27 05:07 PM UTC
Footer

Get Started on the Home Search Now!

Veteran Owned. Community Focused.
Meet our team of Colorado Springs Military Realtors:







