
Colorado Springs Military Realtors and Military Relocation Professionals
The Warner Group
322 W Cheyenne Mountain BoulevardColorado Springs, CO 80906
Due to the health concerns created by Coronavirus we are offering personal 1-1 online video walkthough tours where possible.
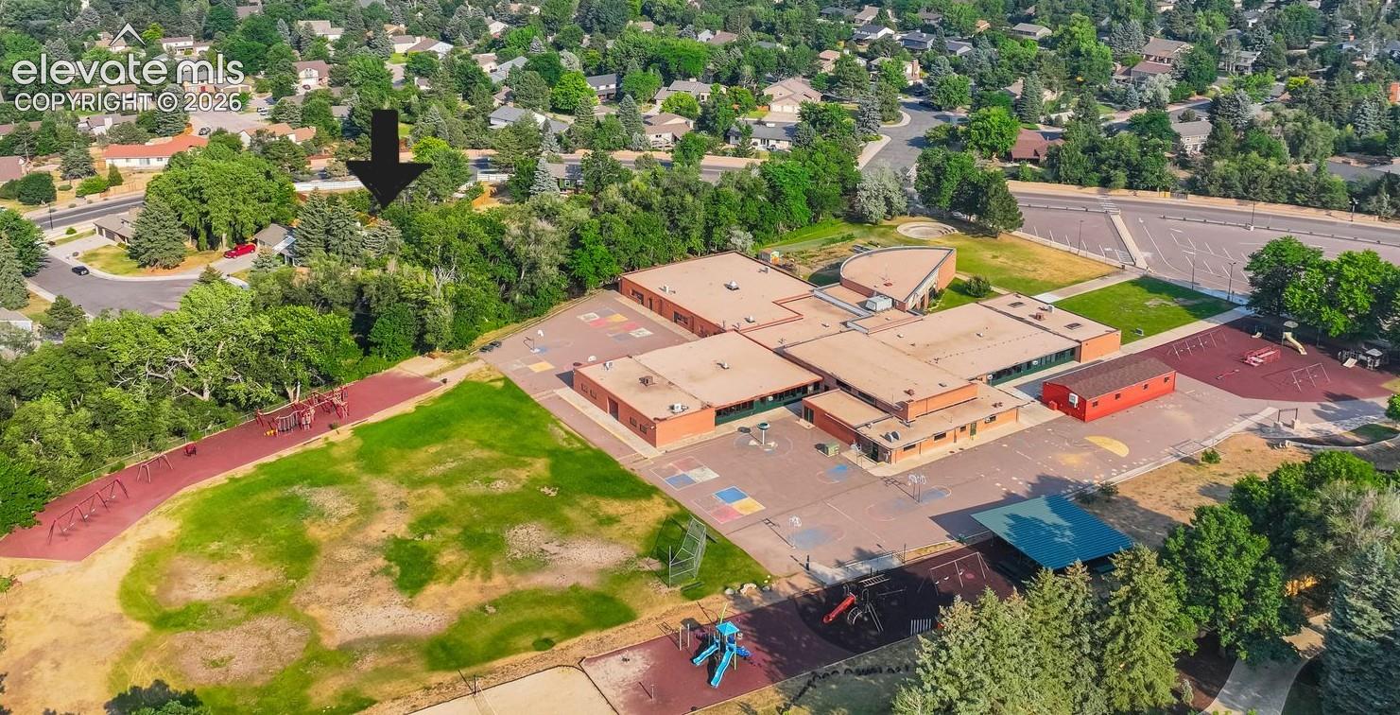
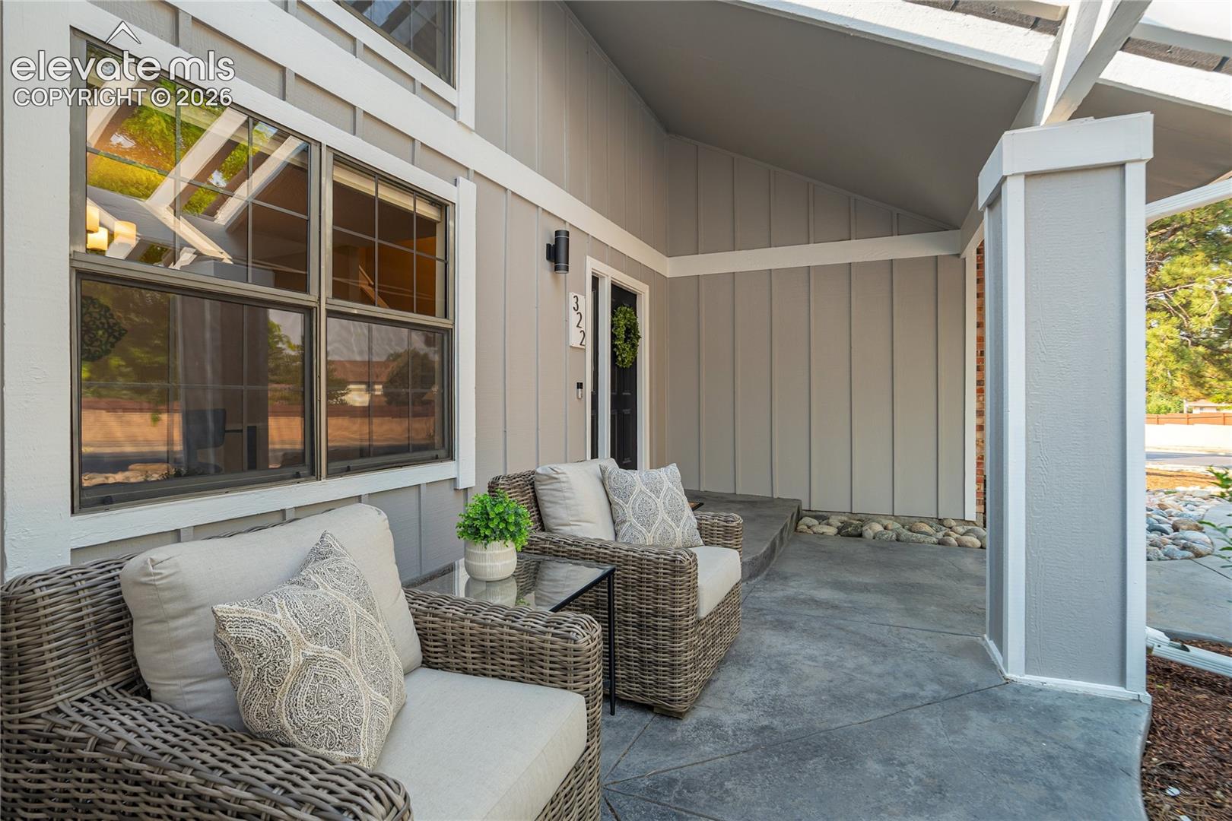
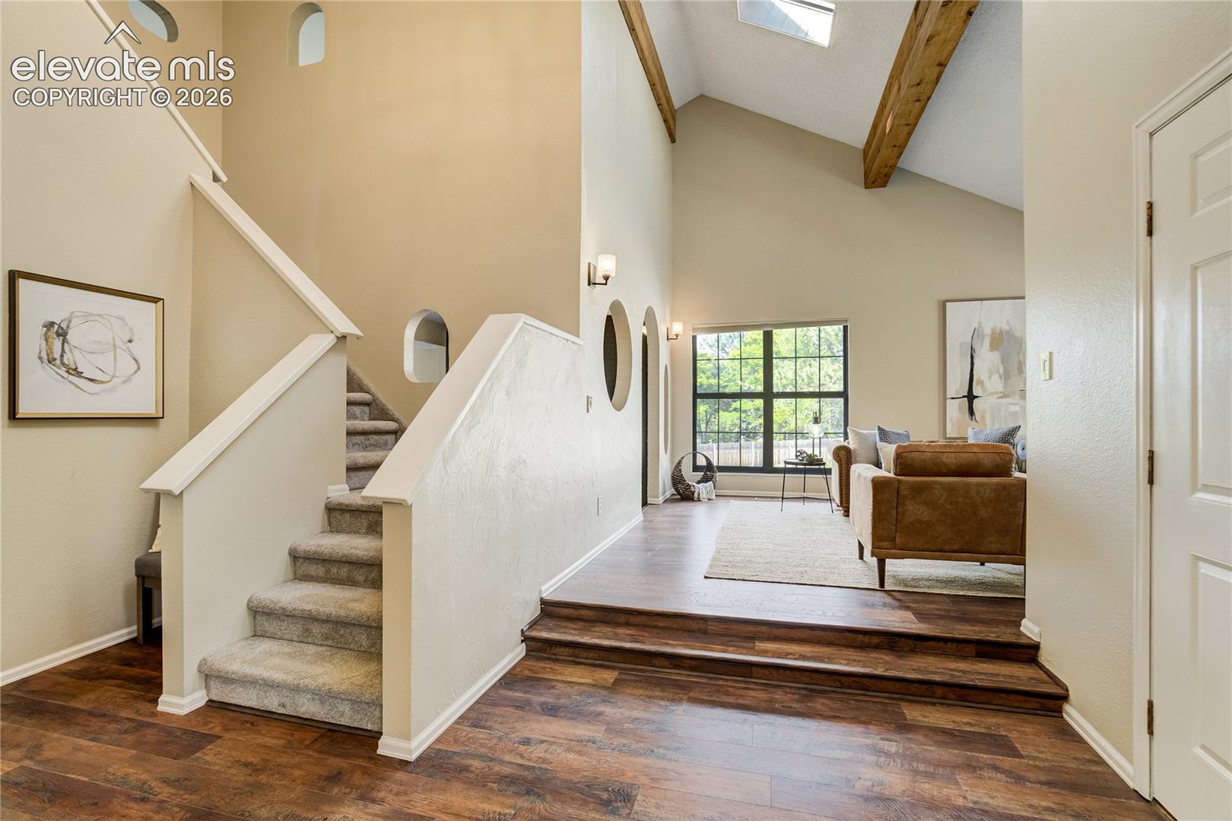
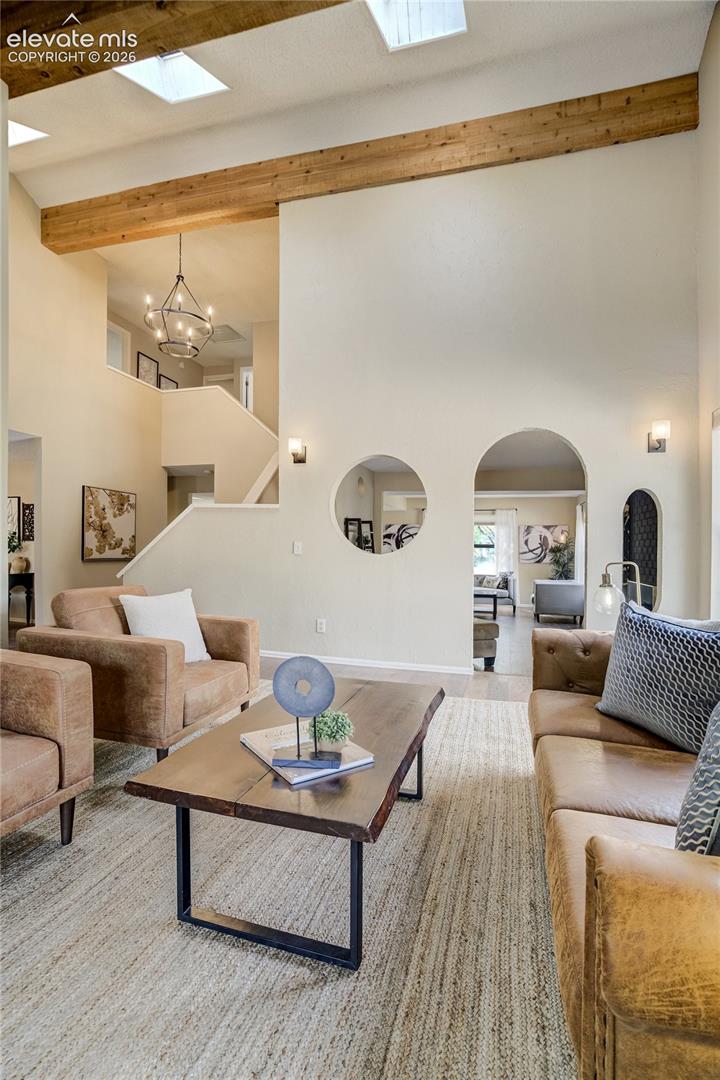
Perfectly positioned. This exceptional two-story home offers the rare opportunity to live just two homes down without crossing a single street to Broadmoor Elementary, walking distance to the iconic Broadmoor Hotel and only minutes to I-25 and Fort Carson for an easy commute Set on a beautifully landscaped lot with a sprawling backyard, this property has been thoughtfully designed for both everyday living and entertaining. Mature landscaping and established flower beds create a private retreat, while additional outdoor spaces provide endless possibilities for play areas, separate safe spaces for man's best friend, or future amenities tailored to your lifestyle. Whether you envision summer barbecues under the Colorado sky, backyard soccer games, or a quiet sanctuary- this property provides the space and flexibility to do so. What truly sets this property apart, however, is the lifestyle it affords. Living here means embracing the best of the Broadmoor neighborhood. Take an evening stroll to The Broadmoor for cocktails, meet friends for brunch at local restaurants you cruise on your bike to or spend weekends exploring the miles of nearby trails, parks, and open spaces that make southwest Colorado Springs so desirable. With five bedrooms and the flexibility for a sixth, there is room for everyone while still maintaining the warmth and comfort that make houses feel like homes. The home's interior has been extensively updated- fresh interior paint, new flooring throughout, updated lighting, and new appliances. The quality and care poured into this home are evident and simply too numerous to fully capture. The home's thoughtful floor plan supports every stage of life. Host holidays with ease, welcome extended guests, create dedicated spaces for working from home, hobbies, or multigenerational living. Warm, welcoming, lovingly maintained, this is more than a place to live—it is a place to build traditions, celebrate milestones, and create a lifetime of memories.
| 2 months ago | Listing updated with changes from the MLS | |
| 2 months ago | Price changed to $900,000 | |
| 4 months ago | Listing first seen on site |

The real estate listing information and related content displayed on this site is provided exclusively for consumers’ personal, non-commercial use and may not be used for any purpose other than to identify prospective properties consumers may be interested in purchasing. This information and related content is deemed reliable but is not guaranteed accurate by the Pikes Peak REALTOR® Services Corp d/b/a elevateMLS. Copyright 2026
Last checked: 2026-11-11 11:04 AM UTC
Footer

Get Started on the Home Search Now!

Veteran Owned. Community Focused.
Meet our team of Colorado Springs Military Realtors:







