
Colorado Springs Military Realtors and Military Relocation Professionals
The Warner Group
213 S Kansas StreetWalsh, CO 81090
Due to the health concerns created by Coronavirus we are offering personal 1-1 online video walkthough tours where possible.
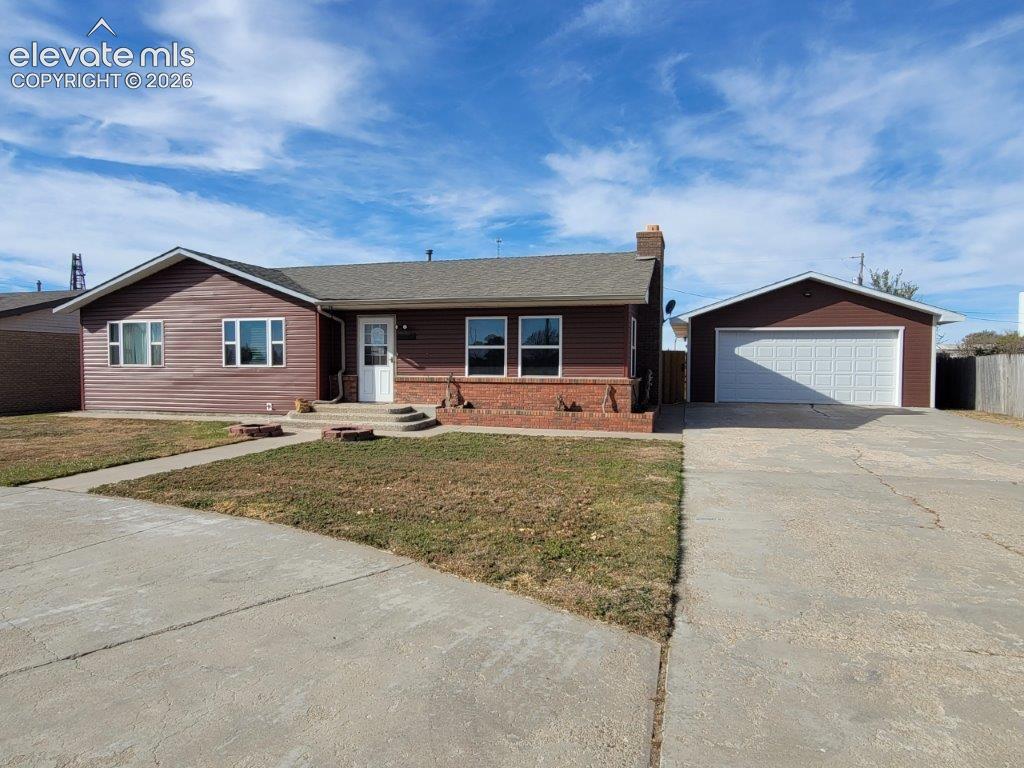
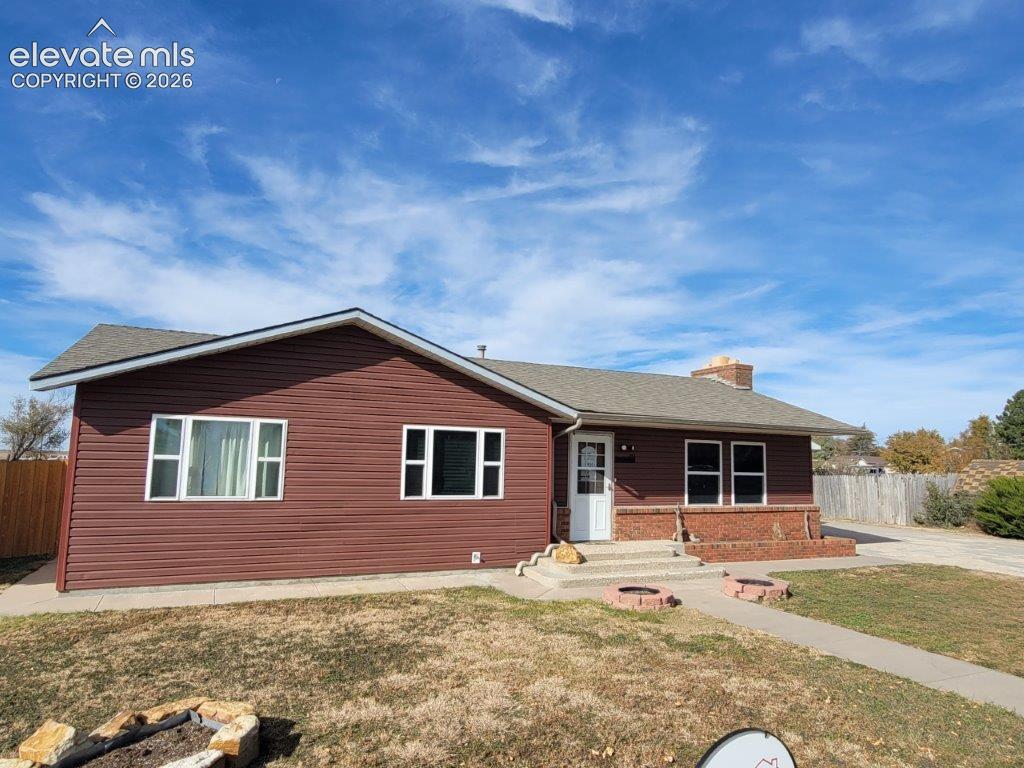
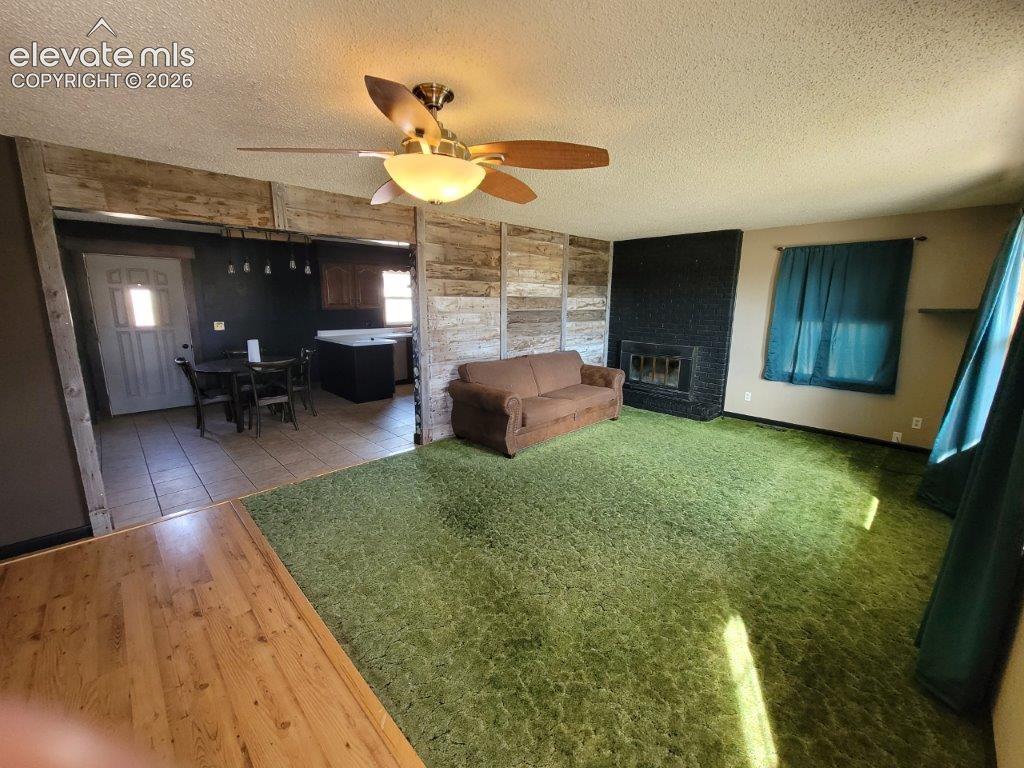
Welcome to your future home. You'll be captivated by the dream kitchen, crafted with both space and functionality in mind. It features ample counters, abundant shelving, and lots of storage. Under the sink, you'll find tip-out false fronts with stainless-steel trays for sponges & more. Next to the stove, the wall cabinet houses two spice pullouts, while the base cabinet contains an organizer for utensils and a designated spot for cutting boards. The island includes a double trash pullout for added convenience. This well-cared--for residence offers three bedrooms and two baths, blending comfort, style, and practicality. One of its standout features is the impressive garage, ideal for car enthusiasts, hobbyists, or anyone in need of extra workspace or storage. Enjoy privacy in the backyard, generous parking, and a tranquil area at the town’s edge. Don’t miss the opportunity to see this inviting home—book your private tour today!
| 4 hours ago | Listing updated with changes from the MLS | |
| 3 weeks ago | Status changed to Active | |
| a year ago | Listing first seen on site |

The real estate listing information and related content displayed on this site is provided exclusively for consumers’ personal, non-commercial use and may not be used for any purpose other than to identify prospective properties consumers may be interested in purchasing. This information and related content is deemed reliable but is not guaranteed accurate by the Pikes Peak REALTOR® Services Corp d/b/a elevateMLS. Copyright 2026
Last checked: 2026-11-11 09:31 AM UTC
Footer

Get Started on the Home Search Now!

Veteran Owned. Community Focused.
Meet our team of Colorado Springs Military Realtors:







