Save
Ask
Tour
Hide
Share
$320,000
New Listing

7661 Silver Larch Point
Colorado Springs, CO 80908

For Sale|Townhouse|Active
3
Beds
3
Total Baths
2
Full Baths
1
Partial Bath
1,606
SqFt
$199
/SqFt
2019
Built
County:
El Paso
Listing courtesy of Gissa Real Estate Inc:

Due to the health concerns created by Coronavirus we are offering personal 1-1 online video walkthough tours where possible.
Call Now: 719-648-6798
Is this the listing for you? We can help make it yours.
719-648-6798
7661 Silver Larch Point7661 Silver Larch Point7661 Silver Larch Point7661 Silver Larch Point
Save
Ask
Tour
Hide
Share

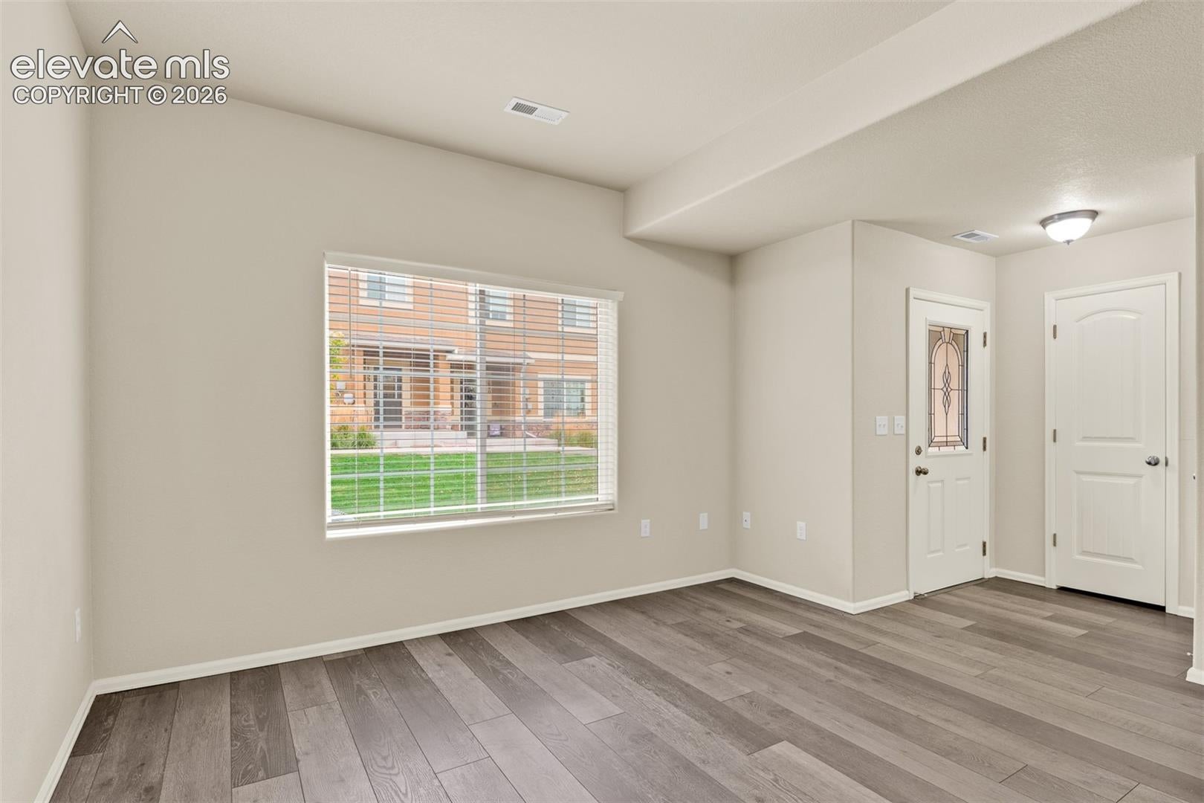
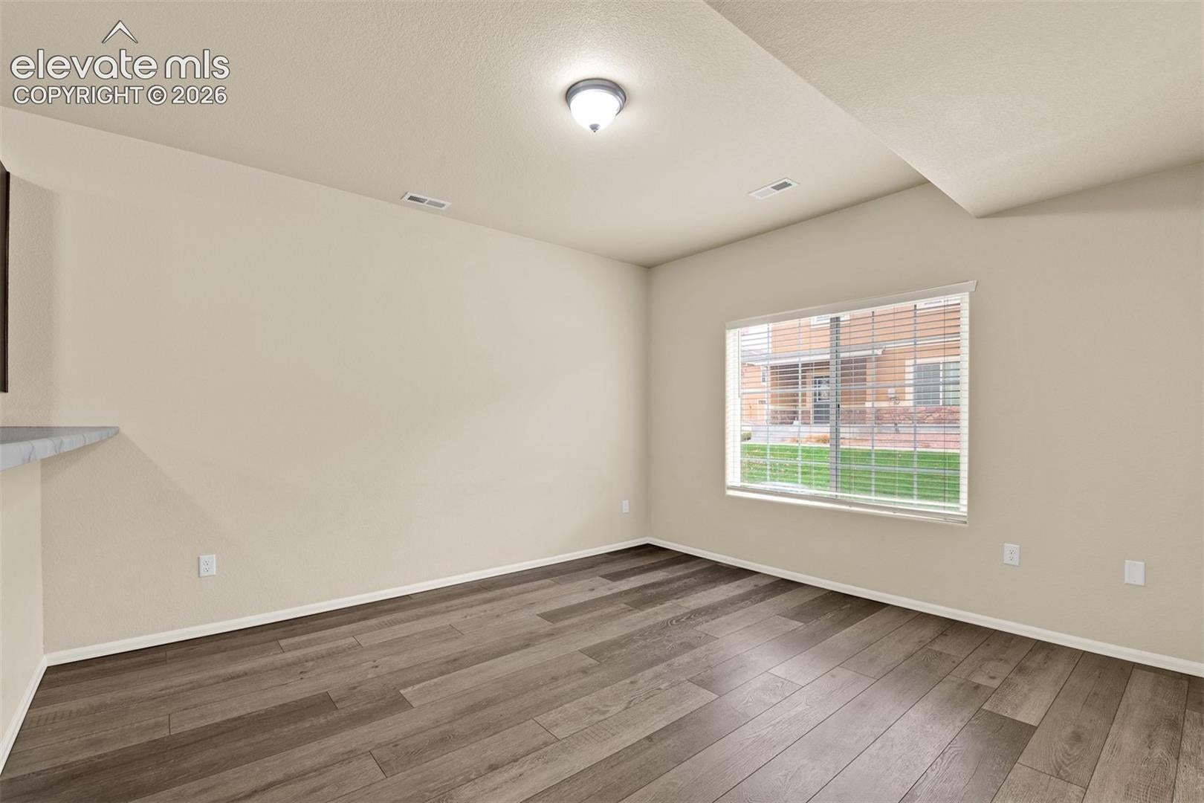
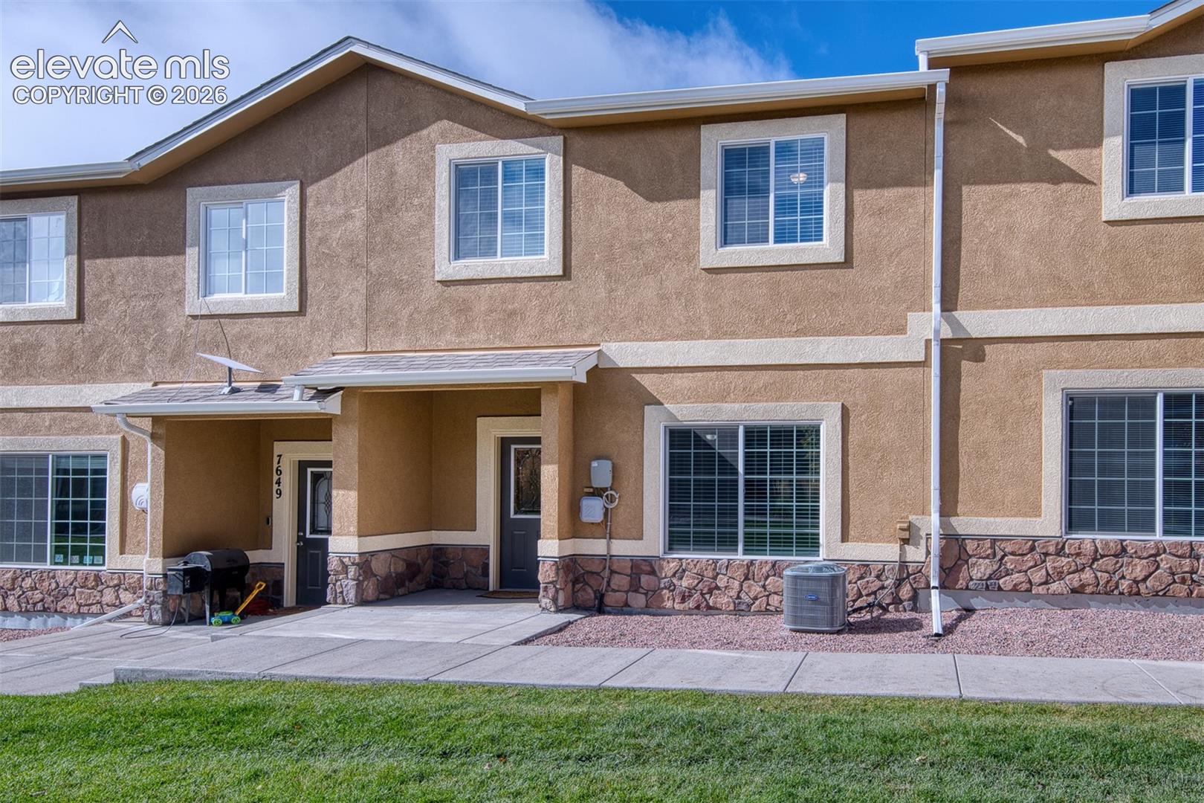
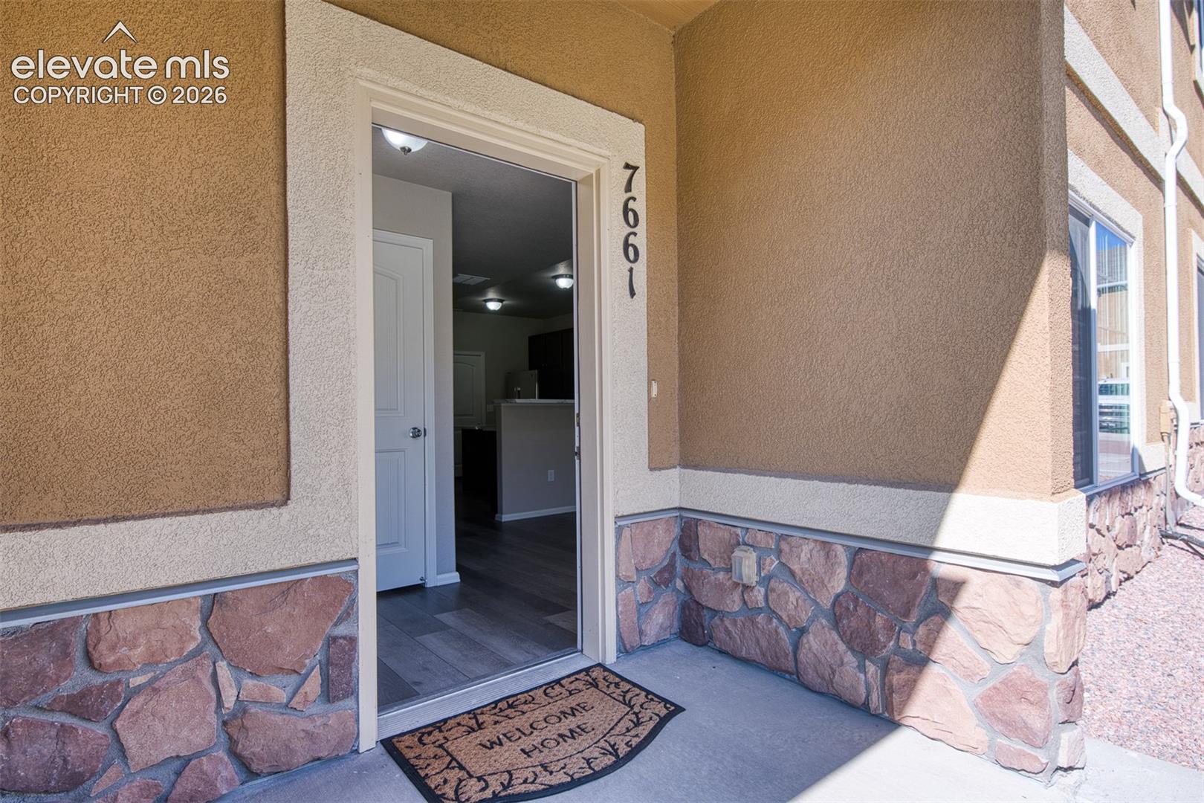
Welcome to this beautiful well-maintained townhome conveniently located near the intersection of Woodmen and Black Forest Roads. On the main level this home features a bright living room, a spacious kitchen with island and dining area, built-in microwave, flat-top stove with a self-cleaning oven, dishwasher, and a pantry. A half bath and a generously sized attached two-car garage are also on the main level. The upstairs features three spacious bedrooms, two full baths, and a laundry room. The large primary bedroom has a huge walk-in closet with an attached full bath with barn door and separate toilet. This property is located in the highly rated School District 49, close to St Francis hospital, and the vibrant Powers corridor with restaurants, cafés, boutiques, and shopping. Easy access to main traffic arteries, and a short drive to I-25, Downtown, Schriever AFB, Peterson SFB, the Air Force Academy, and Ft Carson. Come and see this great property and make it yours!

Save
Ask
Tour
Hide
Share
Listing Snapshot
Price 
$320,000
Days On Site 
0 Days
Bedrooms 
3
Inside Area (SqFt) 
1,606 sqft
Total Baths 
3
Full Baths 
2
Partial Baths 
1
Lot Size 
0.038 Acres
Year Built 
2019
MLS Number 
7067616
Status 
Active
Property Tax 
$2,229
HOA/Condo/Coop Fees 
$240 monthly
Sq Ft Source 
N/A
Friends & Family
Recent Activity
31 minutes agoListing updated with changes from the MLS
22 hours agoListing first seen on site
General Features
Acres 
0.038
Attached Garage 
Yes
Garage 
Yes
Garage Spaces 
2
Parking 
ConcreteDrivewayAttached
Property Sub Type 
Townhouse
Security 
Gated Community
SqFt Above 
1606
SqFt Total 
1606
Style 
2 Story
Utilities 
Cable AvailableElectricity AvailableNatural Gas AvailablePhone Connected
Water Source 
Public
Interior Features
Appliances 
DishwasherDisposalDryerRangeRefrigeratorSelf Cleaning OvenWasherMicrowave
Cooling 
Central Air
Electric 
220 Volts in Kitchen
Fireplace 
Yes
Fireplace Features 
None
Fireplaces 
1
Flooring 
VinylCarpet
Heating 
Forced Air
Interior 
PantryHigh CeilingsDouble Vanity
Laundry Features 
Upper Level
Window Features 
Window Coverings
Bathroom 
Level - Upper
Bedroom 
Dimensions - 10.0x12.0Level - Upper
Dining Room 
Dimensions - 12.0x7.0Level - Main
Kitchen 
Dimensions - 12.0x11.0Level - MainFeatures - Breakfast Bar
Living Room 
Dimensions - 12.0x13.0Level - Main
Master Bedroom 
Dimensions - 19.0x12.0Level - Upper
Save
Ask
Tour
Hide
Share
Exterior Features
Lot Features 
LandscapedLevel
Patio And Porch 
Covered
Road Frontage 
City Street
Roof 
Shingle
Windows/Doors 
Window Coverings
Community Features
Association Amenities 
LandscapingPlayground
Association Fee 
$240.0
Association Fee Frequency 
Monthly
MLS Area 
The Pines at Forest Meadows
School District 
District 49
Financing Terms Available 
CashConventionalFHAVA Loan
Schools
School District
District 49
Elementary School
Unknown
Middle School
Unknown
High School
Unknown
Listing courtesy of Gissa Real Estate Inc:


The real estate listing information and related content displayed on this site is provided exclusively for consumers’ personal, non-commercial use and may not be used for any purpose other than to identify prospective properties consumers may be interested in purchasing. This information and related content is deemed reliable but is not guaranteed accurate by the Pikes Peak REALTOR® Services Corp d/b/a elevateMLS. Copyright 2026
Last checked: 2026-11-03 05:48 PM UTC

Neighborhood & Commute
Source: Walkscore
Save
Ask
Tour
Hide
Share