
Colorado Springs Military Realtors and Military Relocation Professionals
The Warner Group
6340 Harney DriveColorado Springs, CO 80924
Due to the health concerns created by Coronavirus we are offering personal 1-1 online video walkthough tours where possible.
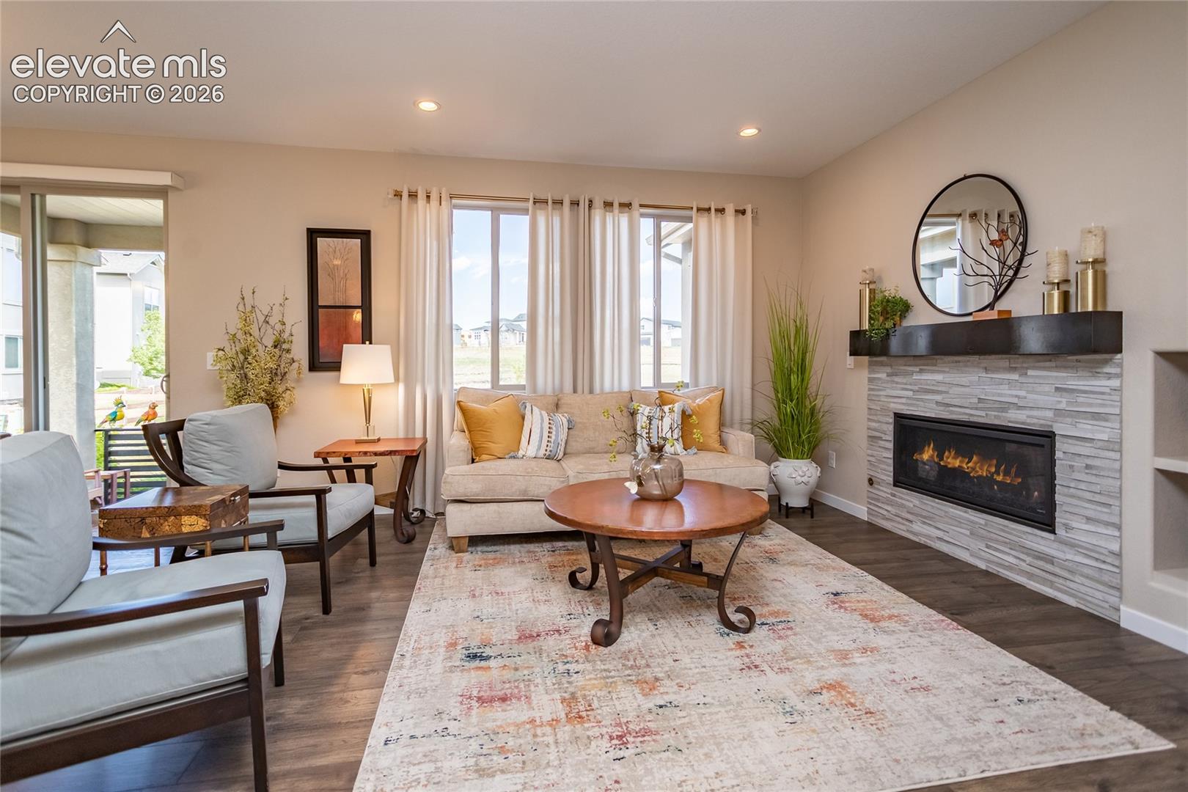
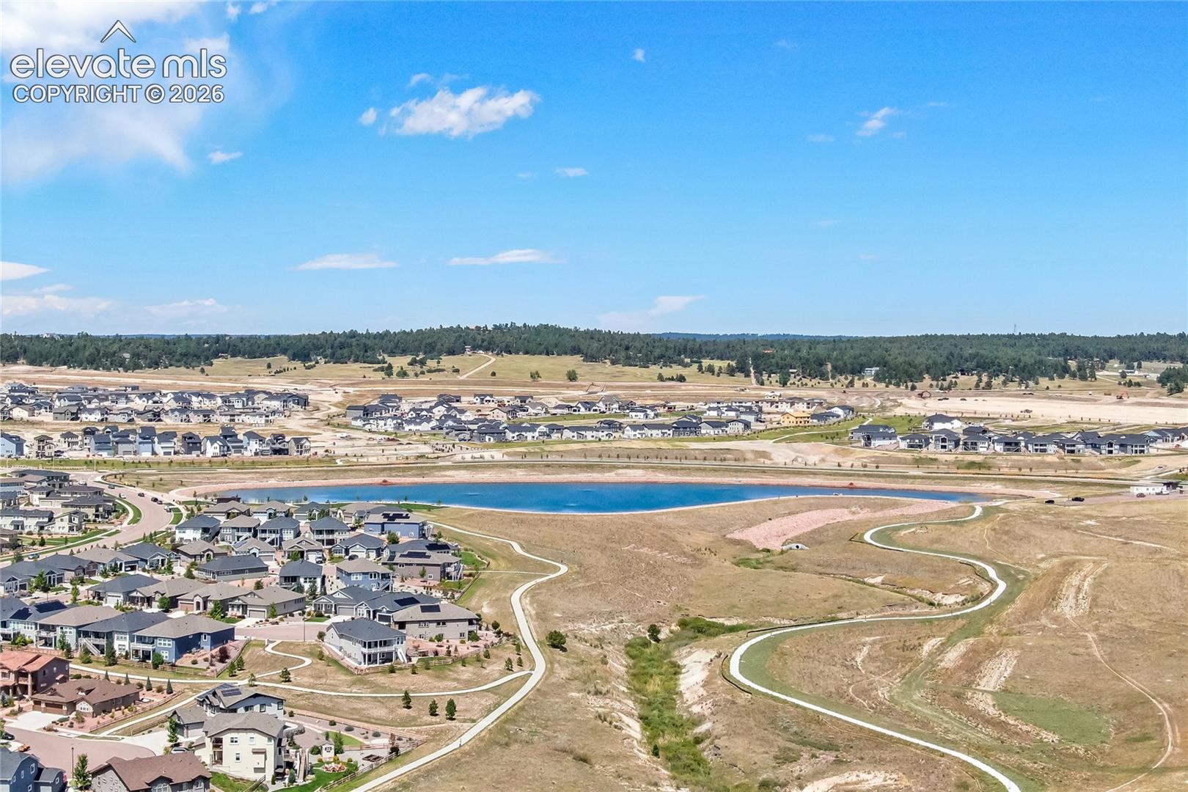
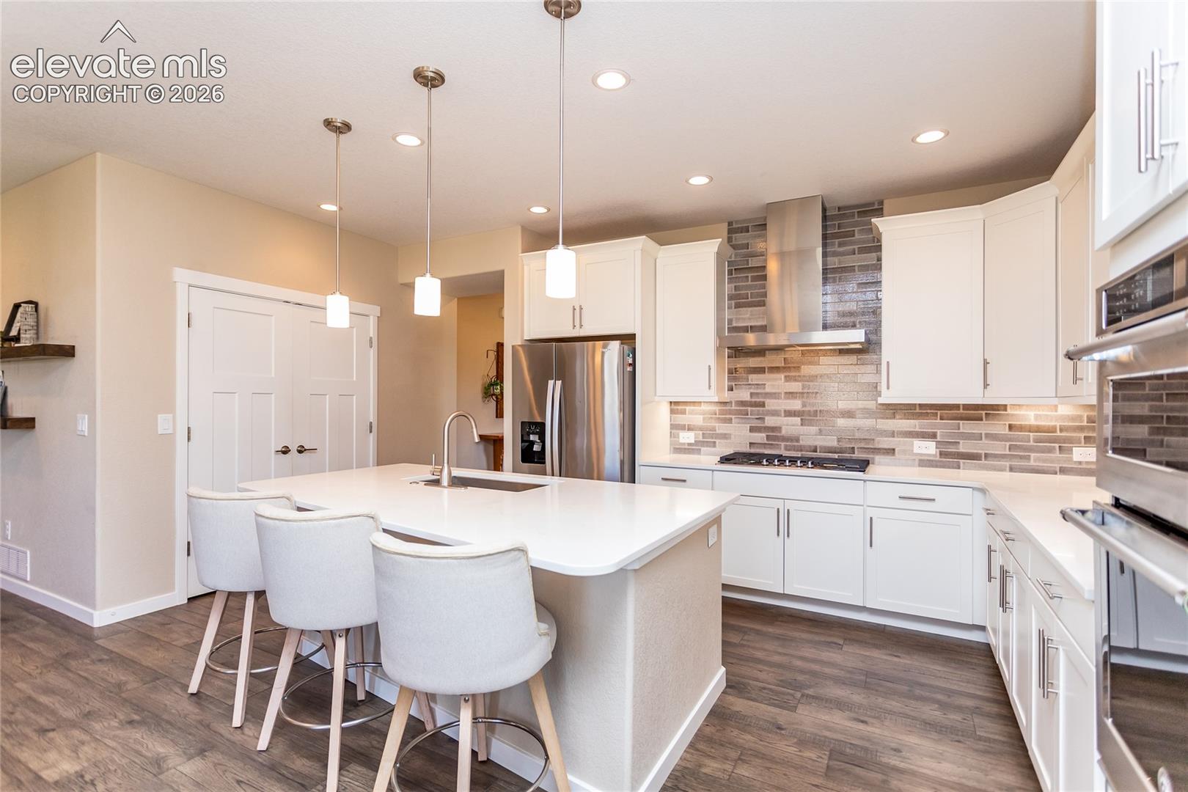
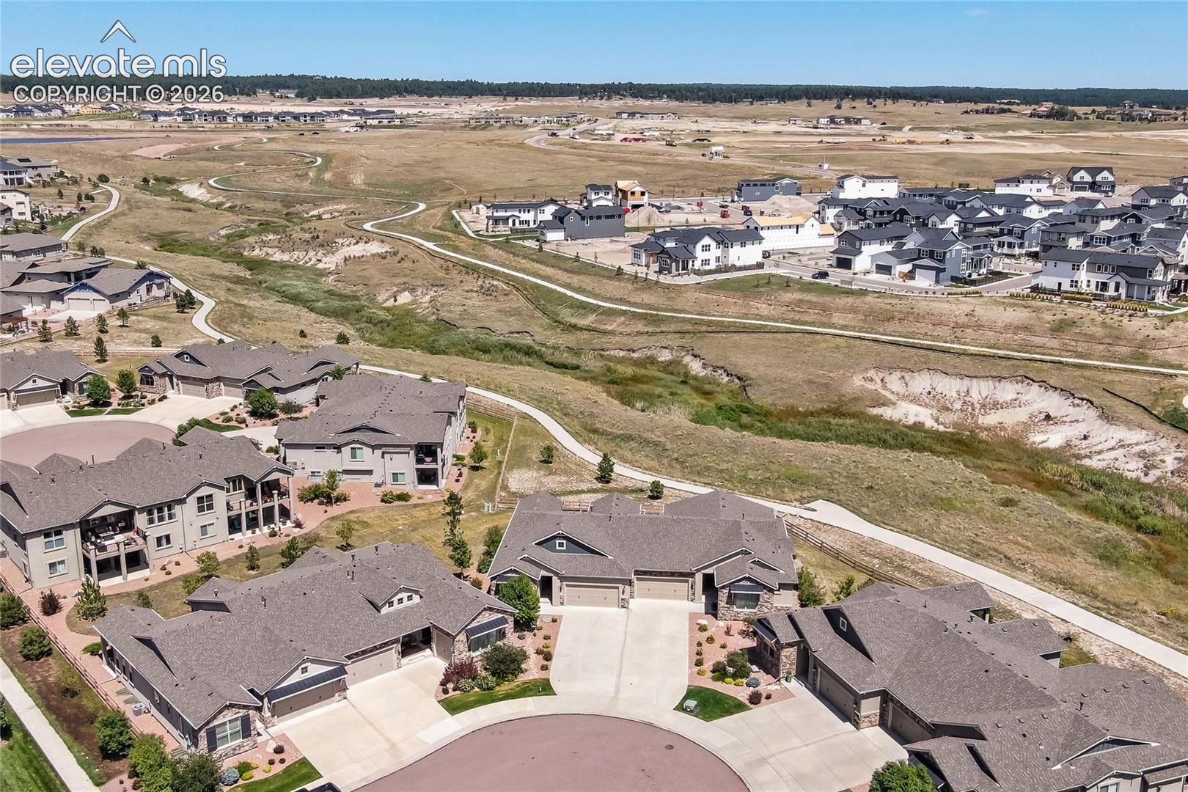
This amazing patio home offers the feel and space of a single-family home, without the maintenance and upkeep. Enjoy your time away knowing your outdoor cares are well taken care of. Located in desirable Wolf Ranch, this home offers an easy commute to both the U.S. Air Force Academy and Peterson Space Force Base. As you approach the home, you are welcomed by a charming covered entry. Step inside, where beautiful hardwood floors immediately make you feel at home. The great room is located at the back of the home and features a gourmet kitchen with quartz countertops, a five-burner gas cooktop, stainless-steel built-in oven and microwave, and dishwasher. Oversized windows fill the space with natural light, while the gas fireplace provides a cozy gathering spot during Colorado's cooler months. When the weather warms up, enjoy your morning coffee on the covered patio while watching the sun rise over the horizon. The patio is also the perfect place to enjoy dinner, entertain guests, or simply relax and take in the beautiful Colorado outdoors. The main-level primary suite offers plenty of space and features a walk-in shower, dual sinks, and a walk-in closet. A secondary main level bedroom is just steps away from a full bath. Head downstairs to discover an impressive entertainment area featuring a wet bar, family room, and a second fireplace. The lower level also includes a secondary en-suite bedroom with a large closet and additional storage area. Bedroom number four features another walk-in closet, with a full bathroom just steps away. There is truly no wasted space in this home. Every square foot has been thoughtfully designed and utilized to maximize functionality, with storage incorporated throughout. The laundry area includes a sink and counter space for convenient folding. The mudroom features a built-in seat for removing shoes, along with storage for grabbing those last-minute essentials as you head out the door. The home's water heater is equipped with a recirculation pump, allowing you to set a timer and have hot water available when you need it. This beautiful home also offers easy access to Wolf Lake via the neighborhood walking trail. Come home, sit back, and relax—the work has already been done for you. With so many thoughtful upgrades, this home is truly better than new. Even the garage has been finished! Come see all that this exceptional Wolf Ranch patio home has to offer—you won't be disappointed.
| 3 weeks ago | Listing updated with changes from the MLS® | |
| a month ago | Listing first seen on site |

The real estate listing information and related content displayed on this site is provided exclusively for consumers’ personal, non-commercial use and may not be used for any purpose other than to identify prospective properties consumers may be interested in purchasing. This information and related content is deemed reliable but is not guaranteed accurate by the Pikes Peak REALTOR® Services Corp d/b/a elevateMLS. Copyright 2026
Last checked: 2026-09-27 01:50 AM UTC
Footer

Get Started on the Home Search Now!

Veteran Owned. Community Focused.
Meet our team of Colorado Springs Military Realtors:







