
Colorado Springs Military Realtors and Military Relocation Professionals
The Warner Group
12772 Mt Oxford PlacePeyton, CO 80831
Due to the health concerns created by Coronavirus we are offering personal 1-1 online video walkthough tours where possible.
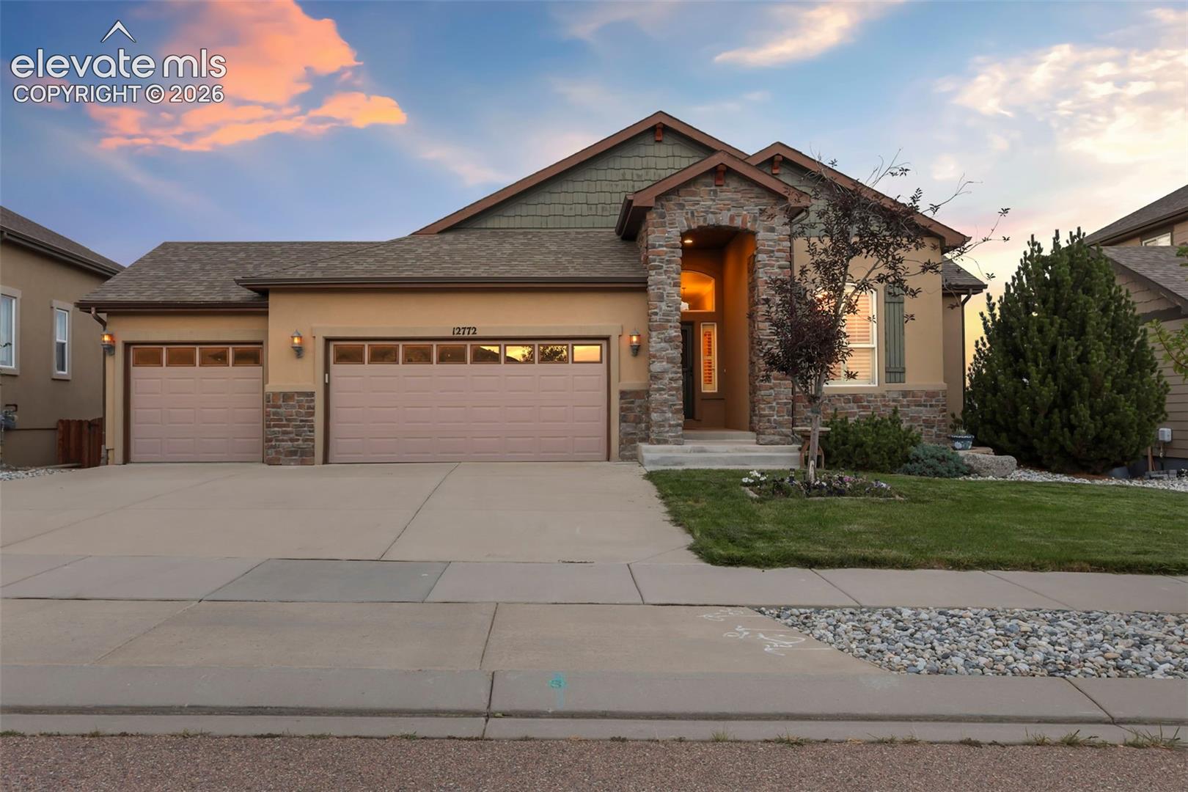
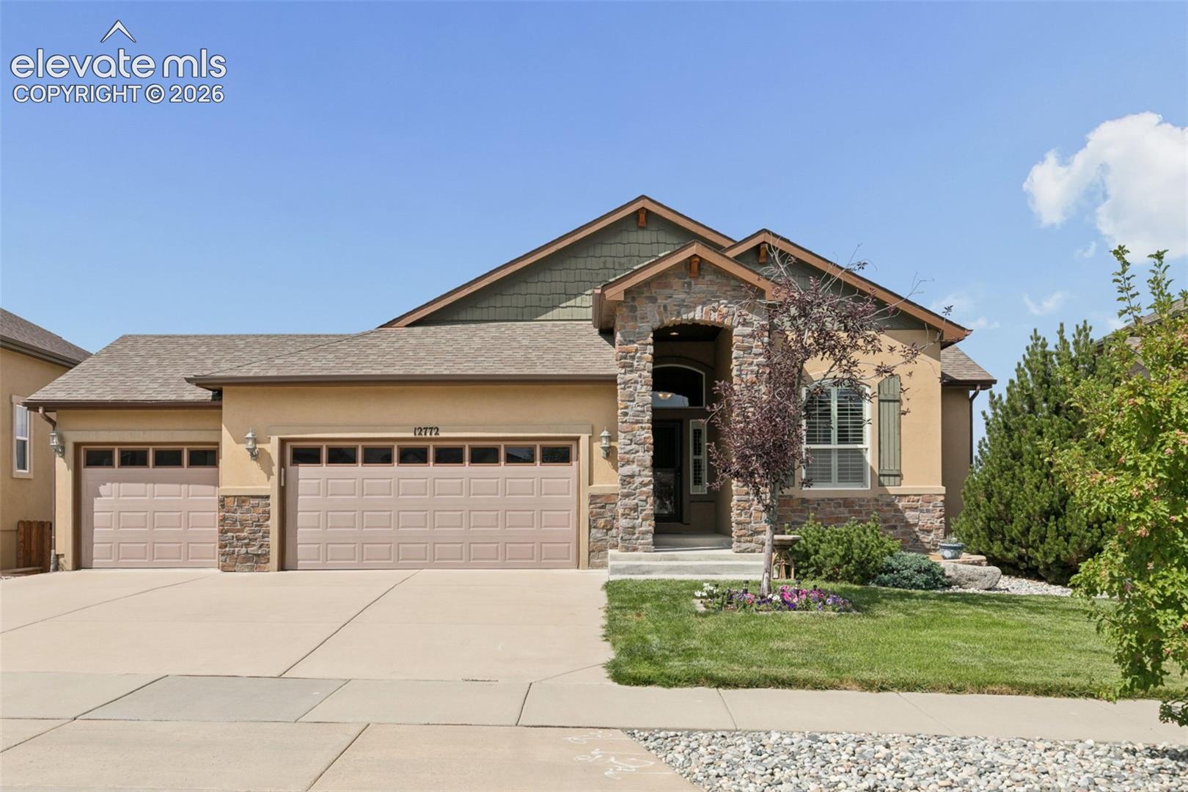
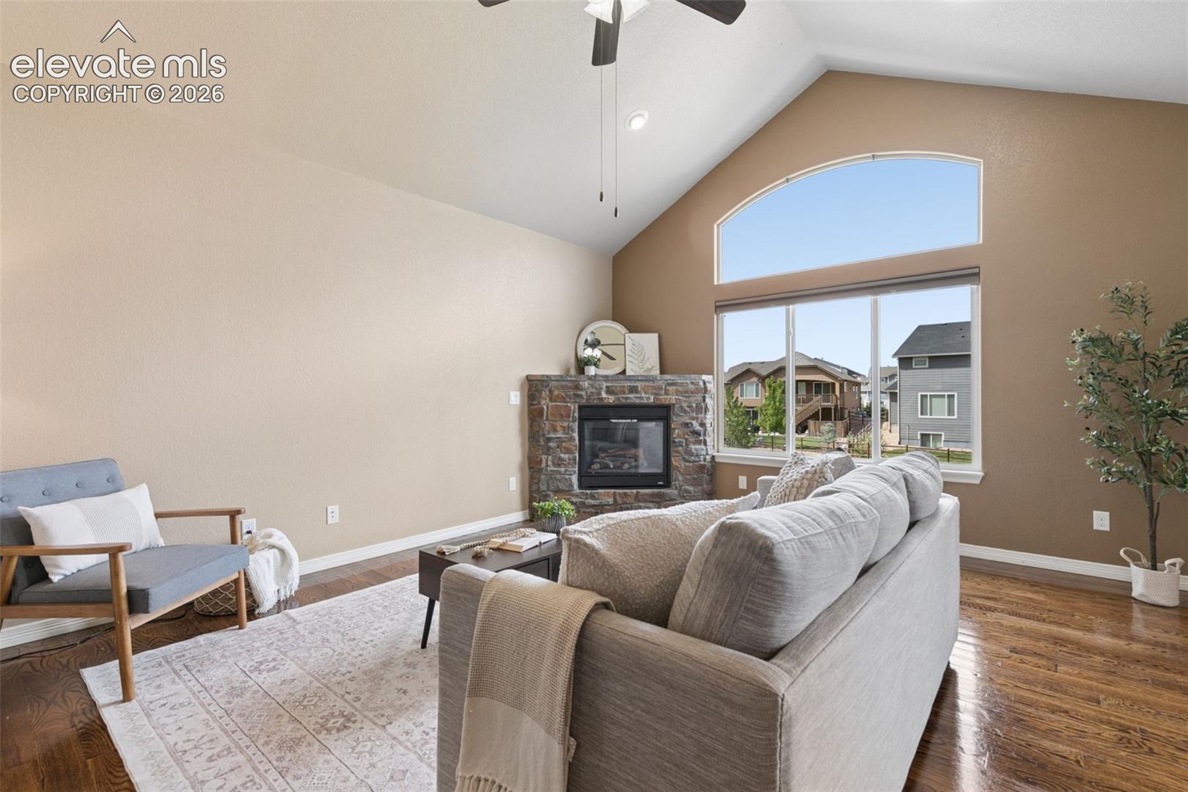
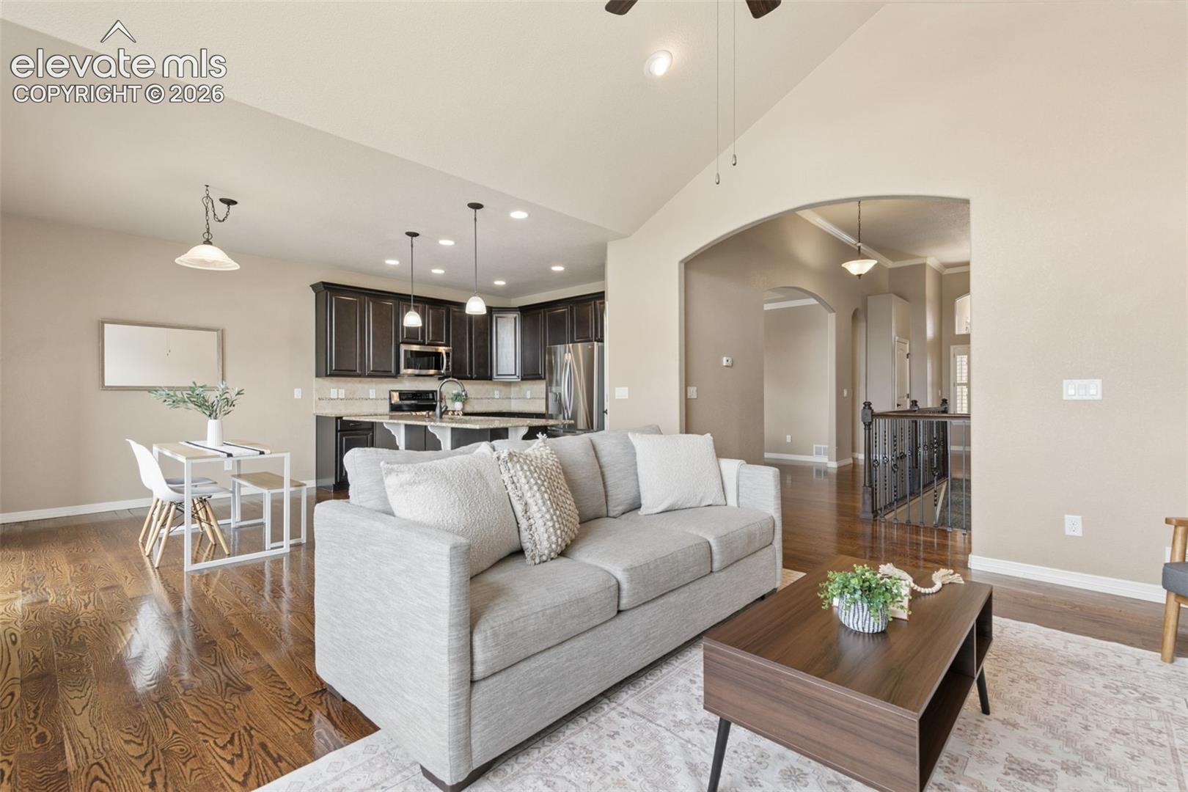
This Meridian Ranch gem is the one you've been waiting for! A home where a spacious, light-filled floorplan, exceptional outdoor living, and a peaceful setting backing to open space come together. Oodles of natural light pour into the home highlighting an inviting main level designed for both everyday living and entertaining. The kitchen features a large island with breakfast bar, pantry, and generous workspace while opening seamlessly to the dining and living areas. Two gas fireplaces add warmth and character to the main level, including a stunning see-through fireplace shared between the primary suite and adjoining bath. The spacious primary retreat features a true 5-piece bath with soaking tub, walk-in shower, dual vanities, private water closet, and generous well-appointed walk-in closet...really, you don't want to miss this closet! Downstairs, the fully finished walkout basement offers incredible flexibility with an expansive family/recreation room, wet bar, two additional bedrooms, full bath, and a second laundry area creating excellent possibilities for multi-generational living, extended guests, or a private lower-level retreat. Outside is where this home truly shines. Backing to open space provides a wonderful sense of privacy and an open, peaceful backdrop, while the expansive deck and huge lower patio create an incredible outdoor living space with plenty of room for dining, entertaining, relaxing, and enjoying Colorado's beautiful seasons. An oversized 3-car garage and abundant storage add even more functionality. Located in desirable Meridian Ranch with access to recreation centers, pools, fitness facilities, parks, playgrounds, and miles of trails, this home offers space to spread out, inside and out, in a setting you'll love coming home to.
| 7 hours ago | Listing updated with changes from the MLS® | |
| a month ago | Listing first seen on site |

The real estate listing information and related content displayed on this site is provided exclusively for consumers’ personal, non-commercial use and may not be used for any purpose other than to identify prospective properties consumers may be interested in purchasing. This information and related content is deemed reliable but is not guaranteed accurate by the Pikes Peak REALTOR® Services Corp d/b/a elevateMLS. Copyright 2026
Last checked: 2026-09-28 02:16 AM UTC
Footer

Get Started on the Home Search Now!

Veteran Owned. Community Focused.
Meet our team of Colorado Springs Military Realtors:







