
Colorado Springs Military Realtors and Military Relocation Professionals
The Warner Group
7569 Chenoa CourtColorado Springs, CO 80915
Due to the health concerns created by Coronavirus we are offering personal 1-1 online video walkthough tours where possible.
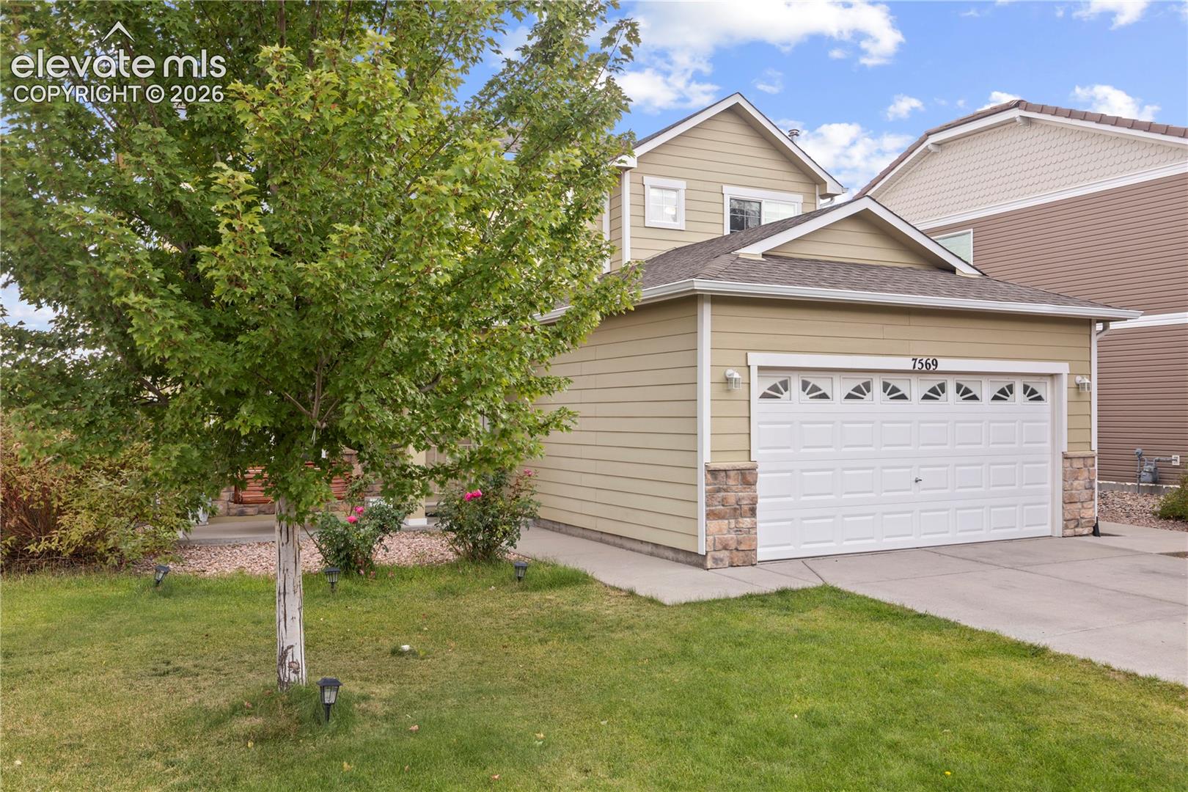
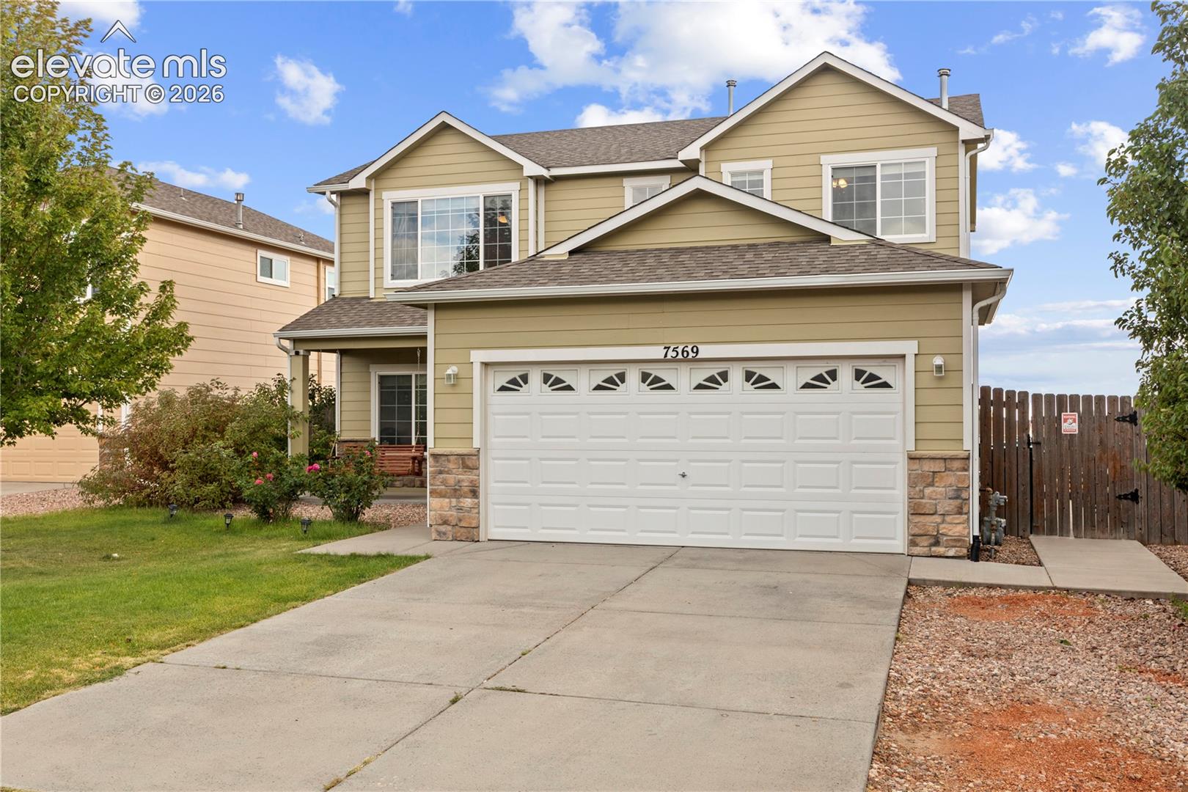
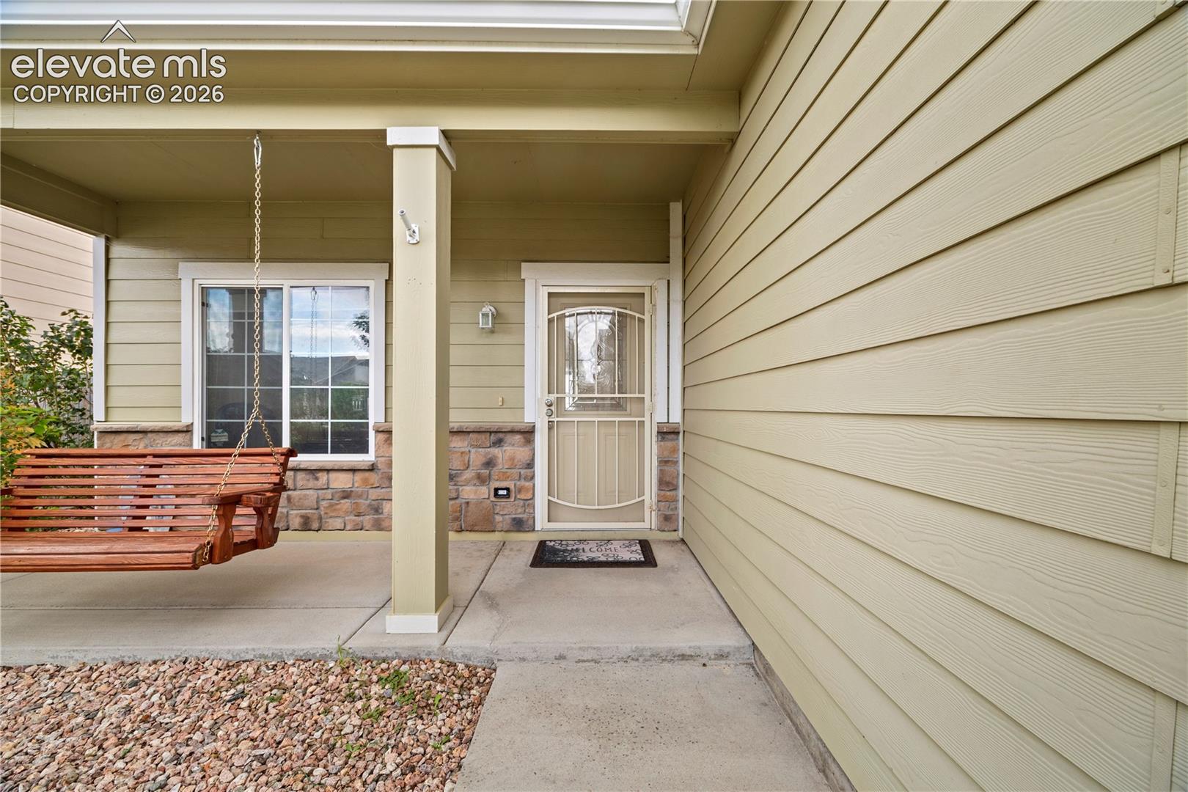
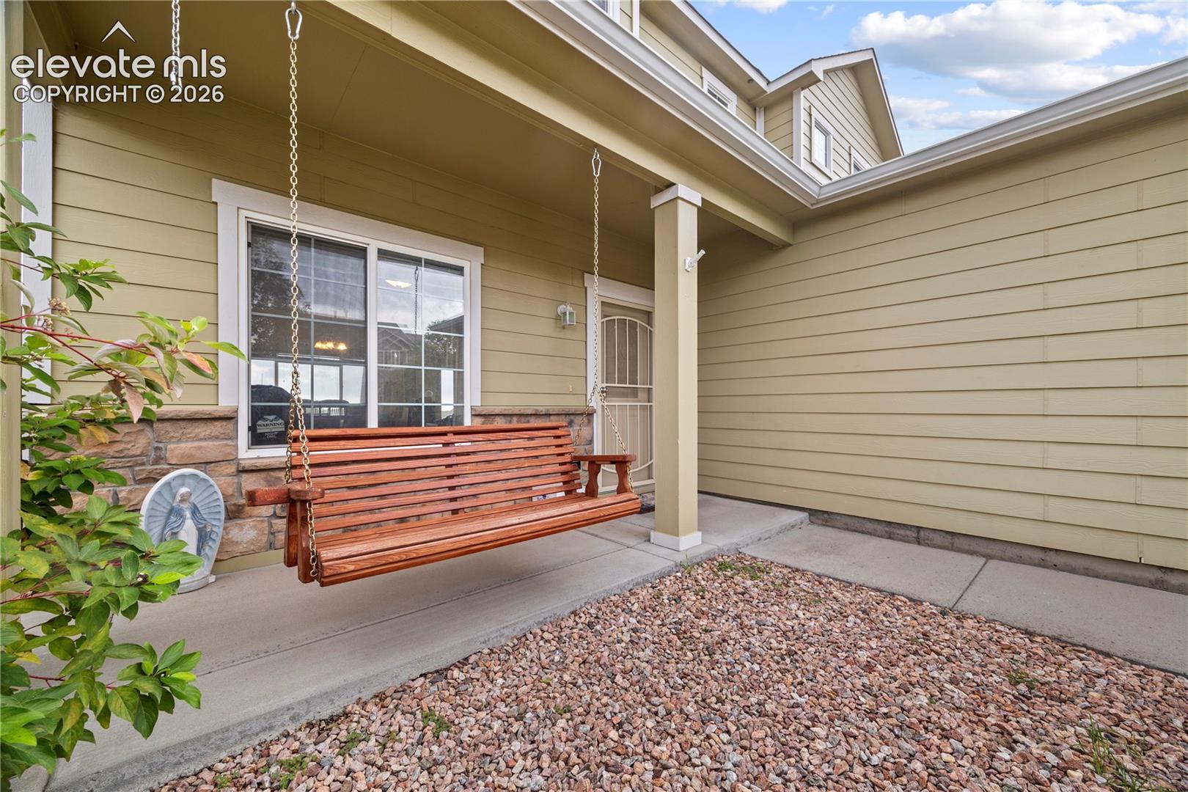
Welcome to 7569 Chenoa Court, a spacious Colorado Springs home with a flexible layout, thoughtful updates, and plenty of room to make your own. Natural light fills the main living spaces, giving the home a bright and welcoming feel from the moment you step inside. The living and dining areas flow together easily, while the kitchen offers warm wood cabinetry, generous counter space, a gas stove, and pantry storage. Just off the kitchen, the breakfast area opens directly to the backyard and creates an easy connection to the outdoor space. The main level also includes a bedroom and bathroom, offering a great option for guests, a home office, or additional living space. Upstairs, the loft adds even more versatility and could work beautifully as a reading area, game room, or second sitting room. The primary bedroom features a large window, walk in closet, and private five piece bathroom with dual vanities, a soaking tub, and a separate shower. Two additional bedrooms and another full bathroom complete the upper level. Several updates add extra peace of mind, including a newer AC motor, garbage disposal, water heater, interior doors, and trim. The furnace is approximately four years old and includes a humidifier. Outside, the large fenced backyard offers a spacious concrete patio with room to garden, play, or simply enjoy the Colorado sunshine. An included storage shed adds even more space for tools and outdoor items. Set in a quiet neighborhood with 24 hour surveillance and a nearby park, the home is also close to shopping, restaurants, parks, and everyday conveniences along the Powers Corridor. Easy access to major roads makes getting around simple. Come check it out today!
| 15 hours ago | Listing updated with changes from the MLS® | |
| 15 hours ago | Listing first seen on site |

The real estate listing information and related content displayed on this site is provided exclusively for consumers’ personal, non-commercial use and may not be used for any purpose other than to identify prospective properties consumers may be interested in purchasing. This information and related content is deemed reliable but is not guaranteed accurate by the Pikes Peak REALTOR® Services Corp d/b/a elevateMLS. Copyright 2026
Last checked: 2026-10-01 09:31 PM UTC
Footer

Get Started on the Home Search Now!

Veteran Owned. Community Focused.
Meet our team of Colorado Springs Military Realtors:







