
Colorado Springs Military Realtors and Military Relocation Professionals
The Warner Group
1434 Promontory Bluff ViewColorado Springs, CO 80921
Due to the health concerns created by Coronavirus we are offering personal 1-1 online video walkthough tours where possible.
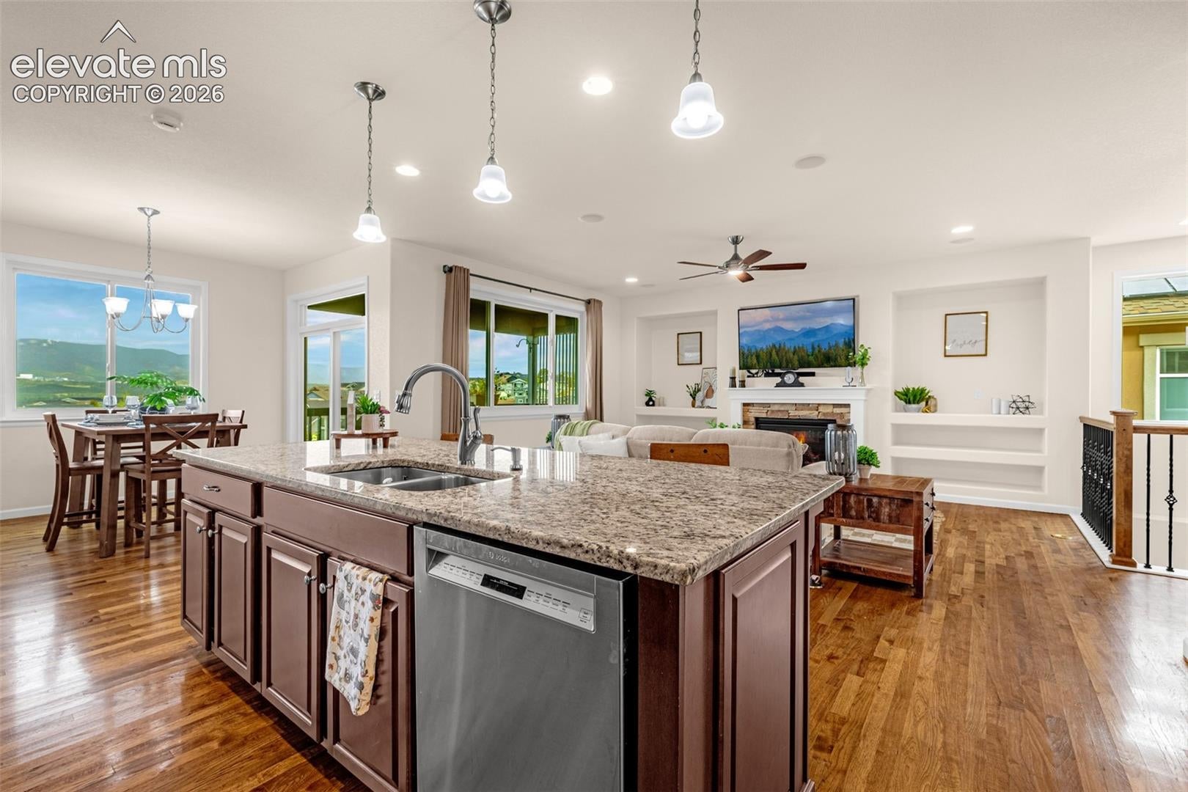
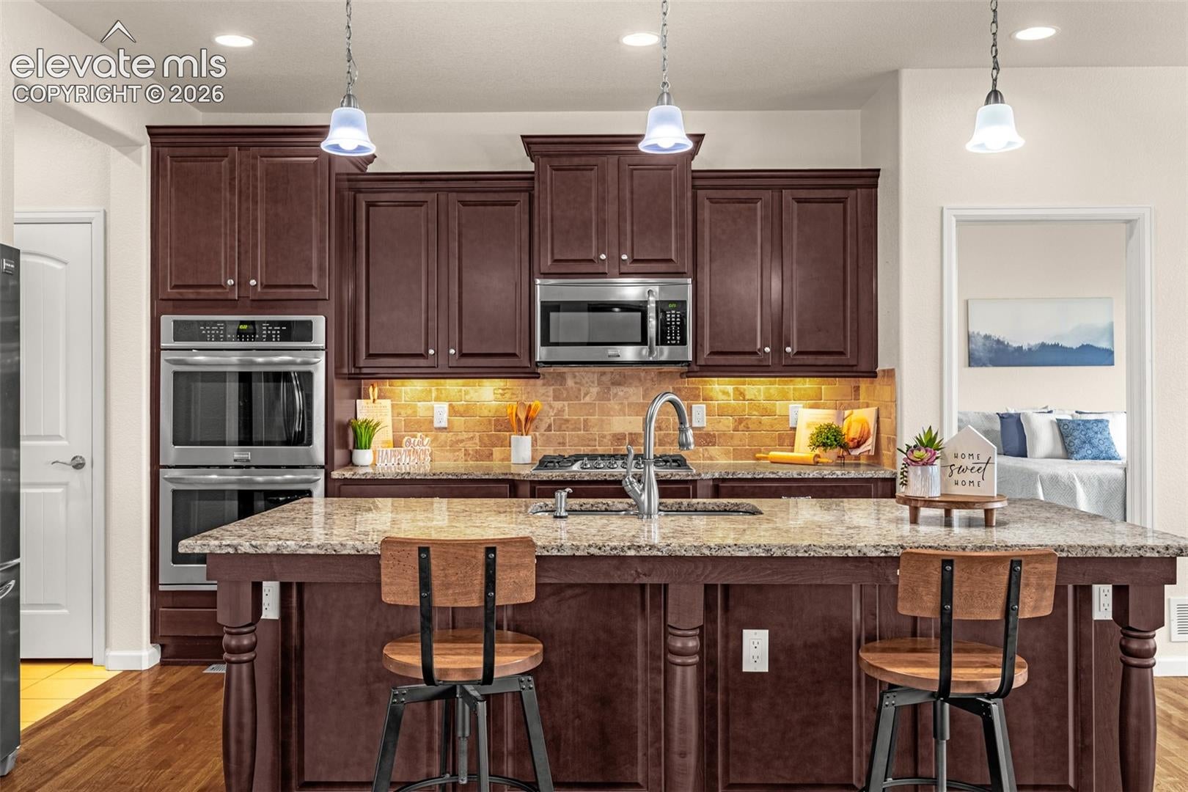
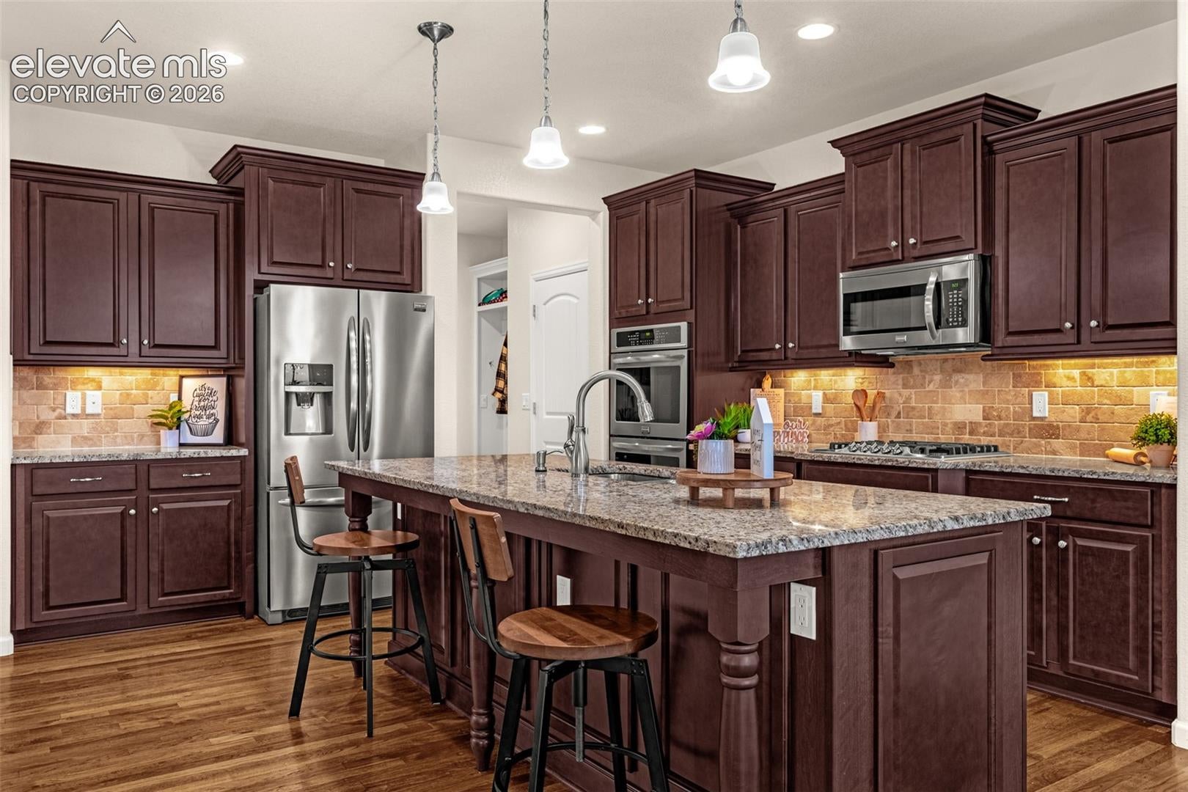
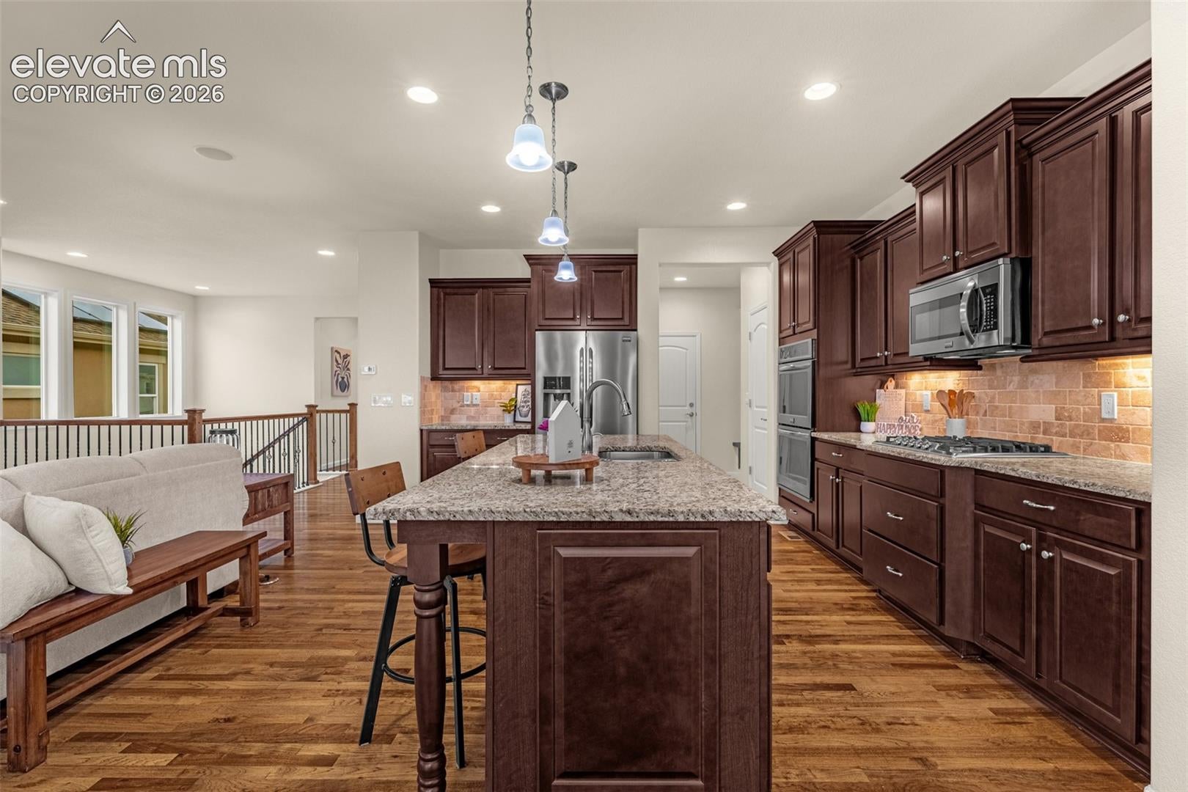
Welcome to low maintenance Northgate living and sweeping views of the Rocky Mountains and U.S. Air Force Academy. Located in highly sought after 80921 and Academy School District 20, this home offers quick access to I25, shopping, dining, and both Colorado Springs and Denver, all with a low cost HOA. Inside, rich hardwood flooring flows through the open concept main level. The spacious living room is centered around a stone wrapped gas fireplace with custom built ins and surround sound, while expansive windows frame the incredible Front Range views. The gourmet kitchen features dark cabinetry, granite countertops, tile backsplash, gas cooktop, double ovens, stainless appliances, a large center island, and adjacent dining area with direct access to the covered deck. The main level primary suite captures additional mountain views and features a five piece bath with dual vanities, soaking tub, walk in tile shower, and generous closet. A second bedroom, full bath, mudroom, laundry room, and attached two car garage complete the level. Downstairs, the professionally finished lower level was designed for entertaining, featuring LVP flooring, a full wet bar with quartz countertops and beverage cooler, spacious family room, and a second gas fireplace. Sliding doors lead directly to the walkout patio. A private lower level bedroom and full bath provide excellent guest accommodations, while a large heated unfinished area with plumbing rough in offers room for future expansion or exceptional storage. The outdoor spaces are equally impressive, with a covered upper deck featuring custom privacy slatting and a covered walkout patio below. Windows have been upgraded with Renewal by Andersen windows, while a whole house humidifier adds year round comfort. Best of all, the home features fully paid off solar panels with battery backup, providing added efficiency and potential energy savings from day one.
| 9 hours ago | Listing updated with changes from the MLS® | |
| 16 hours ago | Listing first seen on site |

The real estate listing information and related content displayed on this site is provided exclusively for consumers’ personal, non-commercial use and may not be used for any purpose other than to identify prospective properties consumers may be interested in purchasing. This information and related content is deemed reliable but is not guaranteed accurate by the Pikes Peak REALTOR® Services Corp d/b/a elevateMLS. Copyright 2026
Last checked: 2026-10-02 10:16 PM UTC
Footer

Get Started on the Home Search Now!

Veteran Owned. Community Focused.
Meet our team of Colorado Springs Military Realtors:







