
Colorado Springs Military Realtors and Military Relocation Professionals
The Warner Group
10767 Spalding ViewColorado Springs, CO 80908
Due to the health concerns created by Coronavirus we are offering personal 1-1 online video walkthough tours where possible.
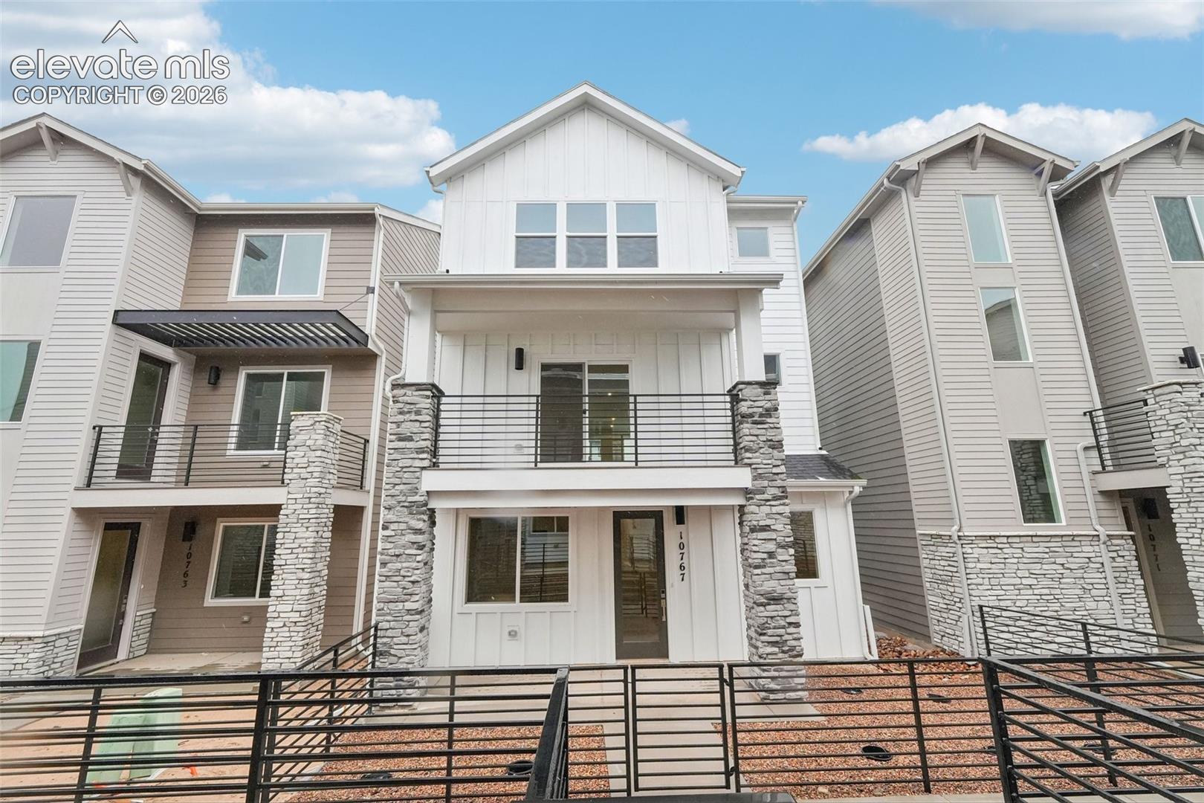
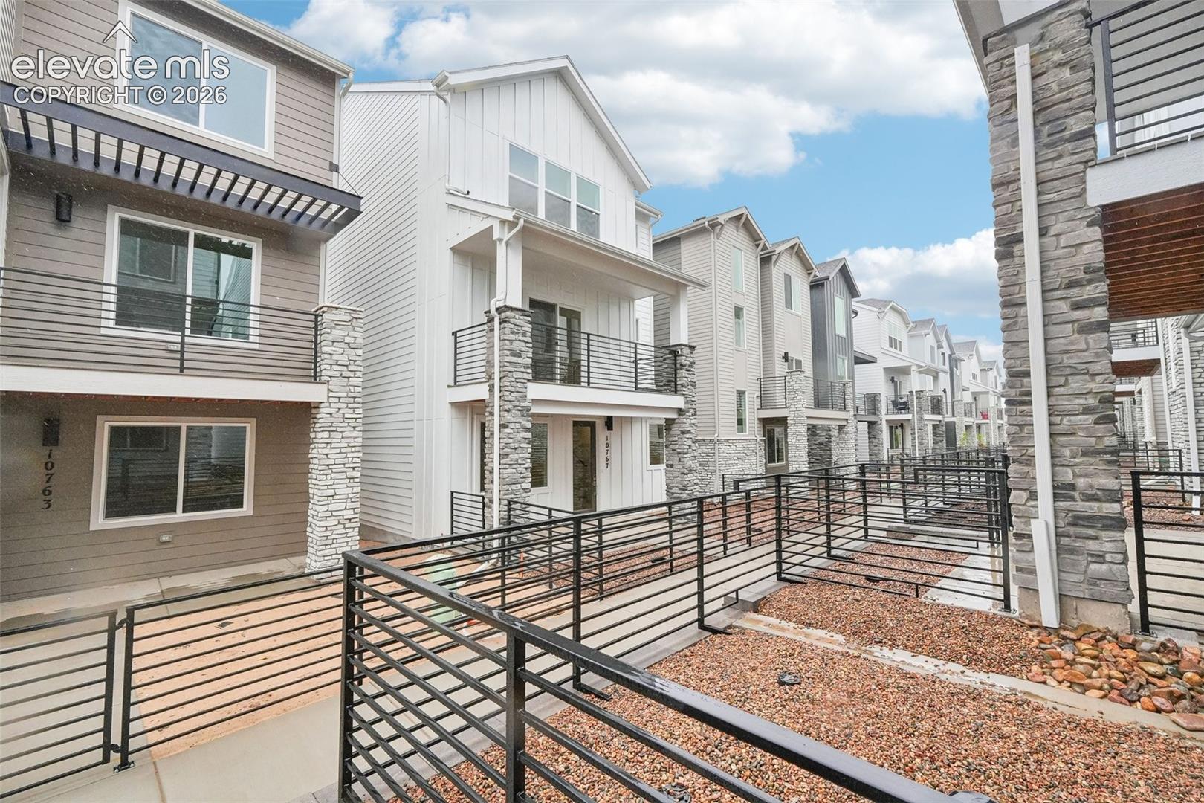
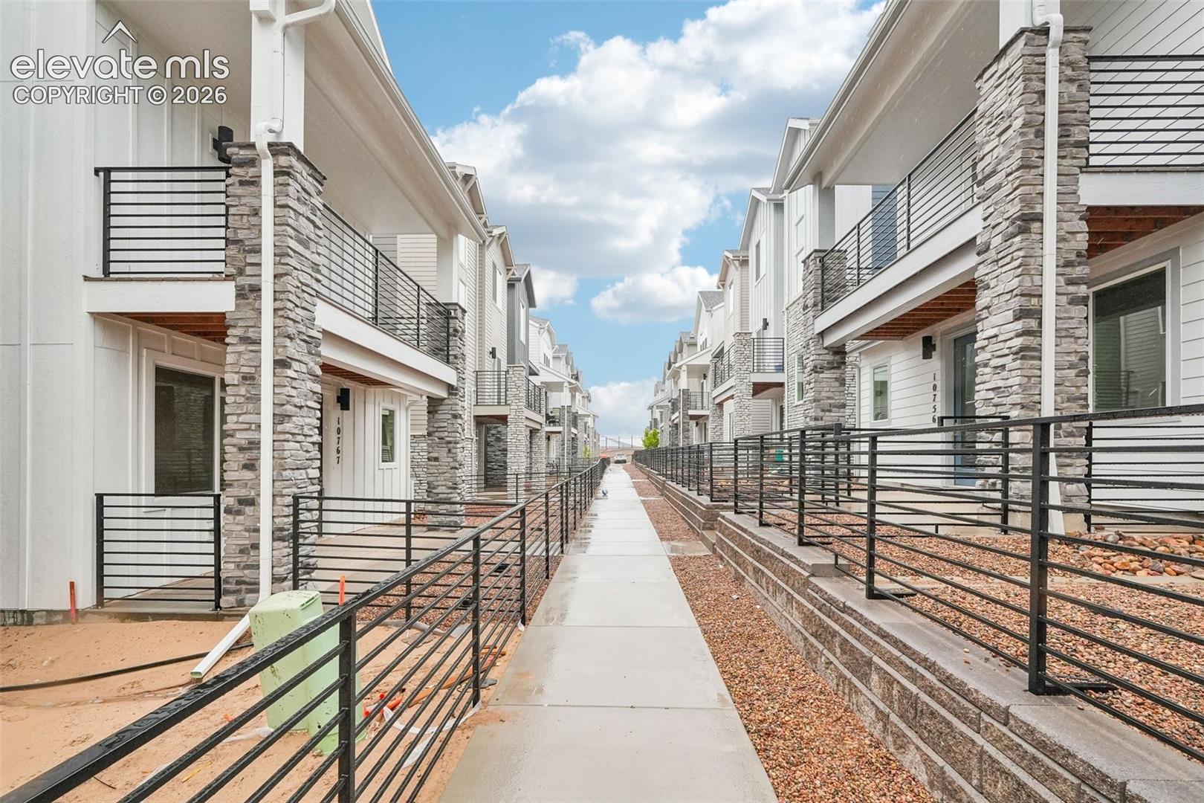
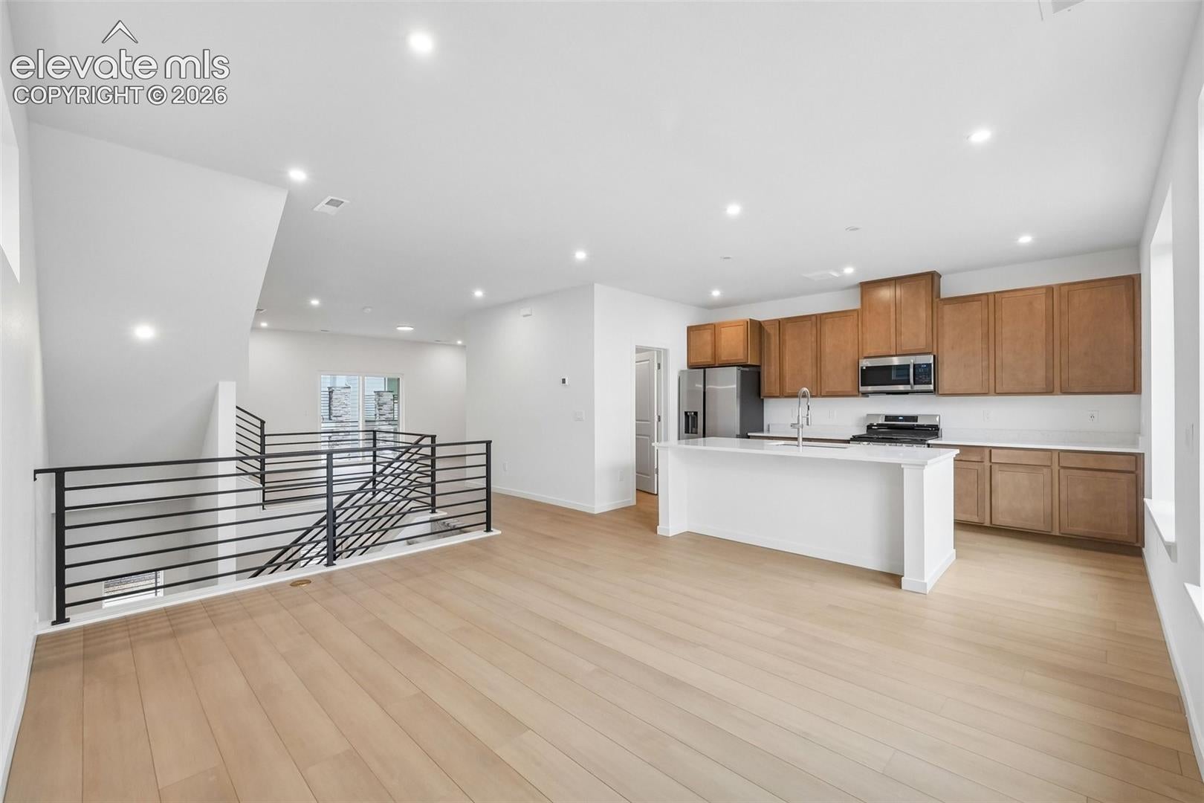
This beautifully designed home showcases The Brendon floor plan with 2,263 sq. ft. of bright, open living space across three thoughtfully crafted levels. Styled in our Telluride finish package, every detail combines luxury, comfort, and functionality. Step inside from the covered front porch or attached two-car garage to find a convenient mudroom and a flex space that easily adapts to your lifestyle, whether you need a home office, gym, or cozy retreat. Up one level, a dramatic two-story foyer welcomes you into the heart of the home. The gourmet kitchen impresses with Samsung stainless steel appliances, a spacious island, and a dedicated prep kitchen for extra storage and workspace. The great room and dining area flow effortlessly together, with sliding glass doors opening to a private deck, perfect for entertaining or taking in the fresh Colorado air. The top floor offers two secondary bedrooms, a full bathroom, and a conveniently located laundry room. The primary suite delivers the perfect escape, featuring an expansive walk-in closet and a spa-like bathroom with dual lighted vanities and premium Kohler fixtures. Finished in the Grand Lake color palette, this home exudes sophistication with white cabinetry, quartz-style countertops, durable Shaw flooring, and airy, contemporary tones throughout. Modern conveniences like a Ring video doorbell and smart garage opener with camera add everyday ease and peace of mind. Located in Parkside at Victory Ridge, you’ll enjoy quick access to dining, shopping, entertainment, and top-rated District 20 schools, all within one of Colorado Springs’ most desirable communities.
| 3 weeks ago | Listing updated with changes from the MLS | |
| 3 weeks ago | Price changed to $524,990 | |
| 5 months ago | Listing first seen on site |

The real estate listing information and related content displayed on this site is provided exclusively for consumers’ personal, non-commercial use and may not be used for any purpose other than to identify prospective properties consumers may be interested in purchasing. This information and related content is deemed reliable but is not guaranteed accurate by the Pikes Peak REALTOR® Services Corp d/b/a elevateMLS. Copyright 2026
Last checked: 2026-11-11 12:06 AM UTC
Footer

Get Started on the Home Search Now!

Veteran Owned. Community Focused.
Meet our team of Colorado Springs Military Realtors:








Did you know? You can invite friends and family to your search. They can join your search, rate and discuss listings with you.