
Colorado Springs Military Realtors and Military Relocation Professionals
The Warner Group
6430 Burrows RoadColorado Springs, CO 80908
Due to the health concerns created by Coronavirus we are offering personal 1-1 online video walkthough tours where possible.
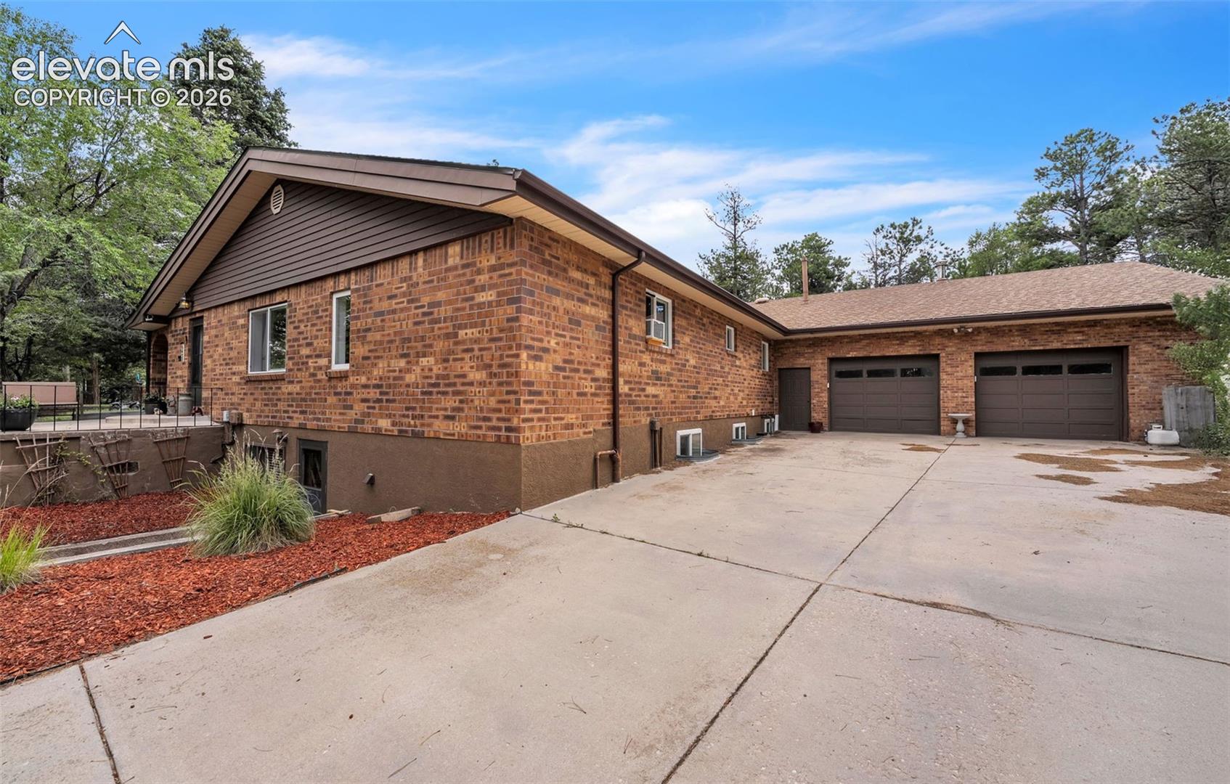
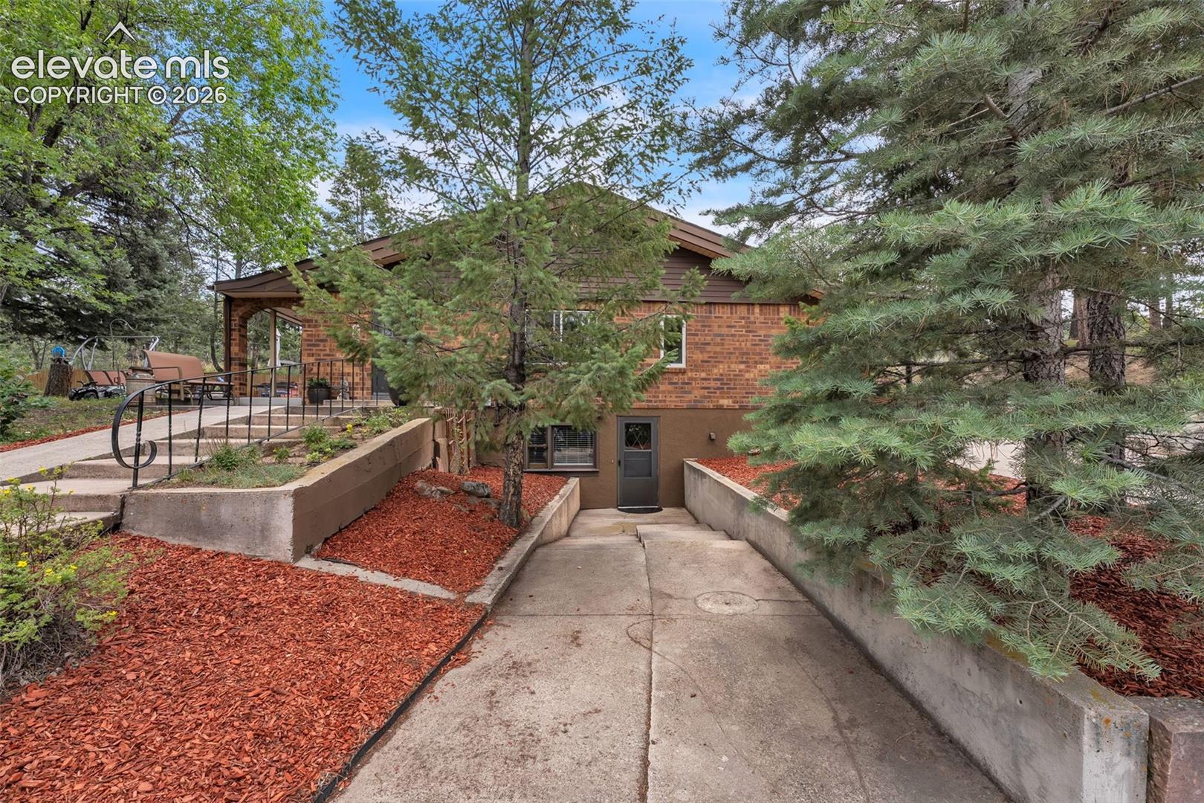
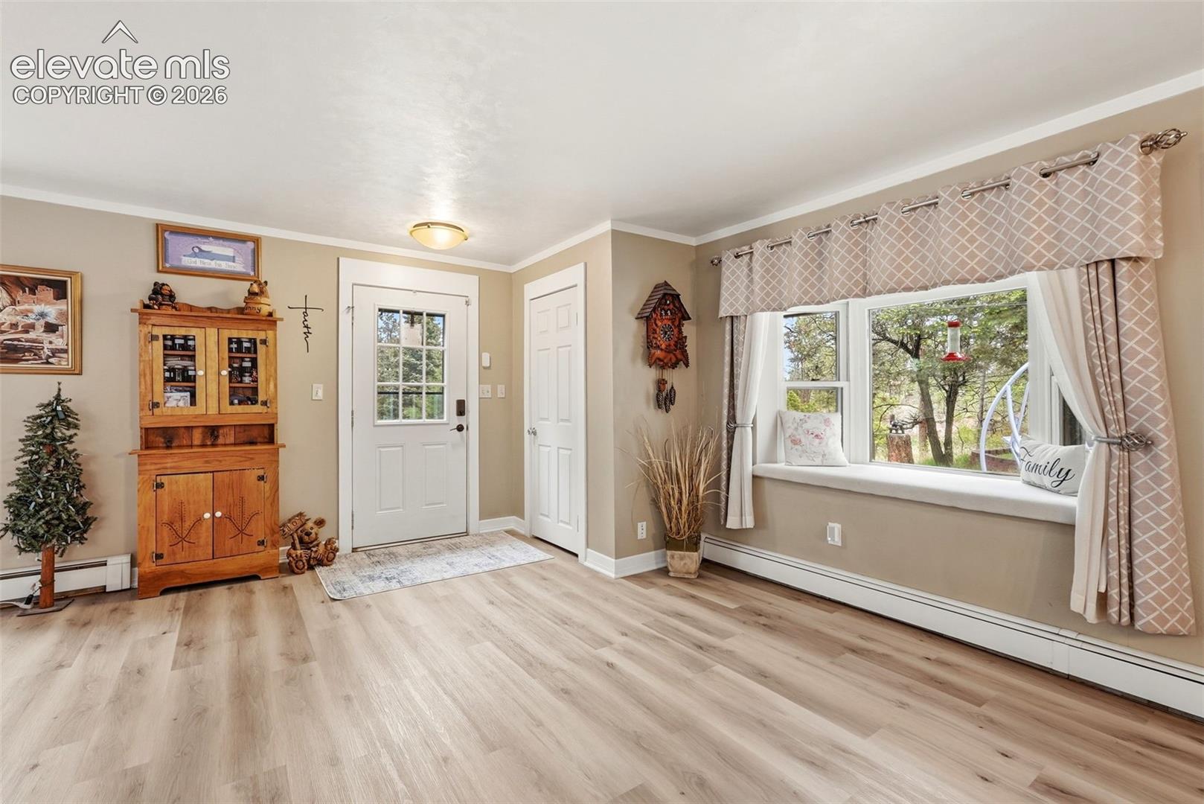
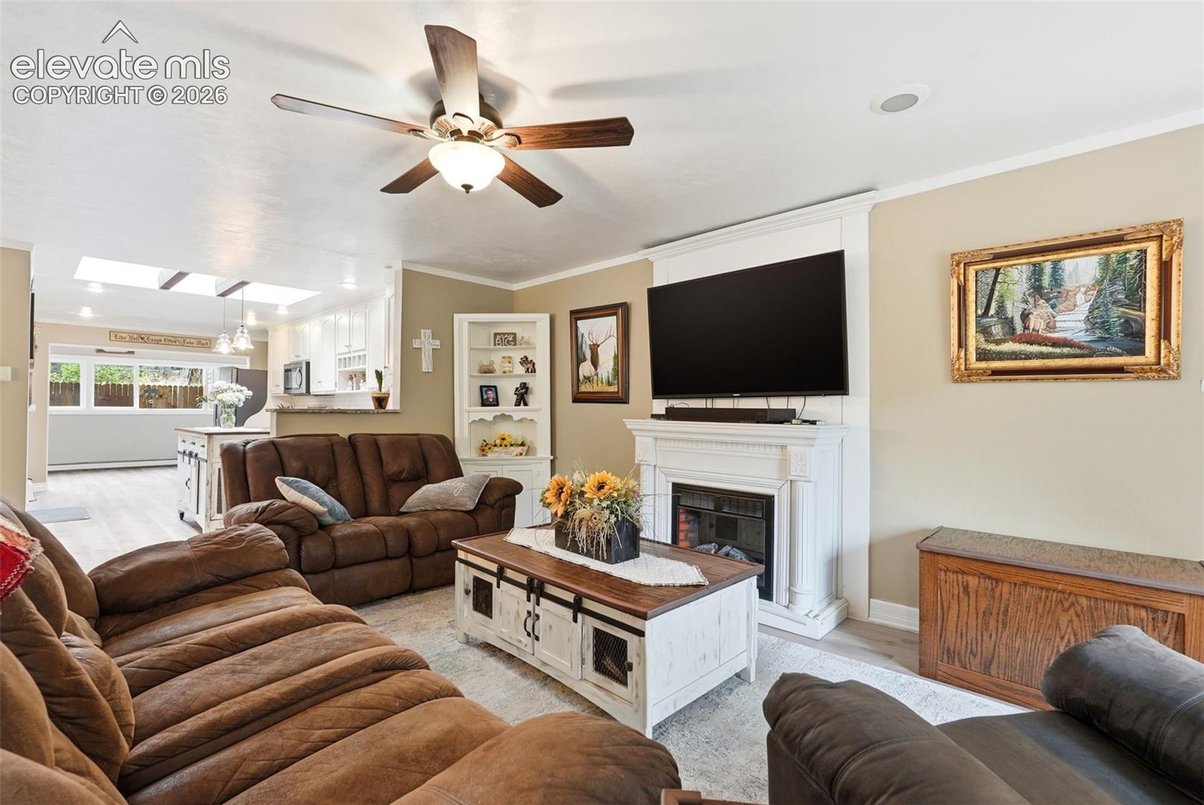
Experience Colorado living at its finest! Nestled on 2 tranquil acres with mature trees, this beautifully maintained 4-bedroom, 3-bath ranch offers the perfect balance of peaceful privacy & proximity to Colorado Springs—ideal for those seeking seclusion without sacrificing convenience. Step inside to a warm & inviting open concept filled with natural lighting & brand new laminate flooring throughout. The living & dining areas flow seamlessly into the kitchen with white cabinetry, granite countertops, stainless steel appliances, & huge walk-in pantry with added storage & walkout access. Off the kitchen, the vaulted sunroom boasts wood ceilings, large windows, a cozy fireplace, & eat-in area that feels like a year-round retreat. Adjacent is a light-filled gym with skylights, offering an energizing, outdoor-like workout space. The main level boasts a spacious primary suite with attached bathroom, a dedicated office, bonus room, & 1/2 bath. Downstairs, the fully finished basement offers a large family room with fireplace & wet bar—perfect for entertaining, movie nights, game days, or a cozy second living space. With 3 additional bedrooms, and bath, it’s perfect for guests or family. Outside, enjoy a private backyard oasis with manicured lawn, mature trees, and a patio ideal for BBQs, al fresco dining, or peaceful evenings under the stars. It’s the perfect spot for entertaining, relaxing, or letting kids and pets play freely. Car enthusiasts & hobbyists will love the 6-car detached heated workshop with 12-ft ceilings, concrete floors, & 1/2 bath—ideal for RVs, woodworking, car projects, home-based businesses, or extra storage- this flexible space has endless potential. A 2-car attached garage also adds convenience. This one-of-a-kind home delivers everything Colorado living should be—quiet, spacious, & designed for both comfort & inspired living. With room to spread out & nature all around you, this property is perfect to plant roots & truly feel at home
| 3 months ago | Listing updated with changes from the MLS | |
| 3 months ago | Price changed to $869,900 | |
| 5 months ago | Listing first seen on site |

The real estate listing information and related content displayed on this site is provided exclusively for consumers’ personal, non-commercial use and may not be used for any purpose other than to identify prospective properties consumers may be interested in purchasing. This information and related content is deemed reliable but is not guaranteed accurate by the Pikes Peak REALTOR® Services Corp d/b/a elevateMLS. Copyright 2026
Last checked: 2026-11-11 01:54 AM UTC
Footer

Get Started on the Home Search Now!

Veteran Owned. Community Focused.
Meet our team of Colorado Springs Military Realtors:







