
Colorado Springs Military Realtors and Military Relocation Professionals
The Warner Group
5656 Marabou WayColorado Springs, CO 80911
Due to the health concerns created by Coronavirus we are offering personal 1-1 online video walkthough tours where possible.
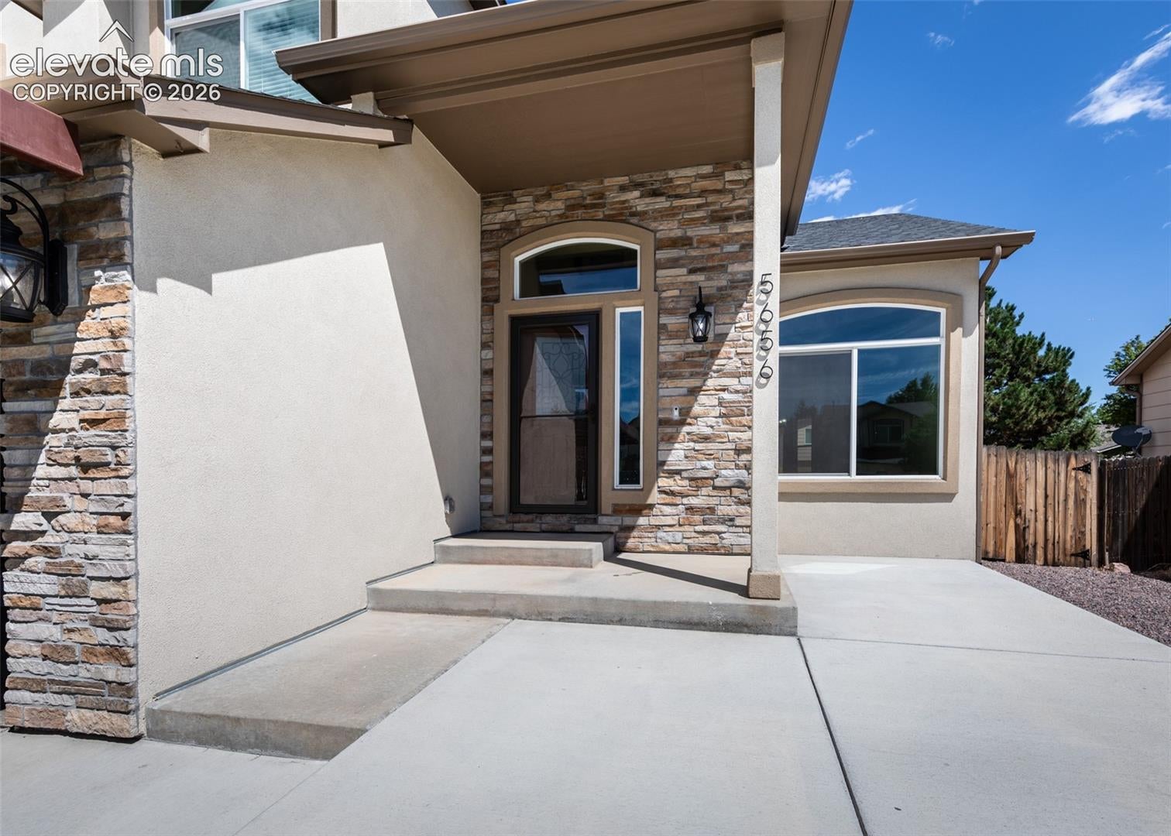
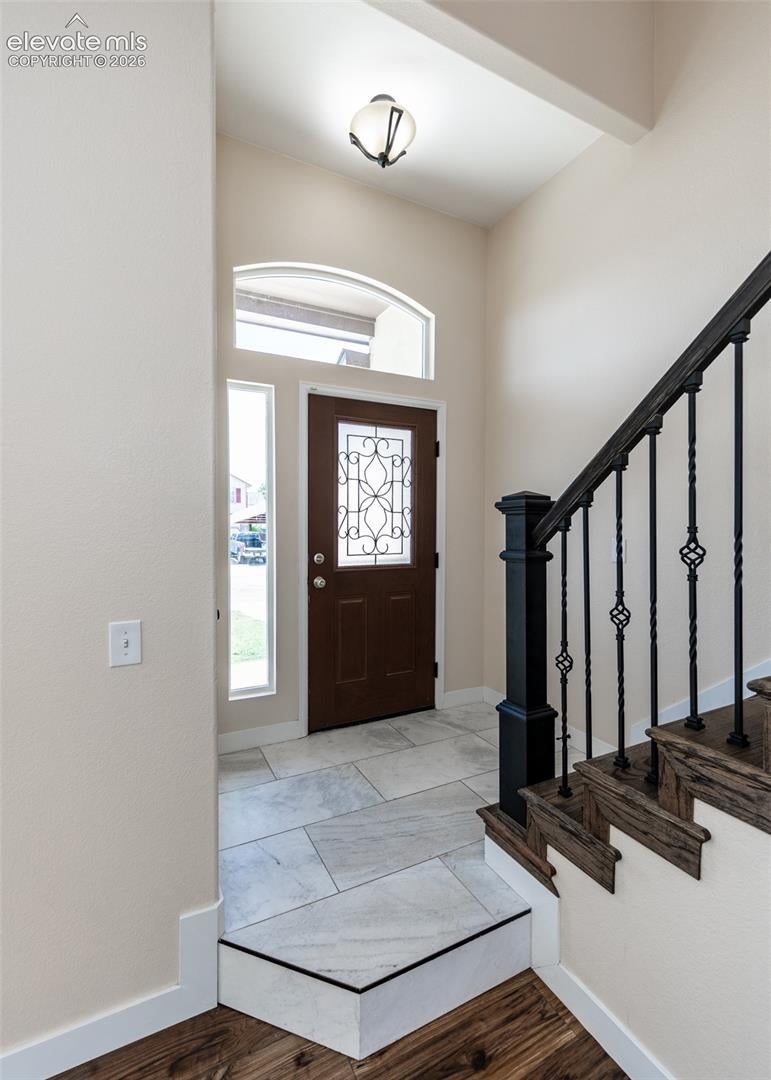
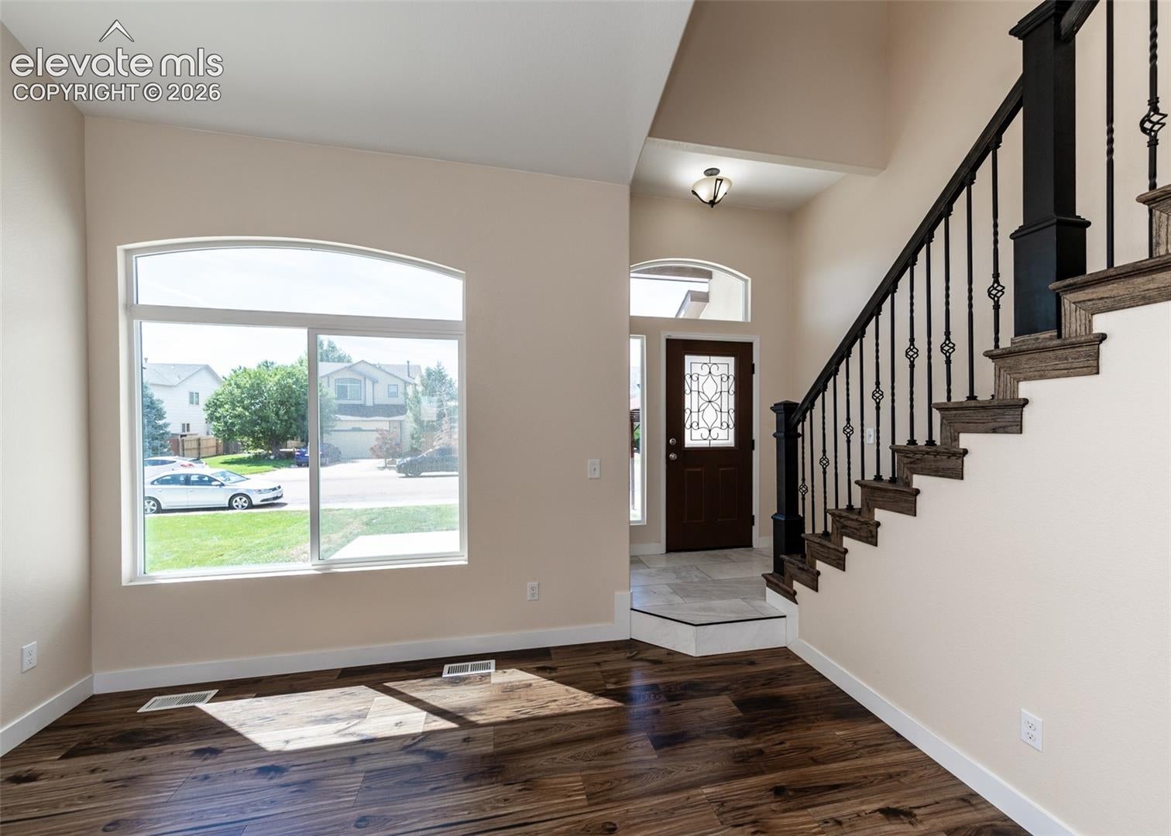
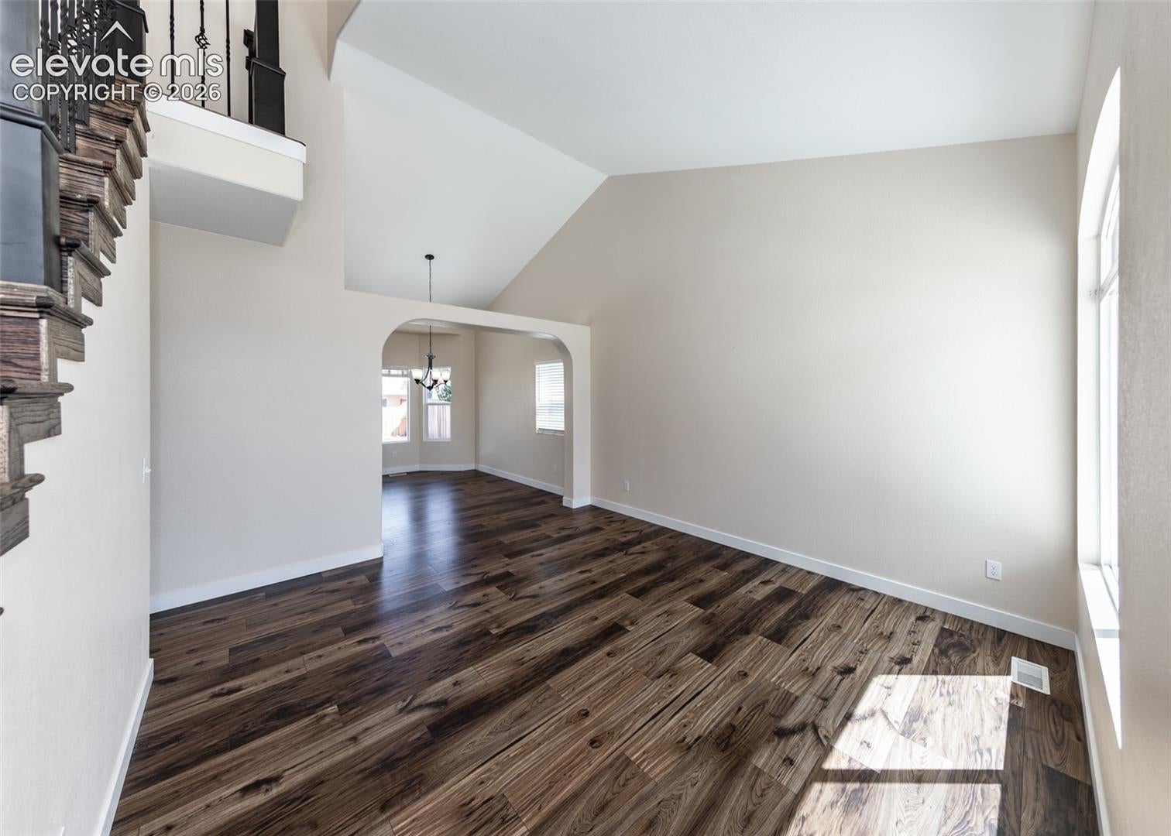
Beautiful Updated Home on a nicely landscaped lot. This home has updated flooring, paint, bathrooms and exterior, along with newer stucco for a fresh look inside and out. The roof was redone in 2025 with hail resistant shingles. The home features a spacious and functional floor plan with lots of natural light. The main level offers a large living room, separate dining room, kitchen and spacious family room with marble stone gas fireplace and walk-out access. The kitchen has stainless steel appliances, breakfast bar, plenty of cabinet space and a pantry. The large primary bedroom features a walk-in closet and an updated bath with marble flooring, and a marble stone rain shower. The additional updated bathroom features marble finishes. The finished basement offers a large secondary family room/recreation room, bedroom, bathroom and additional space for guests, a gym, theater room or whatever best fits your needs. The basement bathroom also features beautiful marble finishes and additional rain shower. Enjoy the outdoors from the wood deck and pergola overlooking the landscaped backyard. The fully fenced yard provides a great outdoor space for relaxing, entertaining or enjoying Colorado's beautiful weather. The oversized attached 2-car garage offers plenty of room for vehicles and storage, plus additional covered parking. This home combines spacious living areas, thoughtful updates and flexible basement space in a convenient Windmill Mesa location. Come see this beautiful home!
| 13 hours ago | Listing updated with changes from the MLS® | |
| 3 weeks ago | Status changed to Active Under Contract | |
| a month ago | Listing first seen on site |

The real estate listing information and related content displayed on this site is provided exclusively for consumers’ personal, non-commercial use and may not be used for any purpose other than to identify prospective properties consumers may be interested in purchasing. This information and related content is deemed reliable but is not guaranteed accurate by the Pikes Peak REALTOR® Services Corp d/b/a elevateMLS. Copyright 2026
Last checked: 2026-09-27 05:23 PM UTC
Footer

Get Started on the Home Search Now!

Veteran Owned. Community Focused.
Meet our team of Colorado Springs Military Realtors:







