
Colorado Springs Military Realtors and Military Relocation Professionals
The Warner Group
2404 Antica CourtColorado Springs, CO 80921
Due to the health concerns created by Coronavirus we are offering personal 1-1 online video walkthough tours where possible.
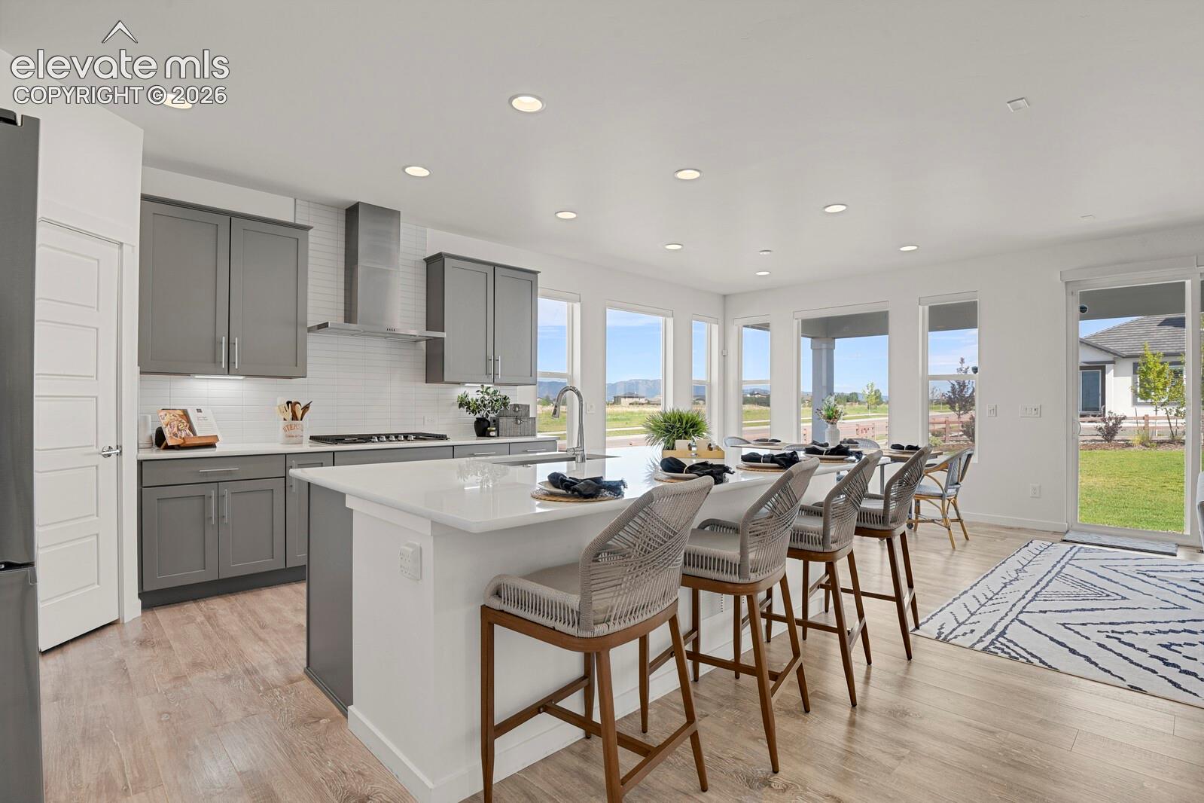
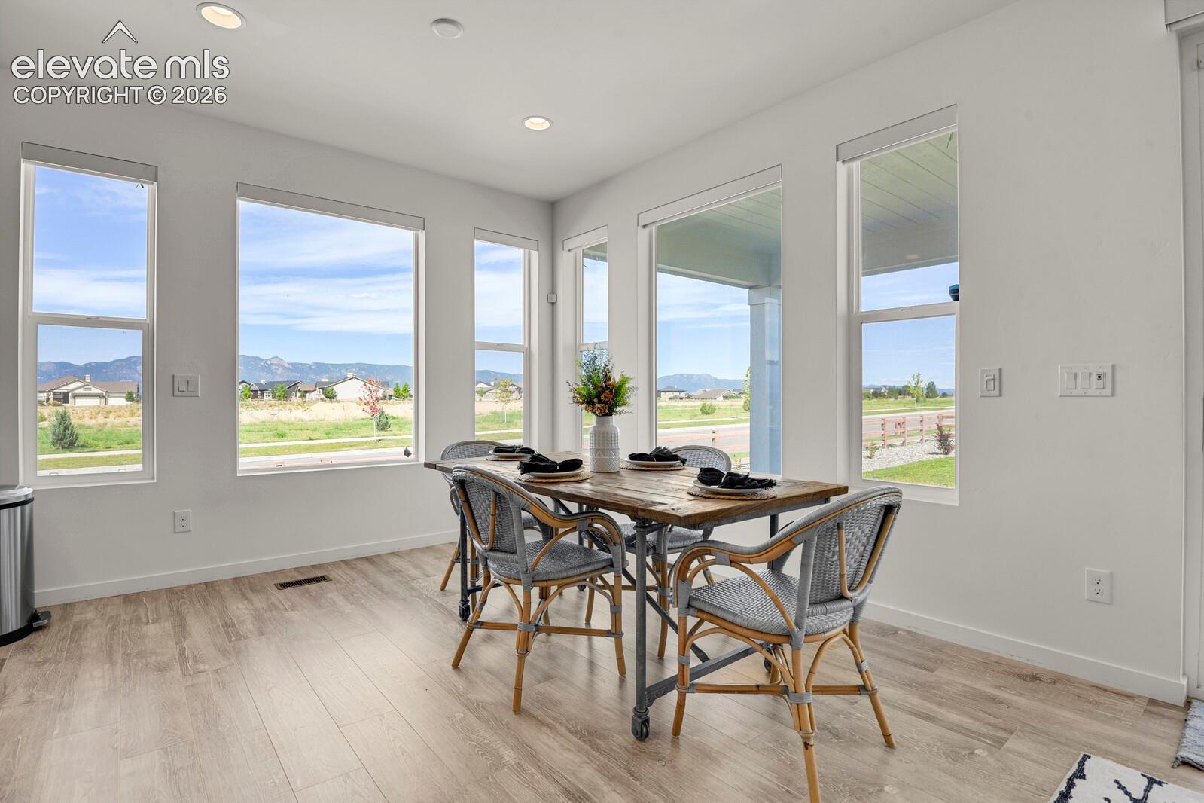
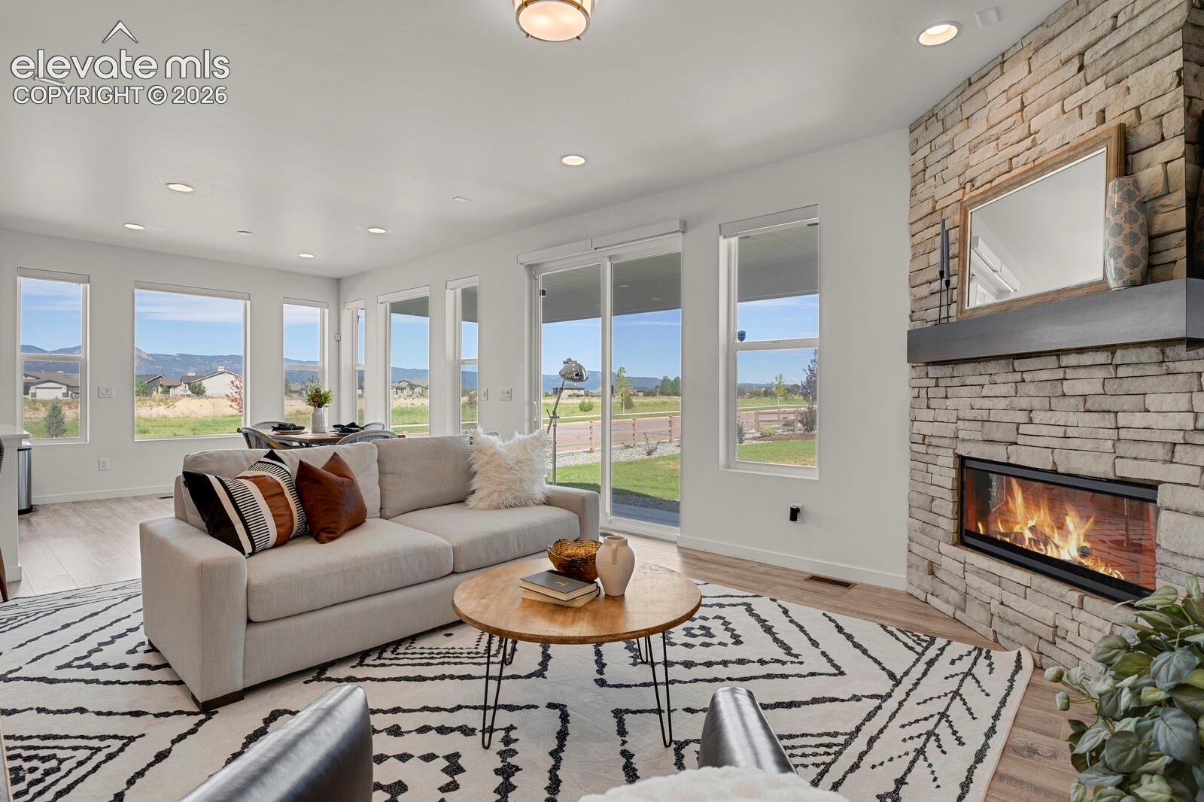
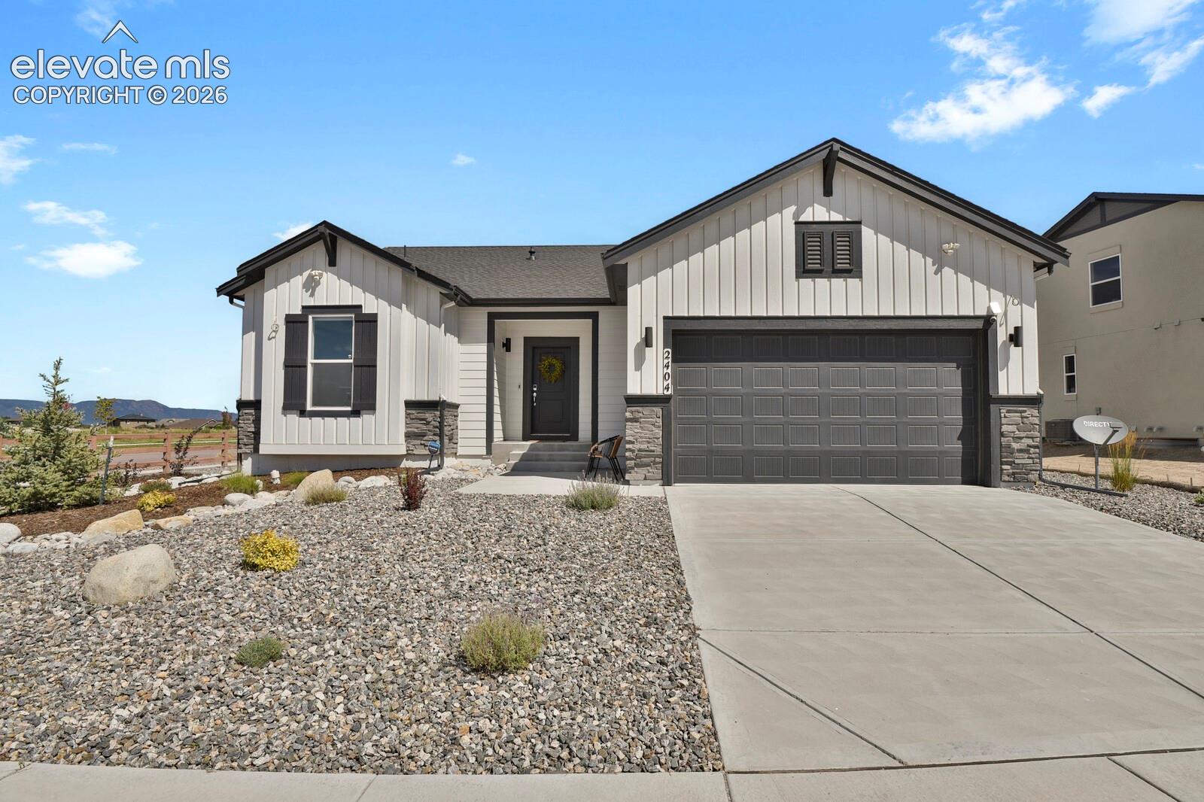
WHY WAIT TO BUILD - ALL THE WORK HAS ALREADY BEEN DONE? This like-new Flying Horse home is truly move-in ready w/ custom remote-controlled electric blinds throughout, finished landscaping & fencing already in place—no need to purchase a refrigerator because this home includes a new one! Skip the added expense, time & hassle of completing these upgrades after closing. Nestled in the highly sought-after Flying Horse community, this beautifully designed ranch-style home offers luxury, comfort & stunning Front Range & city views. The open-concept floor plan is filled w/ natural light & features a large great room, luxury vinyl plank flooring throughout the main level & a cozy fireplace w/ custom wood mantel perfect for chilly Colorado nights. The gourmet kitchen showcases quartz countertops, stainless steel appliances, a spacious island made for gathering & a walk-in pantry—perfect for everyday living & entertaining. The dining area easily accommodates a large table, w/ additional island seating & INCREDIBLE Front Range views. Step directly from the living room onto the covered walkout patio & take in the beautiful Colorado scenery. The patio is plumbed for gas, ready for your grill or outdoor fireplace. The main-level primary suite features a spacious walk-in closet & en-suite bath. An additional bedroom or office, full bath & main-level laundry room w/ utility sink complete the main level. Downstairs, the large finished basement offers plenty of additional living space, two generously sized bedrooms w/ walk-in closets & a full bath w/ dual sinks. The unfinished area is already plumbed for an additional bathroom, offering the opportunity to add a fifth bedroom w/ private bath while still leaving room for storage or a home gym. Ideally located near scenic walking trails, shopping, dining & convenient I-25 access, this exceptional home offers flexible living spaces, modern finishes, breathtaking views & an unbeatable Flying Horse location. Skip the wait & expense of building—this one is finished, upgraded & ready to call home!
| 6 hours ago | Listing updated with changes from the MLS | |
| a month ago | Status changed to Active Under Contract | |
| 2 months ago | Price changed to $699,900 | |
| 3 months ago | Listing first seen on site |

The real estate listing information and related content displayed on this site is provided exclusively for consumers’ personal, non-commercial use and may not be used for any purpose other than to identify prospective properties consumers may be interested in purchasing. This information and related content is deemed reliable but is not guaranteed accurate by the Pikes Peak REALTOR® Services Corp d/b/a elevateMLS. Copyright 2026
Last checked: 2026-11-11 01:02 PM UTC
Footer

Get Started on the Home Search Now!

Veteran Owned. Community Focused.
Meet our team of Colorado Springs Military Realtors:







